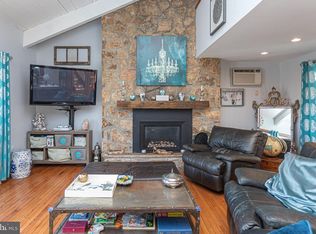
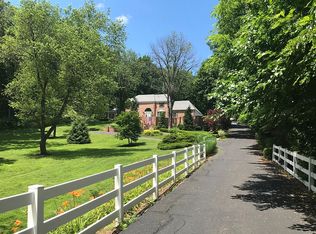
A rare, one-of-a-kind home, in a highly sought after Buckingham Twp neighborhood is in need of a new owner! This beautifully eclectic home offers 3 levels of living space--room for everyone you love! Outside, the exterior features slate walkways, stone & brick walls and lovely mature landscaping. Inside, the floorplan is pretty open for a home of this vintage and we love it! Enter through the tile vestibule that leads into the eat in kitchen with upgraded cabinets, stainless appliances and a 10' granite island that's just perfect for baking and food prep or even snacks at homework time as there is plenty of room for stools. There is a stackable washer & dryer in one of the cabinets. Open space throughout is accentuated by the open beams, wooden ceilings & railings. Serving meals in the dining room is a snap as it is just steps away from the kitchen and is light and bright due to all the natural sunlight in the house. A few steps away is the fabulous great room with a vaulted ceiling, brick fireplace and Mercer Tile accents and lots more natural light. Great room is open to the 2nd floor loft and has views of the lower level. The main bedroom is right off of the Great Room and includes a large bedroom with a fully tiled full bath with a glass surround tub/shower and a large vanity/make up area & a single sink. Main floor also has a powder room hidden over by the entry door/vestibule. Heading upstairs you'll find 2 bedrooms and a full bath with ceramic tile flooring, skylight, stall shower and an open loft area that is perfect for a reading nook or play area. Head down to the lower level--at the bottom of the gorgeous wooden stairs there is an open room that was once a Billiard room--such a perfect use & a slider to the balcony. The lower level is perfect for an au pair or extended family since there is a large family room that opens up to the game room/area, a bedroom and a full bath, as well as a large storage area that was previously used as a home gym. Tons more storage here, as well as a full utility room and the entrance to the 2 car attached garage. The current owners have made some great improvements here including a whole house generator, new well pump, kitchen upgrades including cabinets & granite, appliances, full bath in basement, aluminum fencing and many more. Come on out this weekend and take a look at this wonderful home! Super convenient location minutes from Doylestown and all the great restaurants and shops.
Pending
Price cut: $24.1K (10/15)
$724,900
2874 Paprika Rd, Doylestown, PA 18902
4beds
3,000sqft
Single Family Residence
Built in 1976
3.1 Acres Lot
$-- Zestimate®
$242/sqft
$-- HOA
What's special
Brick fireplaceAluminum fencingSlate walkwaysOpen beamsMercer tile accentsFull utility roomUpgraded cabinets
- 15 days
- 3,536
- 263
Likely to sell faster than
Zillow last checked:
Listing updated:
Listed by:
Candyce Chimera 215-858-5342,
RE/MAX Legacy 2158228200
Source: Bright MLS,MLS#: PABU2133078
Facts & features
Interior
Bedrooms & bathrooms
- Bedrooms: 4
- Bathrooms: 4
- Full bathrooms: 3
- 1/2 bathrooms: 1
- Main level bathrooms: 2
- Main level bedrooms: 1
Rooms
- Room types: Dining Room, Bedroom 2, Kitchen, Family Room, Bedroom 1, 2nd Stry Fam Ovrlk, Great Room, Storage Room, Bathroom 1, Bonus Room
Bedroom 1
- Features: Attached Bathroom, Flooring - Carpet
- Level: Main
- Area: 224 Square Feet
- Dimensions: 14 X 16
Bedroom 1
- Features: Flooring - Carpet
- Level: Lower
- Area: 98 Square Feet
- Dimensions: 7 X 14
Bedroom 1
- Features: Flooring - Carpet
- Level: Upper
- Area: 110 Square Feet
- Dimensions: 10 X 11
Bedroom 2
- Features: Flooring - Carpet
- Level: Upper
- Area: 169 Square Feet
- Dimensions: 13 X 13
Bathroom 1
- Features: Bathroom - Stall Shower, Flooring - Ceramic Tile
- Level: Lower
Bathroom 1
- Features: Bathroom - Stall Shower, Flooring - Ceramic Tile
- Level: Upper
Other
- Level: Upper
- Area: 121 Square Feet
- Dimensions: 11 X 11
Bonus room
- Features: Flooring - Carpet
- Level: Lower
- Area: 216 Square Feet
- Dimensions: 12 X 18
Dining room
- Features: Flooring - HardWood
- Level: Main
- Area: 210 Square Feet
- Dimensions: 14 X 15
Family room
- Features: Built-in Features, Cedar Closet(s), Flooring - Carpet
- Level: Lower
- Area: 210 Square Feet
- Dimensions: 14 X 15
Great room
- Features: Balcony Access, Fireplace - Wood Burning, Flooring - HardWood
- Level: Main
- Area: 392 Square Feet
- Dimensions: 14 X 28
Kitchen
- Features: Attached Bathroom, Built-in Features, Cedar Closet(s), Granite Counters, Flooring - Ceramic Tile, Eat-in Kitchen, Kitchen - Electric Cooking, Lighting - Pendants, Lighting - Ceiling, Pantry, Kitchen Island
- Level: Main
- Area: 224 Square Feet
- Dimensions: 14 X 16
Storage room
- Level: Lower
- Area: 288 Square Feet
- Dimensions: 16 X 18
Heating
- Hot Water, Oil, Wood
Cooling
- Wall Unit(s), Electric
Appliances
- Included: Built-In Range, Dishwasher, Dryer, Washer, Washer/Dryer Stacked, Water Heater
- Laundry: Main Level
Features
- Primary Bath(s), Kitchen Island, Butlers Pantry, Ceiling Fan(s), Exposed Beams, Bathroom - Stall Shower, Eat-in Kitchen, Cathedral Ceiling(s)
- Flooring: Wood, Vinyl, Tile/Brick, Carpet
- Windows: Skylight(s)
- Basement: Full,Exterior Entry,Finished
- Number of fireplaces: 1
- Fireplace features: Brick
Interior area
- Total structure area: 3,000
- Total interior livable area: 3,000 sqft
- Finished area above ground: 2,182
- Finished area below ground: 818
Property
Parking
- Total spaces: 2
- Parking features: Built In, Garage Faces Side, Garage Door Opener, Asphalt, Attached
- Attached garage spaces: 2
- Has uncovered spaces: Yes
Accessibility
- Accessibility features: None
Features
- Levels: Three
- Stories: 3
- Patio & porch: Deck, Patio
- Exterior features: Awning(s), Extensive Hardscape, Lighting, Balcony
- Pool features: None
- Fencing: Aluminum
Lot
- Size: 3.1 Acres
- Dimensions: 344 x 393
- Features: Front Yard, Rear Yard, SideYard(s), Suburban
Details
- Additional structures: Above Grade, Below Grade
- Parcel number: 06029023
- Zoning: R1
- Special conditions: Standard
Construction
Type & style
- Home type: SingleFamily
- Architectural style: Cape Cod,Contemporary
- Property subtype: Single Family Residence
Materials
- Wood Siding, Brick
- Foundation: Block, Concrete Perimeter
- Roof: Shingle
Condition
- Good
- New construction: No
- Year built: 1976
Utilities & green energy
- Electric: 200+ Amp Service
- Sewer: On Site Septic
- Water: Private, Well
Community & HOA
Community
- Subdivision: Spring Valley
HOA
- Has HOA: No
Location
- Region: Doylestown
- Municipality: BUCKINGHAM TWP
Financial & listing details
- Price per square foot: $242/sqft
- Tax assessed value: $40,400
- Annual tax amount: $7,647
- Date on market: 10/7/2026
- Listing agreement: Exclusive Right To Sell
- Listing terms: Conventional
- Inclusions: Washer, Dryer, Kitchen Fridge, Basement Fridge--as Is Condition
- Ownership: Fee Simple
Estimated market value
Not available
Estimated sales range
Not available
Not available
Price history
| Date | Event | Price |
|---|---|---|
| 10/20/2026 | Pending sale | $724,900$242/sqft |
Source:  Bright MLS #PABU2133078 Report a problem | ||
| 10/15/2026 | Price change | $724,900-3.2%$242/sqft |
Source: Bright MLS #PABU2133078 Report a problem | ||
| 10/8/2026 | Listed for sale | $749,000+75%$250/sqft |
Source: Bright MLS #PABU2133078 Report a problem | ||
| 1/9/2017 | Sold | $428,000-4.9%$143/sqft |
Source: Public Record Report a problem | ||
| 6/27/2016 | Listing removed | $450,000$150/sqft |
Source: Keller Williams - Bucks County Central #6802515 Report a problem | ||
| 6/7/2016 | Pending sale | $450,000$150/sqft |
Source: Keller Williams - Bucks County Central #6802515 Report a problem | ||
| 6/1/2016 | Listed for sale | $450,000+30.4%$150/sqft |
Source: Keller Williams Real Estate-Doylestown #6802515 Report a problem | ||
| 5/25/2001 | Sold | $345,000+66.3%$115/sqft |
Source: Public Record Report a problem | ||
| 8/3/1998 | Sold | $207,500$69/sqft |
Source: Public Record Report a problem | ||
Public tax history
| Year | Property taxes | Tax assessment |
|---|---|---|
| 2026 | $7,310 +6.1% | $40,400 |
| 2025 | $6,889 +0.4% | $40,400 |
| 2024 | $6,859 +7.9% | $40,400 |
| 2023 | $6,355 +1.2% | $40,400 |
| 2022 | $6,279 +1.2% | $40,400 |
| 2021 | $6,203 | $40,400 |
| 2020 | $6,203 +0.7% | $40,400 |
| 2018 | $6,163 -0.2% | $40,400 |
| 2017 | $6,173 | $40,400 |
| 2016 | $6,173 | $40,400 |
| 2015 | -- | $40,400 |
| 2014 | -- | $40,400 |
| 2013 | -- | $40,400 |
| 2012 | -- | $40,400 |
| 2011 | -- | $40,400 |
| 2010 | -- | $40,400 |
| 2009 | -- | $40,400 |
| 2008 | -- | $40,400 |
| 2007 | -- | $40,400 |
| 2006 | -- | $40,400 |
| 2005 | -- | $40,400 +300% |
| 2004 | -- | $10,100 |
| 2003 | -- | $10,100 |
| 2002 | -- | $10,100 |
| 2000 | -- | $10,100 |
Find assessor info on the county website
Monthly payment
Est. payment
Payment breakdown
Explore the cost of this home by adjusting the details. Changes won't be saved.Climate risks
Neighborhood: 18902
Nearby schools
Schools provided by the listing agent
- High: Central Bucks High School East
- District: Central Bucks
Source: Bright MLS. This data may not be complete. We recommend contacting the local school district to confirm school assignments for this home.
Similar homes
- $675,0003 bd3 ba2k sqft4253 Biddeford Cir, Doylestown, PA 18902For Sale
 MLS ID #785109, Rebecca A. Kuhnel, Dorey, Carol C Real Estate. GLVR
- $775,0003 bd3 ba2.8k sqft28 Valley View Dr, Fountainville, PA 18923For Sale
 MLS ID #PABU2129976, James Compton, Keller Williams Real Estate Tri-County. Bright MLS
- $715,0004 bd4 ba3.4k sqft769 Roslyn Ave, Glenside, PA 19038For Sale
 MLS ID #PAMC2197844, Tom Hendel, Keller Williams Real Estate-Blue Bell. Bright MLS
- $629,9003 bd2 ba1.6k sqft65 Mathews Ave, Doylestown, PA 18901For Sale
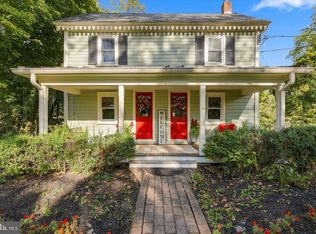 MLS ID #PABU2133792, Brian Levitt, Keller Williams Real Estate-Horsham. Bright MLS
- $725,0004 bd3 ba2.4k sqft2438 Pine Rd, Huntingdon Valley, PA 19006For SaleMLS ID #PAMC2194240, Ken Zhu, Ideal Realty LLC. Bright MLS
- $599,9003 bd3 ba2.4k sqft907 Church Rd, Hatfield, PA 19440For SaleMLS ID #PABU2131510, Tina Kennedy, BHHS Fox & Roach-Doylestown. Bright MLS
- $740,0002 bd3 ba2.3k sqft166 River Rd, Pt Pleasant, PA 18947For SaleMLS ID #PABU2126994, Lary Brandt, Compass RE. Bright MLS
- $700,0004 bd3 ba2.1k sqft929 Creamery Rd, Newtown, PA 18940For SaleMLS ID #PABU2129618, Debbie Laypo, RE/MAX Properties - Newtown. Bright MLS
- $795,0004 bd4 ba2.4k sqft4 Forrest Central Dr, Titusville, NJ 08560For SaleMLS ID #NJME2084682, Jack Yao, Realmart Realty, LLC. Bright MLS
- $609,0004 bd3 ba1.9k sqft3659 Greenwood Ter, Chalfont, PA 18914For SaleMLS ID #PABU2129518, Nina Burns, Callaway Henderson Sotheby's Int'l-Lambertville. Bright MLS
- $859,0007 bd5 ba3.3k sqft1556-1556A River Rd, Titusville, NJ 08560For SaleMLS ID #NJME2084416, Peter Sudal, EXP Realty, LLC. Bright MLS
- $850,0004 bd2 ba3.5k sqft637 Susquehanna Rd, Ambler, PA 19002For SaleMLS ID #PAMC2197260, Mariel Gniewoz, Keller Williams Real Estate-Montgomeryville. Bright MLS
- $825,0003 bd3 ba2k sqft6615 Chapel Rd, New Hope, PA 18938For SaleMLS ID #PABU2126888, Amelie Escher, Callaway Henderson Sotheby's Int'l-Lambertville. Bright MLS
- $1,050,0004 bd4 ba3k sqft765 Swamp Rd, Wrightstown, PA 18940For SaleMLS ID #PABU2133344, Mercedes Hayes, Addison Wolfe Real Estate. Bright MLS
- $575,0004 bd3 ba2.2k sqft619 Morwood Rd, Telford, PA 18969For SaleMLS ID #PAMC2196354, Diane Richardson, BHHS Keystone Properties. Bright MLS
- $599,9004 bd3 ba2.2k sqft329 Fairhill Dr, Churchville, PA 18966For SaleMLS ID #PABU2133704, Alisha Bowman, BHHS Keystone Properties. Bright MLS
- $565,0004 bd2 ba2.1k sqft1103 Fairhill Rd, Sellersville, PA 18960For SaleMLS ID #PABU2132108, Lacy Peacock, Keller Williams Real Estate-Doylestown. Bright MLS
- $700,0004 bd3 ba2.7k sqft407 Reading St, Pennington, NJ 08534For SaleMLS ID #NJME2078760, Kathryn Baxter, Callaway Henderson Sotheby's Int'l-Princeton. Bright MLS
- $900,0004 bd4 ba4k sqft1611 Benjamin Dr, Ambler, PA 19002For SaleMLS ID #PAMC2195452, Jessica Layser, Keller Williams Real Estate-Langhorne. Bright MLS
