Skip main navigation
Closed
  • $750,000

    2875 Hot Springs Rd, Minden, NV 89423

    3beds
    1,609sqft
    Single Family Residence
    Built in 2000
    0.35 Acres Lot
    $751,500 Zestimate®
    $466/sqft
    $2,611 Estimated rent

    Home value

    $751,500

    $714,000 - $789,000

    $2,611/mo

    Zestimate® history
    Loading
    Loading...

    Owner options

    List your home for rent

    $2,611/mo

    Rent Zestimate®

    Find your next renter with Zillow Rental Manager. Plus, with online applications, you can quickly screen prospective tenants – for free.

    Learn more

    $2,611/mo

    Rent Zestimate®

    Refinance and save

    $4,809/mo

    Est. payment

    Refinancing to a lower rate could help reduce your monthly payments and save thousands over the life of the loan.

    See today's rates

    $4,809/mo

    Est. payment

    Explore your selling options

    Work with a Zillow partner agent

    Leverage their expertise and Zillow's premium Showcase listings to get your home seen by more buyers.

    Get started

    List with your own agent

    Get your home in front of millions of buyers by listing it on Zillow.

    Learn how to do it

    Sell it yourself

    Take full control of how buyers see your home on Zillow by listing For Sale by Owner (FSBO).

    List your home

    What's special

    Stunning mountain viewsDual sinksTwo skylightsVaulted ceilingsCozy gas-log fireplaceBreakfast barLarge walk-in shower
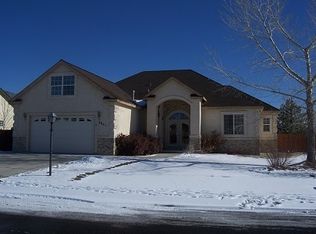
    Welcome to this beautifully maintained 3-bedroom, 2-bath home offering 1,609 sq. ft. of comfortable living space on .35 acres with stunning mountain views. The spacious living room features vaulted ceilings, two skylights, and a cozy gas-log fireplace. The kitchen is equipped with granite countertops, a pantry, and a breakfast bar, while the dining area provides ample space for family gatherings and includes a window behind the hutch that brings in additional natural light. The primary suite boasts vaulted ceilings, a ceiling fan, a walk-in closet, dual sinks, and a large walk-in shower. A detached finished 3-car garage includes a separate office and its own heating and air conditioning system, making it ideal for hobbies, a workshop, or remote work. With plenty of space for vehicles, RV parking, and all your toys, this property offers both comfort and versatility. A must-see to fully appreciate all it has to offer! Close of escrow to be no sooner than July 31, 2026.

    Zillow last checked:

    Listing updated:

    Listed by:

    Donna Sugden S.40407 775-690-0204,

    eXp

    Bought with:

    Brandie Griffith, BS.0145628

    Realty World Lake Tahoe

    Source: NNRMLS,MLS#: 260007189MLS Logo

    Facts & features

    Interior

    Bedrooms & bathrooms
    • Bedrooms: 3
    • Bathrooms: 2
    • Full bathrooms: 2
    Heating
    • Forced Air, Natural Gas
    Cooling
    • Central Air
    Appliances
    • Included: Dishwasher, Disposal, Dryer, Gas Range, Microwave, Refrigerator, Washer
    • Laundry: In Kitchen, Laundry Room, Shelves, Washer Hookup
    Features
    • Breakfast Bar, Ceiling Fan(s), Entrance Foyer, High Ceilings, Pantry, Smart Thermostat, Walk-In Closet(s)
    • Flooring: Carpet, Ceramic Tile, Luxury Vinyl
    • Windows: Double Pane Windows, Skylight(s)
    • Number of fireplaces: 1
    • Fireplace features: Gas
    • Common walls with other units/homes: No Common Walls
    Interior area
    • Total structure area: 1,609
    • Total interior livable area: 1,609 sqft

    Property

    Parking
    • Total spaces: 6
    • Parking features: Additional Parking, Attached, Detached, Garage, Garage Door Opener, RV Access/Parking
    • Attached garage spaces: 6
    Features
    • Levels: One
    • Stories: 1
    • Patio & porch: Covered, Patio
    • Exterior features: None
    • Spa features: None
    • Fencing: Back Yard
    • Has view: Yes
    • View description: Mountain(s)
    Lot
    • Size: 0.35 Acres
    • Features: Landscaped, Level, Sprinklers In Front
    Details
    • Additional structures: None
    • Parcel number: 142028310051
    • Zoning: SFR1

    Construction

    Type & style
    • Home type: SingleFamily
    • Property subtype: Single Family Residence
    Materials
    • Foundation: Crawl Space
    • Roof: Shingle
    Condition
    • New construction: No
    • Year built: 2000

    Utilities & green energy

    • Sewer: Public Sewer
    • Water: Public
    • Utilities for property: Natural Gas Connected, Sewer Connected, Water Connected, Water Meter Installed

    Community & HOA

    Community
    • Security: Smoke Detector(s)
    • Subdivision: Saratoga Springs Estates
    HOA
    • Has HOA: Yes
    • Amenities included: None
    • HOA fee: $462 annually
    • HOA name: Saratoga Springs HOA
    Location
    • Region: Minden

    Financial & listing details

    • Price per square foot: $466/sqft
    • Tax assessed value: $144,697
    • Annual tax amount: $2,971
    • Date on market: 6/5/2026
    • Cumulative days on market: 68 days
    • Listing terms: Cash,Conventional,FHA,VA Loan

    Price history

    DateEventPrice
    8/12/2026Sold$750,000-2.5%$466/sqft
    Source: NNRMLS #260007189 Report a problem
    7/10/2026Contingent$769,000$478/sqft
    Source: NNRMLS #260007189 Report a problem
    6/26/2026Price change$769,000-1.3%$478/sqft
    Source: NNRMLS #260007189 Report a problem
    6/5/2026Listed for sale$779,000$484/sqft
    Source: NNRMLS #260007189 Report a problem

    Public tax history

    YearProperty taxesTax assessment
    2025$2,885 +3%$144,697 -0.5%
    2024$2,801 +3%$145,400 +3.7%
    2023$2,719 +3%$140,206 +18.7%
    2022$2,640 +3%$118,112 +3.8%
    2021$2,563 $113,760 +6%
    2020-- $107,329
    2019$2,488 $107,329 +9.5%
    2018$2,488 +6.1%$98,014 +6.7%
    2017$2,346 $91,823 +7.9%
    2016$2,346 +2.6%$85,078
    2015$2,286 +3.2%$85,078 +4.7%
    2014$2,215 $81,243 +6%
    2013-- $76,635 +2.6%
    2012-- $74,701 -6.6%
    2011-- $79,998 -2.4%
    2010-- $81,963 -28.4%
    2009-- $114,397 -8.2%
    2008-- $124,645 +1.6%
    2007-- $122,724 +26%
    2006-- $97,424 +4.9%
    2005$1,404 +3%$92,894 +48.6%
    2004$1,363 $62,494 +10.6%
    2003-- $56,479 +6.6%
    2002-- $52,984
    2001-- $52,984
    Find assessor info on the county website

    Neighborhood: 89423

    Nearby schools

    GreatSchools rating
    Schools provided by the listing agent
    • Elementary: Pinon Hills
    • Middle: Carson Valley
    • High: Douglas

    Source: NNRMLS. This data may not be complete. We recommend contacting the local school district to confirm school assignments for this home.

    Get pre-qualified for a loan
    At Zillow Home Loans, we can pre-qualify you in as little as 5 minutes with no impact to your credit score.

    An equal housing lender. NMLS #10287.

    Sell for more on Zillow
    Get a Zillow Showcase℠ listing at no additional cost and you could sell for .
    $751,500
    2% more
    +$15,030
    With Zillow Showcase(estimated)
    $766,530