Beautiful Saratoga Springs Home on a Spacious Corner Lot! Welcome to this beautiful home in the desirable Saratoga Springs community, situated on an impressive 0.39-acre lot with RV parking and plenty of room for all your RV's, toys, and outdoor needs! Featuring an inviting open-concept design, a popular split-bedroom floor plan, high ceilings, and an abundance of windows, this home offers a bright, airy, and welcoming atmosphere throughout. Enjoy the fresh updates, including brand-new carpet, waterproof laminate flooring, and new blinds throughout. The spacious main-level primary suite is a true retreat, featuring a large walk-in closet, sliding glass door with access to the back patio, dual sinks, a separate shower, and a relaxing jetted tub. Beautiful mosaic tile backsplash and accents add an elegant finishing touch. The kitchen combines functionality and convenience with tile flooring and countertops, cabinetry with pull-out storage, a breakfast bar and recessed lighting. Best of all, the refrigerator is included! The home offers additional flexibility with a generously sized 4th bedroom upstairs, measuring approximately 26' x 12'. While it does not currently have a closet, one could easily be added, or the space could serve as a bonus room, entertainment area, home office, or hobby room. A striking three-way gas fireplace creates a warm ambiance and can be enjoyed from both the living and dining rooms. Additional features include central A/C, ceiling fans in all bedrooms, and decorative glass shelving with mirrored accents and recessed lighting. The oversized, freshly painted two-car garage offers an impressive 623sf of space for parking, storage, and more. With its spacious lot, desirable layout, thoughtful updates, and versatile living spaces, this home offers comfort, functionality, and room to enjoy the lifestyle you've been looking for. Don't miss this wonderful opportunity to make this Saratoga Springs home your own!
Active
$799,000
2871 Hot Springs Rd, Minden, NV 89423
4beds
2,366sqft
Single Family Residence
Built in 2000
0.39 Acres Lot
$781,800 Zestimate®
$338/sqft
$31/mo HOA
What's special
Rv parkingSpacious lotSpacious corner lotDual sinksHigh ceilingsSpacious main-level primary suiteAbundance of windows
- 11 days
- 796
- 42
Likely to sell faster than
Zillow last checked:
Listing updated:
Listed by:
Kellie Roberts S.54364 775-720-0408,
Valley Realty & Management
Source: NNRMLS,MLS#: 260013544
Facts & features
Interior
Bedrooms & bathrooms
- Bedrooms: 4
- Bathrooms: 3
- Full bathrooms: 2
- 1/2 bathrooms: 1
Heating
- Fireplace(s), Forced Air, Natural Gas
Cooling
- Central Air
Appliances
- Included: Dishwasher, Disposal, Electric Oven, Gas Cooktop, Microwave, Oven, Refrigerator, Self Cleaning Oven
- Laundry: Cabinets, Laundry Room, Sink, Washer Hookup
Features
- Breakfast Bar, Ceiling Fan(s), Entrance Foyer, High Ceilings, Pantry, Master Downstairs, Walk-In Closet(s)
- Flooring: Carpet, Ceramic Tile, Laminate
- Windows: Blinds, Double Pane Windows, Drapes, Rods, Vinyl Frames, Window Coverings
- Number of fireplaces: 1
- Fireplace features: Gas
- Common walls with other units/homes: No Common Walls
Interior area
- Total structure area: 2,366
- Total interior livable area: 2,366 sqft
Video & virtual tour
Property
Parking
- Total spaces: 8
- Parking features: Attached, Garage, Garage Door Opener, RV Access/Parking
- Attached garage spaces: 2
Features
- Levels: Two
- Stories: 2
- Patio & porch: Uncovered, Porch, Covered, Patio
- Exterior features: None
- Spa features: None
- Fencing: Back Yard,Full
- Has view: Yes
- View description: Mountain(s)
Lot
- Size: 0.39 Acres
- Features: Corner Lot, Landscaped, Level, Sprinklers In Front, Sprinklers In Rear
Details
- Additional structures: None
- Parcel number: 142028310050
- Zoning: SFR
Construction
Type & style
- Home type: SingleFamily
- Property subtype: Single Family Residence
Materials
- Stucco
- Foundation: Crawl Space
- Roof: Composition,Pitched,Shingle
Condition
- New construction: No
- Year built: 2000
Utilities & green energy
- Sewer: Public Sewer
- Water: Public
- Utilities for property: Cable Available, Electricity Available, Electricity Connected, Internet Available, Internet Connected, Natural Gas Available, Natural Gas Connected, Phone Available, Sewer Available, Sewer Connected, Water Available, Water Connected, Cellular Coverage, Underground Utilities, Water Meter Installed
Community & HOA
Community
- Security: Carbon Monoxide Detector(s), Smoke Detector(s)
- Subdivision: Saratoga Springs Estates
HOA
- Has HOA: Yes
- Amenities included: None
- Services included: Snow Removal
- HOA fee: $376 annually
- HOA name: Saratoga Springs Estates HOA
Location
- Region: Minden
Financial & listing details
- Price per square foot: $338/sqft
- Tax assessed value: $155,516
- Annual tax amount: $4,312
- Date on market: 10/26/2026
- Listing terms: 1031 Exchange,Cash,Conventional,FHA,VA Loan
Estimated market value
$781,800
$743,000 - $821,000
$3,191/mo
Price history
| Date | Event | Price |
|---|---|---|
| 10/26/2026 | Listed for sale | $799,000$338/sqft |
Source:  NNRMLS #260013544 Report a problem | ||
| 1/14/2014 | Listing removed | $1,500$1/sqft |
Source: Valley Realty & Management Report a problem | ||
| 12/15/2013 | Listed for rent | $1,500$1/sqft |
Source: Valley Realty & Management Report a problem | ||
Public tax history
| Year | Property taxes | Tax assessment |
|---|---|---|
| 2025 | $3,831 +8% | $155,516 -0.5% |
| 2024 | $3,547 +8% | $156,246 +3.6% |
| 2023 | $3,284 +8% | $150,780 +18.3% |
| 2022 | $3,041 +3.4% | $127,455 +3.8% |
| 2021 | $2,941 | $122,836 +5.5% |
| 2020 | -- | $116,436 |
| 2019 | $2,839 | $116,436 +9.4% |
| 2018 | $2,839 +7.9% | $106,469 +6.2% |
| 2017 | $2,630 | $100,299 +7.2% |
| 2016 | $2,630 +2.6% | $93,598 |
| 2015 | $2,563 +3.4% | $93,598 +5% |
| 2014 | $2,479 | $89,156 +6.3% |
| 2013 | -- | $83,860 -4.1% |
| 2012 | -- | $87,400 -5.4% |
| 2011 | -- | $92,400 -2.4% |
| 2010 | -- | $94,645 -25.6% |
| 2009 | -- | $127,285 -7.6% |
| 2008 | -- | $137,683 +1.7% |
| 2007 | -- | $135,330 +16% |
| 2006 | -- | $116,705 +5.7% |
| 2005 | $1,871 +7.3% | $110,371 +38.1% |
| 2004 | $1,744 | $79,935 +7.7% |
| 2003 | -- | $74,195 +5.3% |
| 2002 | -- | $70,447 |
| 2001 | -- | $70,447 |
Find assessor info on the county website
Monthly payment
Est. payment
Payment breakdown
Explore the cost of this home by adjusting the details. Changes won't be saved.Climate risks
Neighborhood: 89423
Nearby schools
Schools provided by the listing agent
- Elementary: Pinon Hills
- Middle: Carson Valley
- High: Douglas
Source: NNRMLS. This data may not be complete. We recommend contacting the local school district to confirm school assignments for this home.

Similar homes
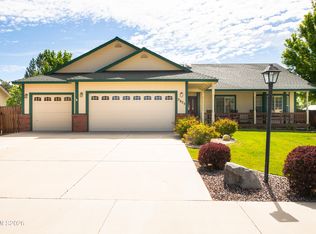
- $799,9004 bd3 ba2.1k sqft2951 San Mateo Dr, Minden, NV 89423Active
 MLS ID #260012369, Lauren Jantz, Wedgewood Homes Realty. NNRMLS
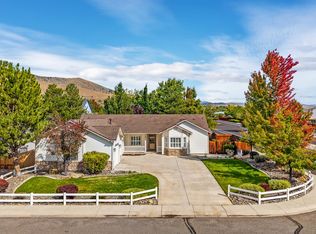
- $875,0004 bd3 ba2.1k sqft1289 Halter Ct, Minden, NV 89423Active
 MLS ID #260013736, Ginger Easley, RE/MAX Realty Affiliates. NNRMLS
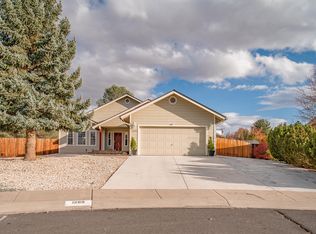
- $879,0004 bd3 ba2.5k sqft2851 San Juan Cir, Minden, NV 89423Active
 MLS ID #260011770, Michael Koerner, eXp. NNRMLS
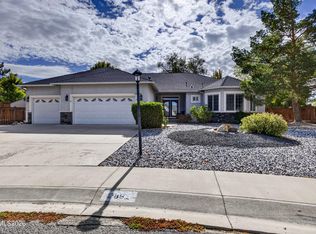
- $849,0004 bd3 ba2.6k sqft1326 Santa Cruz Dr, Minden, NV 89423Active
 MLS ID #260011098, Pamela Lusby, Chase International - ZC. NNRMLS
- $870,0003 bd3 ba2.4k sqft1172 Country Club Dr, Minden, NV 89423ActiveMLS ID #260013389, William Merrill, RE/MAX Realty Affiliates. NNRMLS
- $960,0004 bd3 ba2.5k sqft1271 La Sierra Ct, Minden, NV 89423ActiveMLS ID #260012761, William Merrill, RE/MAX Realty Affiliates. NNRMLS
- $814,9994 bd2 ba2.1k sqft2953 San Mateo Dr, Minden, NV 89423ActiveMLS ID #260002984, Ginger Easley, RE/MAX Realty Affiliates. NNRMLS
- $850,0005 bd4 ba2.4k sqft1140 Country Club Dr, Minden, NV 89423ActiveMLS ID #260011345, Maruf Akhter, RE/MAX Gold. NNRMLS
- $750,0004 bd4 ba2.5k sqft3156 Hobo Hot Springs Rd, Minden, NV 89423ActiveMLS ID #260013149, Weston Park, RE/MAX Realty Affiliates. NNRMLS
- $709,9003 bd2 ba1.9k sqft2963 Hot Springs Rd, Minden, NV 89423ActiveMLS ID #260013078, Weston Park, RE/MAX Realty Affiliates. NNRMLS
- $880,0003 bd2 ba2.3k sqft1138 Country Club Dr, Minden, NV 89423ActiveMLS ID #260012654, William Merrill, RE/MAX Realty Affiliates. NNRMLS
- $780,0003 bd2 ba1.5k sqft2833 Fuller Ave, Minden, NV 89423ActiveMLS ID #260010575, Chris Sieben, RE/MAX Professionals-Carson. NNRMLS
- $945,0004 bd3 ba2.3k sqft2827 Wade St, Minden, NV 89423ActiveMLS ID #260007978, Deana Davis, Realty One Group Eminence. NNRMLS
- $899,9003 bd3 ba2.5k sqft1366 Judy St, Minden, NV 89423ActiveMLS ID #260013247, Dale Armstrong, RE/MAX Realty Affiliates. NNRMLS
- $739,0003 bd2 ba1.9k sqft2703 Stirrup Ct, Minden, NV 89423ActiveMLS ID #260011071, Kathy Kinder, RE/MAX Gold. NNRMLS
- $650,0003 bd2 ba1.7k sqft2987 Del Rio Ln, Minden, NV 89423ActiveMLS ID #260012191, Thomas Vander Laan, Dickson Realty - Gardnerville. NNRMLS
- $995,0003 bd3 ba2.2k sqft2665 Skyline Dr, Minden, NV 89423ActiveMLS ID #260013529, Nancy Ramey-Roza, Bliss Realty LLC. NNRMLS
- $749,0003 bd2 ba2k sqft1560 Jones St, Minden, NV 89423ActiveMLS ID #260007100, Susan Maclean, Coldwell Banker Select RE CC. NNRMLS
- $759,0004 bd3 ba2k sqft1719 Bougainvillea Dr, Minden, NV 89423ActiveMLS ID #260012066, Jason Lococo, Dickson Realty - Gardnerville. NNRMLS
- $650,0003 bd2 ba1.9k sqft1307 Bridle Way, Minden, NV 89423ActiveMLS ID #260012003, Lori Raschilla, RE/MAX Realty Affiliates. NNRMLS
