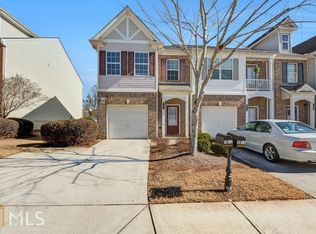
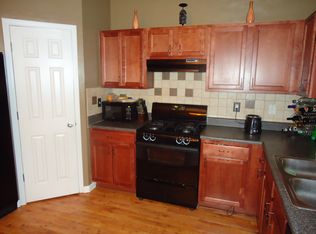
Spacious 3-bedroom, 2- and 1/2bath townhome located in a gated community offering added security and a well-maintained neighborhood setting. Enjoy a generously sized kitchen plus an open-concept family room with plenty of space for relaxing or entertaining spacious eat-in kitchen featuring ample cabinetry and a generous pantry. This home offers the perfect blend of comfort, convenience, and accessibility. The primary bedroom features a vaulted ceiling and a nice-sized closet for added comfort and storage. Designated parking spaces are conveniently located right outside your door. Residents also enjoy access to a charming gazebo area that may be reserved for gatherings, while the community handles exterior maintenance for easy, low-maintenance living. Conveniently located with quick access to I-285, I-20, shopping, dining, and everyday essentials, making commuting and errands simple, plus approximately 30 minutes from Hartsfield-Jackson Atlanta International Airport!
Active
$173,900
2875 Snapfinger Mnr, Decatur, GA 30035
3beds
1,632sqft
Townhouse
Built in 2004
871 Square Feet Lot
$170,500 Zestimate®
$107/sqft
$-- HOA
What's special
Generously sized kitchenGenerous pantry
- 15 days
- 316
- 30
Likely to sell faster than
Zillow last checked:
Listing updated:
Listed by:
Kartika Ingram 404-218-8565,
Arriva Realty Group, Inc
Source: GAMLS,MLS#: 10846965
Facts & features
Interior
Bedrooms & bathrooms
- Bedrooms: 3
- Bathrooms: 3
- Full bathrooms: 2
- 1/2 bathrooms: 1
Rooms
- Room types: Foyer, Great Room, Laundry
Heating
- Central, Natural Gas
Cooling
- Ceiling Fan(s), Central Air, Electric
Appliances
- Included: Convection Oven, Dishwasher, Dryer, Microwave, Refrigerator
- Laundry: In Hall
Features
- Separate Shower, Soaking Tub, Walk-In Closet(s)
- Flooring: Carpet, Laminate
- Basement: None
- Number of fireplaces: 1
Interior area
- Total structure area: 1,632
- Total interior livable area: 1,632 sqft
- Finished area above ground: 1,632
- Finished area below ground: 0
Property
Parking
- Total spaces: 3
- Parking features: Garage
- Has garage: Yes
Features
- Levels: Two
- Stories: 2
Lot
- Size: 871 Square Feet
- Features: Level
Details
- Parcel number: 16 009 05 018
Construction
Type & style
- Home type: Townhouse
- Architectural style: Traditional
- Property subtype: Townhouse
Materials
- Vinyl Siding
- Roof: Composition
Condition
- Resale
- New construction: No
- Year built: 2004
Utilities & green energy
- Sewer: Public Sewer
- Water: Public
- Utilities for property: Cable Available, Electricity Available, High Speed Internet, Natural Gas Available, Phone Available, Sewer Available, Sewer Connected, Underground Utilities, Water Available
Community & HOA
Community
- Features: Gated
- Subdivision: SNAPFINGER MANOR
HOA
- Has HOA: Yes
- Services included: Insurance, Maintenance Structure, Maintenance Grounds, Management Fee
Location
- Region: Decatur
Financial & listing details
- Price per square foot: $107/sqft
- Tax assessed value: $233,200
- Annual tax amount: $4,066
- Date on market: 9/16/2026
- Cumulative days on market: 15 days
- Listing agreement: Exclusive Right To Sell
- Electric utility on property: Yes
Estimated market value
$170,500
$162,000 - $179,000
$1,827/mo
Price history
| Date | Event | Price |
|---|---|---|
| 9/16/2026 | Listed for sale | $173,900+64.1%$107/sqft |
Source:  GAMLS #10846965 Report a problem GAMLS #10846965 Report a problem | ||
| 5/17/2019 | Sold | $106,000-6.1%$65/sqft |
Source: Public Record Report a problem | ||
| 4/20/2019 | Pending sale | $112,900$69/sqft |
Source: Dailey & Assoc Cert Brokers #8484610 Report a problem | ||
| 4/6/2019 | Listed for sale | $112,900$69/sqft |
Source: Dailey & Assoc Cert Brokers #8484610 Report a problem | ||
| 2/25/2019 | Pending sale | $112,900$69/sqft |
Source: Dailey & Assoc Cert Brokers #8484610 Report a problem | ||
| 2/16/2019 | Listed for sale | $112,900$69/sqft |
Source: Dailey & Assoc Cert Brokers #8484610 Report a problem | ||
| 1/29/2019 | Pending sale | $112,900$69/sqft |
Source: Dailey & Assoc Cert Brokers #8484610 Report a problem | ||
| 1/9/2019 | Price change | $112,900+3.7%$69/sqft |
Source: Dailey & Assoc Cert Brokers #8484610 Report a problem | ||
| 11/18/2018 | Pending sale | $108,900$67/sqft |
Source: Dailey & Assoc Cert Brokers #8484610 Report a problem | ||
| 11/13/2018 | Listed for sale | $108,900+142%$67/sqft |
Source: Dailey & Assoc Cert Brokers #8484610 Report a problem | ||
| 7/30/2012 | Sold | $45,000$28/sqft |
Source: Public Record Report a problem | ||
| 5/26/2012 | Listing removed | $1,150$1/sqft |
Source: RE/MAX Center #3141089 Report a problem | ||
| 2/10/2012 | Listing removed | $45,000$28/sqft |
Source: RE/MAX Center #3136061 Report a problem | ||
| 2/8/2012 | Listed for sale | $45,000-65.8%$28/sqft |
Source: RE/MAX Center #3136061 Report a problem | ||
| 10/23/2011 | Listed for rent | $1,150+7%$1/sqft |
Source: RE/MAX Center Duluth #3141089 Report a problem | ||
| 8/2/2011 | Listing removed | $1,075$1/sqft |
Source: RE/MAX Center Duluth #4212610 Report a problem | ||
| 4/22/2011 | Listed for rent | $1,075$1/sqft |
Source: RE/MAX Greater Atlanta #4212610 Report a problem | ||
| 4/14/2005 | Sold | $131,700$81/sqft |
Source: Public Record Report a problem | ||
Public tax history
| Year | Property taxes | Tax assessment |
|---|---|---|
| 2025 | $4,501 +3.1% | $93,280 +3.3% |
| 2024 | $4,367 +151.7% | $90,280 +8.9% |
| 2023 | $1,735 -3.8% | $82,880 +35.5% |
| 2022 | $1,804 +14.1% | $61,160 +18.7% |
| 2021 | $1,582 -26.7% | $51,520 +22.7% |
| 2020 | $2,156 +26.8% | $42,000 +11.6% |
| 2019 | $1,700 +16.3% | $37,640 +20% |
| 2018 | $1,462 +13.7% | $31,360 +11.7% |
| 2017 | $1,286 +28.5% | $28,080 +30.2% |
| 2016 | $1,001 | $21,560 +3.9% |
| 2014 | $1,001 | $20,760 +38.4% |
| 2013 | -- | $15,000 |
| 2012 | -- | $15,000 -27.8% |
| 2011 | -- | $20,784 -49.8% |
| 2010 | $1,006 -2.3% | $41,400 |
| 2009 | $1,030 -10.7% | $41,400 -22.4% |
| 2008 | $1,154 +1.2% | $53,360 |
| 2007 | $1,140 | $53,360 |
| 2006 | $1,140 | $53,360 |
Find assessor info on the county website
Monthly payment
Est. payment
Payment breakdown
Explore the cost of this home by adjusting the details. Changes won't be saved.Climate risks
Neighborhood: 30035
Nearby schools
Schools provided by the listing agent
- Elementary: Fairington
- Middle: Miller Grove
- High: Miller Grove
Source: GAMLS. This data may not be complete. We recommend contacting the local school district to confirm school assignments for this home.

Similar homes
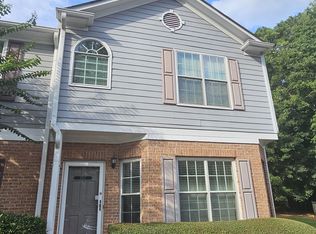
- $175,0003 bd3 ba1.4k sqft2511 Walden Lake Dr, Decatur, GA 30035Active
 MLS ID #10832608, Linda W Hall, Coldwell Banker Realty. GAMLS
 - $180,0003 bd2 ba1.4k sqft5914 Trent Walk Dr, Lithonia, GA 30038Active
 MLS ID #10848844, Sonya R Davis, BHGRE Metro Brokers. GAMLS
 - $169,0003 bd3 ba1.4k sqft2846 Norfair Loop, Lithonia, GA 30038Active
 MLS ID #10780745, Larrie Garcia, Neighborhood Realty LLC. GAMLS
 - $189,0003 bd3 ba1.5k sqft1564 Eastern Sunrise Ln, Decatur, GA 30034Active
 MLS ID #10799448, Liaquat Memon, Coldwell Banker Realty. GAMLS
 - $188,0003 bd2 ba1.1k sqft4153 Lindsey Dr, Decatur, GA 30035ActiveMLS ID #10783712, Andrea M Solomon, HomeSmart. GAMLS
- $180,0002 bd3 ba1.3k sqft1513 Eastern Sunrise Ln, Decatur, GA 30034ActiveMLS ID #10784539, Liaquat Memon, Coldwell Banker Realty. GAMLS
- $200,0003 bd3 ba1.3k sqft5918 Cassie Dr, Lithonia, GA 30038ActiveMLS ID #10851635, Jennifer Oakes, Magnolia Realty Co.. GAMLS
- $197,5003 bd3 ba1.5k sqft1736 Redan E, Lithonia, GA 30058ActiveMLS ID #10845265, Nadia Francis, Ambassador Realty, Inc.. GAMLS
- $199,0003 bd3 ba1.5k sqft2434 Piering Dr, Lithonia, GA 30038ActiveMLS ID #10812888, DeAnna Hurt, Realty Hub of Georgia, LLC. GAMLS
- $140,0002 bd3 ba1.4k sqft3831 Austin Park Ln, Decatur, GA 30032ActiveMLS ID #10836043, Naveen Sharma, Four Point Realty LLC. GAMLS
- $199,9993 bd2 ba1.5k sqft6534 Wellington Chase Ct, Lithonia, GA 30058ActiveMLS ID #10835199, Jinny Sian, Atlanta Communities. GAMLS
- $192,6722 bd3 ba1.3k sqft2804 Parkway Cv, Lithonia, GA 30058ActiveMLS ID #10788168, Ibrahima Diallo, Keller Williams Realty Atl. Partners. GAMLS
- $199,0003 bd3 ba1.5k sqft3816 Waldrop Ln, Decatur, GA 30034ActiveMLS ID #10818925, Ty V Burroughs, Sanders Real Estate. GAMLS
- $186,0003 bd1 ba1.1k sqft2893 Bradmoor Ct, Decatur, GA 30034ActiveMLS ID #10786750, Chris Hurd, Blue Mountain Realty GA LLC. GAMLS
- $194,9003 bd3 ba1.7k sqft1906 Madras Ct, Lithonia, GA 30058ActiveMLS ID #10817105, Southern REO, Southern REO Associates, LLC. GAMLS
- $260,0003 bd3 ba2.1k sqft3000 Sebring Ct, Decatur, GA 30034ActiveMLS ID #10806247, Jocelynn Vitar, eXp Realty. GAMLS
- $209,9003 bd3 ba1.3k sqft2014 Shawn Wayne Cir SE, Atlanta, GA 30316ActiveMLS ID #10787795, Elrier B Railey II, iBuyiSell Realty. GAMLS
- $220,0003 bd2 ba1.5k sqft3163 Aberdeen Way, Lithonia, GA 30038ActiveMLS ID #10770601, Ebony Bukari, Bukari Luxe Signature Realty. GAMLS
- $137,0002 bd3 ba1.2k sqft5841 Trent Walk Dr, Lithonia, GA 30038ActiveMLS ID #10695634, Nadav Akselrad, JNL Smart Realty. GAMLS
- $235,0004 bd2 ba1.4k sqft4320 Southvale Dr, Decatur, GA 30034ActiveMLS ID #10814173, Tanya Pickens, Opendoor Brokerage. GAMLS
