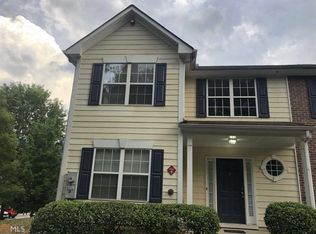
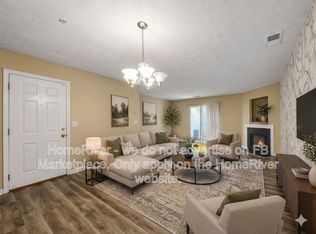
Newly renovated 3- bedroom 2.5 bath townhome with modern comfort and unbeatable convenience, perfectly located near major highways. This floor plan features open concept, stylish finishes throughout, new vinyl flooring, fresh paint, updated kitchen with stainless appliances. Master bedroom on the main level and two-bedroom upstairs.
Active
$209,900
3180 Panthers Trce, Decatur, GA 30034
3beds
1,434sqft
Townhouse, Residential
Built in 2001
871 Square Feet Lot
$208,300 Zestimate®
$146/sqft
$250/mo HOA
What's special
Stylish finishes throughoutModern comfortOpen conceptNewly renovatedNew vinyl flooringFresh paint
- 1 day
- 74
- 5
Zillow last checked:
Listing updated:
Listed by:
NELSON UCHE,
Homeland Realty Group, LLC. 770-708-8000
Source: FMLS GA,MLS#: 7845503
Facts & features
Interior
Bedrooms & bathrooms
- Bedrooms: 3
- Bathrooms: 3
- Full bathrooms: 2
- 1/2 bathrooms: 1
- Main level bathrooms: 1
- Main level bedrooms: 1
Rooms
- Room types: Dining Room, Family Room, Living Room
Primary bedroom
- Features: Master on Main
- Level: Master on Main
Bedroom
- Features: Master on Main
Primary bathroom
- Features: Tub/Shower Combo
Dining room
- Features: Dining L, Open Concept
Kitchen
- Features: Breakfast Bar, Cabinets White, Country Kitchen, Eat-in Kitchen, View to Family Room
Heating
- Central, Electric, Natural Gas
Cooling
- Ceiling Fan(s), Central Air, Electric
Appliances
- Included: Dishwasher, Disposal, Gas Range, Microwave, Refrigerator
- Laundry: In Kitchen
Features
- Entrance Foyer 2 Story, Track Lighting, Tray Ceiling(s), Walk-In Closet(s)
- Flooring: Vinyl
- Basement: None
- Number of fireplaces: 1
- Fireplace features: Decorative, Factory Built, Family Room, Gas Log, Gas Starter
- Common walls with other units/homes: End Unit
Interior area
- Total structure area: 1,434
- Total interior livable area: 1,434 sqft
Video & virtual tour
Property
Parking
- Total spaces: 2
- Parking features: Assigned
Accessibility
- Accessibility features: Accessible Kitchen, Accessible Kitchen Appliances, Accessible Washer/Dryer
Features
- Levels: Two
- Stories: 2
- Patio & porch: Patio
- Exterior features: Lighting, No Dock
- Pool features: None
- Spa features: None
- Fencing: Back Yard
- Has view: Yes
- View description: Other
- Waterfront features: None
- Body of water: None
Lot
- Size: 871 Square Feet
- Features: Back Yard, Cleared, Corner Lot, Landscaped, Level
Details
- Additional structures: None
- Parcel number: 15 089 05 073
- Other equipment: None
- Horse amenities: None
Construction
Type & style
- Home type: Townhouse
- Architectural style: A-Frame,Craftsman
- Property subtype: Townhouse, Residential
- Attached to another structure: Yes
Materials
- Block
- Foundation: Brick/Mortar
- Roof: Shingle
Condition
- Resale
- New construction: No
- Year built: 2001
Utilities & green energy
- Electric: None
- Sewer: Public Sewer
- Water: Public
- Utilities for property: Cable Available, Electricity Available, Natural Gas Available, Sewer Available, Water Available
Green energy
- Energy efficient items: None
- Energy generation: None
Community & HOA
Community
- Features: None
- Security: Carbon Monoxide Detector(s), Fire Alarm, Smoke Detector(s)
- Subdivision: Westbury
HOA
- Has HOA: Yes
- HOA fee: $250 monthly
Location
- Region: Decatur
Financial & listing details
- Price per square foot: $146/sqft
- Tax assessed value: $211,200
- Annual tax amount: $1,237
- Date on market: 9/28/2026
- Cumulative days on market: 1 day
- Ownership: Fee Simple
- Electric utility on property: Yes
- Road surface type: Paved
Estimated market value
$208,300
$198,000 - $219,000
$1,677/mo
Price history
| Date | Event | Price |
|---|---|---|
| 9/28/2026 | Listed for sale | $209,900+5%$146/sqft |
Source:  FMLS GA #7845503 Report a problem FMLS GA #7845503 Report a problem | ||
| 5/1/2023 | Sold | $200,000+2.6%$139/sqft |
Source: Public Record Report a problem | ||
| 3/14/2023 | Contingent | $195,000$136/sqft |
Source:  GAMLS #20100561 Report a problem GAMLS #20100561 Report a problem | ||
| 3/2/2023 | Listed for sale | $195,000$136/sqft |
Source: GAMLS #20100561 Report a problem | ||
| 2/7/2023 | Pending sale | $195,000$136/sqft |
Source: GAMLS #20100561 Report a problem | ||
| 1/31/2023 | Listed for sale | $195,000+45.5%$136/sqft |
Source: GAMLS #20100561 Report a problem | ||
| 6/21/2019 | Sold | $134,000+63.4%$93/sqft |
Source:  FMLS GA #6563003 Report a problem FMLS GA #6563003 Report a problem | ||
| 4/22/2019 | Sold | $82,000$57/sqft |
Source: Public Record Report a problem | ||
| 10/26/2018 | Pending sale | $82,000$57/sqft |
Source: Keller Williams Realty Atlanta Partners #8438437 Report a problem | ||
| 10/19/2018 | Listed for sale | $82,000$57/sqft |
Source: Keller Williams Rlty Atl. Part #8438437 Report a problem | ||
| 9/24/2018 | Pending sale | $82,000$57/sqft |
Source: Keller Williams Realty Atlanta Partners #8438437 Report a problem | ||
| 8/21/2018 | Price change | $82,000+17.1%$57/sqft |
Source: Keller Williams Realty Atlanta Partners #8438437 Report a problem | ||
| 4/24/2018 | Pending sale | $70,000$49/sqft |
Source: Keller Williams Rlty Atl. Part #8173136 Report a problem | ||
| 4/19/2018 | Listed for sale | $70,000$49/sqft |
Source: Keller Williams Rlty Atl. Part #8173136 Report a problem | ||
| 4/25/2017 | Pending sale | $70,000$49/sqft |
Source: Keller Williams - Atlanta - Perimeter East #8173136 Report a problem | ||
| 4/20/2017 | Listed for sale | $70,000-43.5%$49/sqft |
Source: KELLER WILLIAMS RLTY ATL. PART #8173136 Report a problem | ||
| 4/24/2006 | Sold | $124,000+24.6%$86/sqft |
Source: Public Record Report a problem | ||
| 3/16/2004 | Sold | $99,500-15.1%$69/sqft |
Source: Public Record Report a problem | ||
| 1/16/2002 | Sold | $117,200$82/sqft |
Source: Public Record Report a problem | ||
Public tax history
| Year | Property taxes | Tax assessment |
|---|---|---|
| 2025 | $3,802 +5.5% | $84,480 +5.6% |
| 2024 | $3,603 +147% | $80,000 +2.5% |
| 2023 | $1,459 -6.3% | $78,080 +35.6% |
| 2022 | $1,557 -31.7% | $57,600 +13.4% |
| 2021 | $2,278 -5.1% | $50,800 -5.2% |
| 2020 | $2,401 +218.6% | $53,600 +66.7% |
| 2019 | $753 +23.1% | $32,160 +14.4% |
| 2018 | $612 +8.9% | $28,120 +8.5% |
| 2017 | $562 +3.4% | $25,920 |
| 2016 | $544 | $25,920 +56.5% |
| 2014 | $544 | $16,560 +20% |
| 2013 | -- | $13,800 |
| 2012 | -- | $13,800 -35.4% |
| 2011 | -- | $21,360 -55.4% |
| 2010 | $1,212 | $47,920 |
| 2009 | $1,212 -38.7% | $47,920 |
| 2008 | $1,978 | $47,920 |
| 2007 | $1,978 +14.2% | $47,920 +10.1% |
| 2004 | $1,733 +2.6% | $43,520 |
| 2003 | $1,689 -6.4% | $43,520 +4.1% |
| 2002 | $1,805 | $41,800 |
Find assessor info on the county website
Monthly payment
Est. payment
Payment breakdown
Explore the cost of this home by adjusting the details. Changes won't be saved.Climate risks
Neighborhood: 30034
Nearby schools
Schools provided by the listing agent
- Elementary: Flat Shoals - Dekalb
- Middle: McNair - Dekalb
- High: McNair
Source: FMLS GA. This data may not be complete. We recommend contacting the local school district to confirm school assignments for this home.
Similar homes
- $--3 bd2 ba1.2k sqft3871 Leyland Dr, Decatur, GA 30034Auction
 ServiceLink Auction
 - $--3 bd2 ba1.2k sqft3842 Laurenhill Ln, Decatur, GA 30034Auction
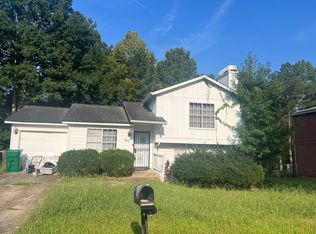 Auction.com 2
 - $--2 bd3 ba1.1k sqft3201 Kingswood Pl, Decatur, GA 30034Auction
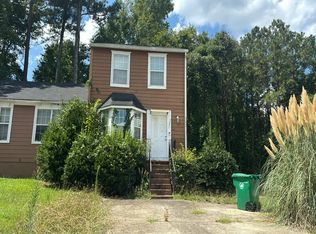 Auction.com 2
 - $--3 bd2 ba2.1k sqft3344 Windsor Castle Ct, Decatur, GA 30034Auction
 Auction.com 2
 - $199,9993 bd3 ba1.4k sqft4029 Avalon Rd SW, Atlanta, GA 30331Active
 MLS ID #10854060, Susan H Ayers, Clickit Realty Inc.. GAMLS
 - $195,0003 bd3 ba1.5k sqft684 Georgetown Ct, Jonesboro, GA 30236ActiveMLS ID #10852562, The Glennie Group Inc, Keller Williams Realty Atl. Partners. GAMLS
