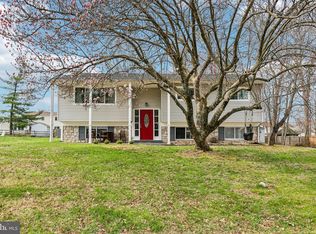
Looking for the home that you can just drop your boxes and move right into? It is finally here, the one you've been waiting for! This amazing 4 bed 2.5 bath contemporary bi-level home has been meticulously renovated to reflect today's modern lifestyle. From the moment you cross the threshold from the covered front porch through the double door entry you'll notice the pride that was taken in bringing this home to today's living standards. Enter into the stunning foyer with Italian tiled floors, a custom board & baton accent wall & upgraded molding. This space provides access to the rear patio through a sliding door w/ powered blinds & an entrance to the 1-car garage. Head up the custom staircase where you'll find stunning Armstrong 3/4" handscraped hardwood floors that encompass the majority of this level. Even the posts/railings were customized to match the flooring to provide a seamless transition to this space. The living room is drenched in natural light that pours through the new Marvin casement windows. When the sun goes down you can illuminate this space w/ the all new high hat lighting that was added. If you love to entertain you want to invite all your friends and family over to show off your new kitchen as soon as you move in. This space was designed for the entertainer at heart. From the sleek white cabinetry w/ soft close doors to the massive custom shape center island with Cambria quartz countertops, you'll have no shortage of reasons as to why this space will be the envy of all your friends. There is tons of storage space, upgraded lighting, leathered granite counters on the main countertops, new GE stainless appliances including a GE Profile induction range. Follow the beautiful hardwood floors to the back of the home where they extend into the large primary bedroom. This space features 2 large closets , each with new french doors and lighting added, and high hat lighting. Never worry about cold feet in the primary bathroom as the Carrara marble tiled floor provides radiant heat to keep you warm on those cold winter mornings. This tile also graces the shower floor & trim. A custom Bertch vanity and glass shower turn this space into a true spa like experience each morning. This level is complete with 2 additional bedrooms and a newly renovated hall bath complete with Kohler tub with tile surround and stunning oversized vanity. Head back to the front of the house and head down to the lower level. Here you'll find a remodeled family room with luxury vinyl plank flooring, updated electric & high hat lighting that all showcases the fireplace with Heat n Glo fireplace insert. Next to the fireplace you'll find an additional finished space that is perfect a home office and features a pocket door making it easy to to provide a private work space. Need a space for a home gym or play area? We've got that too! The same luxury vinyl floor extends from the family room into the home gym and is complete with updated electric & entry doors along with an extra deep closet for storage. Off this space you'll find a hallway, with the same LTV flooring, that leads to the 4th bedroom also features all new electric & entry doors and a large, deep closet. Need even more space to entertain? Head out back to the patio that overlooks the flat fenced in yard. This space is perfect for your summer BBQ's and plenty of space to add a pool and still have plenty of grass area for all the backyard games and space to run! A beautiful Amish built shed was just added for storage for all your outdoor activities. You get all this plus this sought after neighborhood offers many activities for the neighbors including an annual block party in August, Halloween parade and social happy hours. This great neighborhood is close to all major roads, sought after Methacton schools and local area employers. Come & check it out before it's too late!!!
Pending
$650,000
2876 Ringneck Rd, Norristown, PA 19403
4beds
2,160sqft
Est.: Get pre-qualified
Single Family Residence
Built in 1973
0.42 Acres Lot
$672,300 Zestimate®
$301/sqft
$-- HOA
What's special
New marvin casement windowsCovered front porchTons of storage spaceCustom staircaseUpgraded lightingStunning oversized vanityCustom bertch vanity
- 15 days |
- 1,175 |
- 55 |
Likely to sell faster than
Zillow last checked:
Listing updated:
Listed by:
Andrew Himes 267-231-8255,
BHHS Fox & Roach-Collegeville (610) 831-5300,
Listing Team: The Andrew Himes Group
Source: Bright MLS,MLS#: PAMC2179896
Facts & features
Interior
Bedrooms & bathrooms
- Bedrooms: 4
- Bathrooms: 3
- Full bathrooms: 2
- 1/2 bathrooms: 1
- Main level bathrooms: 2
- Main level bedrooms: 3
Basement
- Area: 0
Heating
- Central, Natural Gas
Cooling
- Central Air, Electric
Appliances
- Included: Gas Water Heater
Features
- Basement: Finished
- Number of fireplaces: 1
Interior area
- Total structure area: 2,160
- Total interior livable area: 2,160 sqft
- Finished area above ground: 2,160
Video & virtual tour
Property
Parking
- Total spaces: 1
- Parking features: Garage Faces Front, Inside Entrance, Attached, Driveway
- Attached garage spaces: 1
- Has uncovered spaces: Yes
Accessibility
- Accessibility features: None
Features
- Levels: Multi/Split,Two
- Stories: 2
- Pool features: None
Lot
- Size: 0.42 Acres
- Dimensions: 123.00 x 0.00
Details
- Additional structures: Above Grade
- Parcel number: 430012181007
- Zoning: RES
- Special conditions: Standard
Construction
Type & style
- Home type: SingleFamily
- Architectural style: Contemporary
- Property subtype: Single Family Residence
Materials
- Vinyl Siding
- Foundation: Concrete Perimeter
Condition
- New construction: No
- Year built: 1973
Utilities & green energy
- Sewer: Public Sewer
- Water: Public
Community & HOA
Community
- Subdivision: Providencetowne
HOA
- Has HOA: No
Location
- Region: Norristown
- Municipality: LOWER PROVIDENCE TWP
Financial & listing details
- Price per square foot: $301/sqft
- Tax assessed value: $159,010
- Annual tax amount: $7,060
- Date on market: 5/15/2026
- Listing agreement: Exclusive Right To Sell
- Ownership: Fee Simple
Estimated market value
$672,300
$639,000 - $706,000
$3,749/mo
Price history
| Date | Event | Price |
|---|---|---|
| 5/19/2026 | Pending sale | $650,000$301/sqft |
Source:  Bright MLS #PAMC2179896 Report a problem Bright MLS #PAMC2179896 Report a problem | ||
| 5/15/2026 | Listed for sale | $650,000+6.6%$301/sqft |
Source: Bright MLS #PAMC2179896 Report a problem | ||
| 8/21/2023 | Sold | $610,000+6.1%$282/sqft |
Source: Bright MLS #PAMC2077446 Report a problem | ||
| 7/17/2023 | Pending sale | $575,000$266/sqft |
Source: Bright MLS #PAMC2077446 Report a problem | ||
| 7/13/2023 | Listed for sale | $575,000+65.7%$266/sqft |
Source: Bright MLS #PAMC2077446 Report a problem | ||
| 11/16/2018 | Sold | $347,000-0.9%$161/sqft |
Source: Public Record Report a problem | ||
| 9/19/2018 | Pending sale | $350,000$162/sqft |
Source: RE/MAX Realty Group-Lansdale #1002403810 Report a problem | ||
| 9/4/2018 | Listed for sale | $350,000$162/sqft |
Source: RE/MAX Realty Group-Lansdale #1002403810 Report a problem | ||
Public tax history
| Year | Property taxes | Tax assessment |
|---|---|---|
| 2025 | $6,814 +6.5% | $159,010 |
| 2024 | $6,399 | $159,010 |
| 2023 | $6,399 +5.4% | $159,010 |
| 2022 | $6,069 +3.2% | $159,010 |
| 2021 | $5,878 +1.8% | $159,010 |
| 2020 | $5,774 +0.9% | $159,010 |
| 2019 | $5,721 +2.6% | $159,010 |
| 2018 | $5,577 +3.3% | $159,010 |
| 2017 | $5,401 +2.5% | $159,010 |
| 2016 | $5,267 +1.5% | $159,010 |
| 2015 | $5,190 +2% | $159,010 |
| 2014 | $5,087 +1.6% | $159,010 |
| 2013 | $5,007 +1.6% | $159,010 |
| 2012 | $4,926 +4% | $159,010 |
| 2011 | $4,736 +4.7% | $159,010 |
| 2010 | $4,523 +3.3% | $159,010 |
| 2009 | $4,379 +3.3% | $159,010 |
| 2008 | $4,239 +2.1% | -- |
| 2007 | $4,152 +1.7% | -- |
| 2006 | $4,081 +2.4% | -- |
| 2005 | $3,984 +4.1% | -- |
| 2004 | $3,826 +9.2% | -- |
| 2003 | $3,503 +5.4% | -- |
| 2002 | $3,325 +4% | -- |
| 2000 | $3,198 +2.1% | -- |
| 1999 | $3,133 | -- |
Find assessor info on the county website
Monthly payment
Est. payment$--/mo
Payment breakdown
Explore the cost of this home by adjusting the details. Changes won't be saved.
All calculations are estimates and provided by Zillow, Inc. for informational purposes only. Actual amounts may vary.
HOA fees may include property taxes on listings classified as Co-Ops. Contact the listing agent and/or owner for fee details.
Mortgage interest rates are dependent on a number of factors, including credit score, down payment, and repayment length. Interest rate data provided by Zillow Group Marketplace, Inc. as of 1/1/1970 from various mortgage lenders with which we have lead or other similar arrangements; the Estimated Payment is an average of those rates.
See how much you could borrow to make a competitive offer.
Climate risks
Neighborhood: 19403
Nearby schools
GreatSchools rating
- 9/10Skyview Upper El SchoolGrades: 5-6Distance: 0.5 mi
- 8/10Arcola Intermediate SchoolGrades: 7-8Distance: 0.5 mi
- 9/10Methacton High SchoolGrades: 9-12Distance: 2.5 mi
Schools provided by the listing agent
- District: Methacton
Source: Bright MLS. This data may not be complete. We recommend contacting the local school district to confirm school assignments for this home.
A local agent can set up tours, give advice and negotiate with sellers.


- Pennsylvania
- Montgomery County
- Audubon
- 19403
- 2876 Ringneck Rd
Nearby cities
Nearby zip codes
Other Audubon Topics
