Backing onto a private ravine with no rear neighbours, 2878 Devon Road delivers something rare, a true walk-out in-law suite, and step-free, at-grade living - all on a quiet, coveted cul-de-sac.A premium interlocking-stone driveway and grand double-door entrance set the tone. Inside, the home is designed for easy, accessible living: you enter at grade with no steps, with both direct garage access and a separate side entrance - ideal for multi-generational households or anyone planning ahead.The main level makes an immediate impression with soaring high ceilings and a bright, sun-drenched living and dining area that flows into a full-sized kitchen with stainless-steel appliances and a smart, functional layout. Upstairs, a private retreat offers three generous bedrooms, including a primary suite with a walk-in closet and a spa-like 5-piece ensuite featuring a jacuzzi tub, plus a guest bathroom.Just a few steps down, the walk-out lower level is a standout: a spacious family room centered on a gas fireplace, filled with natural light from large above-grade windows, opening directly to the backyard. A fourth bedroom and an updated 3-piece bath make this level perfect for guests or independent living. The real opportunity is below: a fully finished basement with a second full kitchen, creating a self-contained in-law or granny suite - and with the home's separate side entrance and walk-out, it's tailor-made for extended family or rental income. A rough-in for an additional bathroom and space for a fifth bedroom mean there's built-in upside for years to come. Outside, a spectacular backyard backs onto serene green space and a private ravine - your own quiet escape with no rear neighbours. Minutes from [schools, parks, White Oaks shopping, and quick Highway 401/402 access , this is a versatile, move-in-ready home that rarely comes available. Flexible possession available.
For sale
C$699,900
2878 Devon Rd, London, ON N6E 0A4
5beds
3baths
Single Family Residence
Built in ----
1,331 Square Feet Lot
$-- Zestimate®
C$--/sqft
C$-- HOA
What's special
True walk-out in-law suiteStep-free at-grade livingQuiet coveted cul-de-sacPremium interlocking-stone drivewayGrand double-door entranceSoaring high ceilingsThree generous bedrooms
- 18 days |
- 20 |
- 0 |
Zillow last checked:
Listing updated:
Listed by:
RE/MAX REAL ESTATE CENTRE INC.
Source: TRREB,MLS®#: X13502646 Originating MLS®#: Toronto Regional Real Estate Board
Originating MLS®#: Toronto Regional Real Estate BoardFacts & features
Interior
Bedrooms & bathrooms
- Bedrooms: 5
- Bathrooms: 3
Heating
- Forced Air, Gas
Cooling
- Central Air
Appliances
- Included: Water Heater
Features
- Basement: Finished with Walk-Out
- Has fireplace: Yes
Interior area
- Living area range: 2000-2500 null
Property
Parking
- Total spaces: 6
- Parking features: Garage Door Opener
- Has garage: Yes
Features
- Pool features: None
Lot
- Size: 1,331 Square Feet
Details
- Parcel number: 084980871
Construction
Type & style
- Home type: SingleFamily
- Property subtype: Single Family Residence
Materials
- Concrete Poured
- Foundation: Poured Concrete
- Roof: Asphalt Shingle
Utilities & green energy
- Sewer: Sewer
Community & HOA
Location
- Region: London
Financial & listing details
- Annual tax amount: C$5,432
- Date on market: 6/29/2026
RE/MAX REAL ESTATE CENTRE INC.
RE/MAX REAL ESTATE CENTRE INC.
By pressing Contact Agent, you agree that the real estate professional identified above may call/text you about your search, which may involve use of automated means and pre-recorded/artificial voices. You don't need to consent as a condition of buying any property, goods, or services. Message/data rates may apply. You also agree to our Terms of Use. Zillow does not endorse any real estate professionals. We may share information about your recent and future site activity with your agent to help them understand what you're looking for in a home.
Price history
Price history is unavailable.
Public tax history
Tax history is unavailable.
Climate risks
Neighborhood: Longwoods
Nearby schools
GreatSchools rating
No schools nearby
We couldn't find any schools near this home.
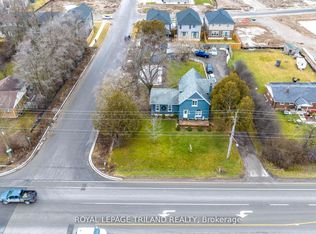
- C$1,692,0005 bd2 ba-- sqft3077 White Oak Rd, London, ON N6E1L7For Sale
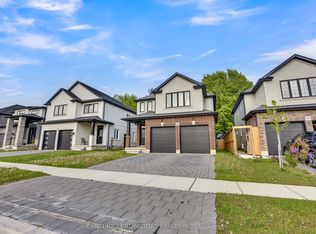
- C$799,0005 bd4 ba-- sqft3013 Petty Rd, London, ON N6L0H2For Sale
- C$609,0004 bd4 ba-- sqft3090 Petty Rd #2, London, ON N6L0H3New Construction

- C$596,4604 bd4 ba-- sqft3090 Petty Rd #4, London, ON N6L0H3New Construction
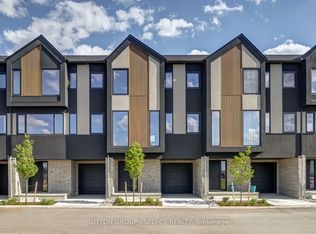
- C$549,9004 bd4 ba-- sqft349 Southdale Rd E #20, London, ON N6E0B9For Sale
- C$549,9004 bd4 ba-- sqft349 Southdale Rd E #16, London, ON N6E0B9For Sale
- C$2,6994 bd4 ba-- sqft349 Southdale Rd E #26, London, ON N6E0B9For Rent
- C$849,0006 bd5 ba2.5k sqft2606 Bateman Trl, London, ON N6L0B1For Sale
Similar homes
- C$749,0005 bd4 ba-- sqft3361 Paulpeel Ave, London, ON N6L 0A4For Sale
 MLS ID #X13451108, CENTURY 21 FIRST CANADIAN CORP. TRREB
 - C$699,9003 bd3 ba-- sqft3288 Casson Way, London, ON N6L 0B9For Sale
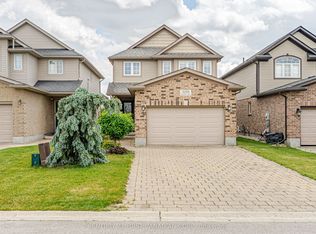 MLS ID #X13441696, CENTURY 21 FIRST CANADIAN CORP. TRREB
 - C$684,0006 bd2 ba-- sqft674 Chiddington Ave, London, ON N6C 2W7For Sale
 MLS ID #X13427130, CENTURY 21 ROYALTORS REALTY INC.. TRREB
 - C$649,9002 bd1 ba-- sqft2898 Biddulph St, London, ON N6L 0A8For Sale
 MLS ID #X13482626, RE/MAX CENTRE CITY REALTY INC.. TRREB
 - C$639,9004 bd2 ba-- sqft79 Ashley Cres, London, ON N6E 3P8For SaleMLS ID #X13048736, RE/MAX CENTRE CITY REALTY INC.. TRREB
- C$659,9004 bd2 ba-- sqft126 Gardenvale Cres, London, ON N6J 4B9For SaleMLS ID #X13487998, THE REALTY FIRM PRESTIGE BROKERAGE INC.. TRREB
- C$689,9004 bd4 ba-- sqft3237 Bayham Ln, London, ON N6P 1V8For SaleMLS ID #X13444356, NU-VISTA PINNACLE REALTY BROKERAGE INC. TRREB
- C$699,9003 bd3 ba-- sqft260 Village Green Ave, London, ON N6J 3Z6For SaleMLS ID #X13129512, SUTTON GROUP - SELECT REALTY. TRREB
- C$869,9005 bd4 ba-- sqft2229 Cardinal Ct, London, ON N6M 0C2For SaleMLS ID #X13570962, SUTTON GROUP - SELECT REALTY. TRREB
- C$699,0003 bd3 ba-- sqft6621 Navin Cres, London, ON N6P 0B6For SaleMLS ID #X13145900, CENTURY 21 FIRST CANADIAN CORP. TRREB
- C$679,9004 bd4 ba-- sqft94 Ashbury Ct, London, ON N6E 3T5For SaleMLS ID #X12944790, SUTTON GROUP PREFERRED REALTY INC.. TRREB
- C$799,0003 bd3 ba-- sqft47 Monte Vista Cres, London, ON N6J 4P2For SaleMLS ID #X13501482, CENTURY 21 FIRST CANADIAN CORP. TRREB
- C$739,9004 bd4 ba-- sqft1218 Baird St, London, ON N6H 0G5For SaleMLS ID #X13551476, CENTURY 21 MYPRO REALTY. TRREB
- C$789,0004 bd4 ba-- sqft6685 Navin Cres, London, ON N6P 0B7For SaleMLS ID #X13478120, SUTTON GROUP PREFERRED REALTY INC.. TRREB
- C$789,9003 bd4 ba-- sqft198 Pine Valley Dr, London, ON N6J 4N7For SaleMLS ID #X13217964, MODERN SOLUTION REALTY INC.. TRREB
- C$669,5003 bd3 ba-- sqft1582 Chelton Pl, London, ON N6M 1M2For SaleMLS ID #X13243274, NU-VISTA PREMIERE REALTY INC.. TRREB
- C$675,0004 bd2 ba-- sqft1761 Devos Dr, London, ON N5X 4H9For SaleMLS ID #X13123134, CENTURY 21 FIRST CANADIAN CORP. TRREB
- C$749,9004 bd3 ba-- sqft884 Reeves Ave, London, ON N6G 0G9For SaleMLS ID #X13154064, THE REALTY FIRM INC.. TRREB
- C$649,0004 bd2 ba-- sqft74 Winding Way Cres, London, ON N6G 3G2For SaleMLS ID #X13162952, CENTURY 21 FIRST CANADIAN CORP. TRREB
- C$839,0005 bd4 ba-- sqft1166 Smither Rd, London, ON N6G 5R8For SaleMLS ID #X13525060, HOMELIFE LANDMARK REALTY INC.. TRREB
