Welcome to this spacious and beautifully maintained 4-level split detached home offering over 2300 sq ft of living space on a premium ravine lot with no rear neighbours. Featuring 4+1 bedrooms, 3 full bathrooms, and two full kitchens, this home is designed for comfort, versatility, and multi-generational living. Enjoy soaring ceiling heights, including a grand 12-ft foyer and high ceilings in the main living area, creating an open and airy feel throughout. The main level offers a bright open-concept layout with a living room, dining room, modern kitchen with granite and quartz countertops, stainless steel appliances, gas stove, laundry, and hardwood flooring-perfect for everyday living and entertaining. The upper level features three generous bedrooms, including a primary suite with a jacuzzi tub. The lower level walkout includes a cozy family room with gas fireplace, an additional bedroom, and a 3-piece bath-ideal for guests, teens, or a home office. The basement level includes a fully self-contained studio apartment with its own kitchen, perfect as an in-law suite or rental opportunity. Outside, you'll find a concrete driveway, stamped concrete deck, gas connection and stove in the garage, and a professionally landscaped yard-all backing onto private greenspace. Located minutes from Highway 401, close to schools, shopping, parks, trails, and transit (4-minute walk to bus stop). This home is truly in park heaven, with an impressive list of recreational facilities within a 20-minute walk: 4 playgrounds, 1 arena, 3 rinks, 1 basketball court, 2 ball diamonds, 4 sports fields, 1 community center, and 2 trails. A rare opportunity to own a spacious, upgraded home on a stunning ravine lot-don't miss it!. **Note: The Property is Tenanted and will sold be on As Is Where Is Basis** **The Photos are from a time before the house was leased out**
For sale
C$650,000
2884 Devon Rd, London, ON N6E 0A4
5beds
3baths
Single Family Residence
Built in ----
4,383 Square Feet Lot
$-- Zestimate®
C$--/sqft
C$-- HOA
What's special
Two full kitchensSoaring ceiling heightsBright open-concept layoutDining roomStainless steel appliancesGas stoveHardwood flooring
- 6 days
- 44
- 11
Zillow last checked:
Listing updated:
Listed by:
EXECUTIVE REAL ESTATE SERVICES LTD.
Source: TRREB,MLS®#: X13875152 Originating MLS®#: Toronto Regional Real Estate Board
Originating MLS®#: Toronto Regional Real Estate BoardFacts & features
Interior
Bedrooms & bathrooms
- Bedrooms: 5
- Bathrooms: 3
Primary bedroom
- Level: Upper
- Dimensions: 4.9 x 3.4
Bedroom
- Description: Bedroom #2
- Level: Upper
- Dimensions: 4.65 x 3.15
Bedroom
- Description: Bedroom #4
- Level: Lower
- Dimensions: 3.53 x 5.33
Dining room
- Level: Main
- Dimensions: 3.66 x 2.49
Family room
- Level: Lower
- Dimensions: 5.74 x 7.9
Kitchen
- Level: Main
- Dimensions: 4.44 x 3.63
Laundry
- Level: Main
- Dimensions: 2.26 x 1.83
Living room
- Level: Main
- Dimensions: 3.66 x 4.6
Heating
- Forced Air, Gas
Cooling
- Central Air
Appliances
- Included: Water Heater Owned
Features
- Basement: Finished
- Has fireplace: Yes
- Fireplace features: Family Room, Natural Gas
Interior area
- Living area range: 1500-2000 null
Property
Parking
- Total spaces: 6
- Parking features: Private Double, Other
- Has garage: Yes
Features
- Patio & porch: Porch
- Exterior features: Privacy
- Pool features: None
- Waterfront features: None
Lot
- Size: 4,383 Square Feet
- Features: Rectangular Lot
- Topography: Wooded/Treed
Details
- Parcel number: 084980870
Construction
Type & style
- Home type: SingleFamily
- Property subtype: Single Family Residence
- Attached to another structure: Yes
Materials
- Vinyl Siding, Brick
- Foundation: Concrete
- Roof: Shingle
Utilities & green energy
- Sewer: Sewer
Community & HOA
Location
- Region: London
Financial & listing details
- Annual tax amount: C$5,562
- Date on market: 10/8/2026
Price history
Price history is unavailable.
Public tax history
Tax history is unavailable.
Climate risks
Neighborhood: Longwoods
Nearby schools
GreatSchools rating
No schools nearby
We couldn't find any schools near this home.

Similar homes
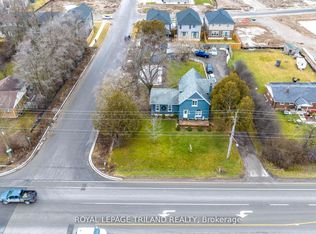
- C$650,0006 bd4 ba-- sqft174 Highview Ave E, London, ON N6C 5G7For Sale
 MLS ID #X13781008, RE/MAX HALLMARK FIRST GROUP REALTY LTD.. TRREB
 - C$639,9004 bd2 ba-- sqft79 Ashley Cres, London, ON N6E 3P8For Sale
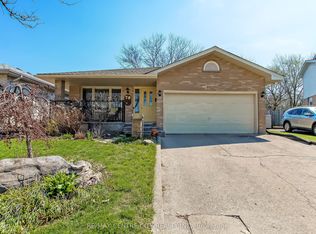 MLS ID #X13634620, RE/MAX CENTRE CITY REALTY INC.. TRREB
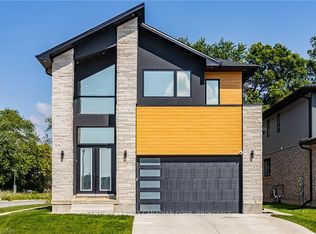
 - C$799,0003 bd4 ba-- sqft2746 Bateman Trl, London, ON N6L 0A8For Sale
 MLS ID #X13870596, CENTURY 21 FIRST CANADIAN CORP. TRREB
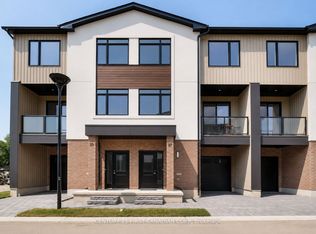
 - C$675,0003 bd4 ba-- sqft3270 Singleton Ave #18, London, ON N6L 0E5For Sale
 MLS ID #X13741920, RE/MAX REALTY SPECIALISTS INC.. TRREB
