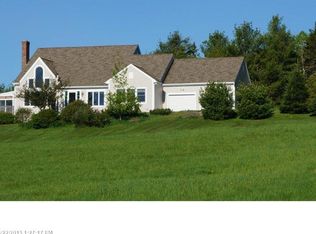
Up for sale for the first time since 1974, this well kept cape is ready for its' next owners. On the first floor, you will find an open kitchen/dining area, aside from two bonus rooms that were previously used for storage. Also on floor one, step through the kitchen/dining area into a lovely living room with finished wood floors. You will also find another ''family room'' that could easily be turned into a bedroom if first floor living is desired. Step upstairs and you will find two bedrooms atop of the staircase on either side, followed by two smaller rooms, with the final room leading to the ''back staircase'' . A little vision could go a long way with this space, or simply leave it as is and enjoy the old charm. Outside you can explore a well manicured 2.4 acres with fruit trees and other beautiful perennial growth. Enjoy privacy and true night skies while also being approximately 30-35 minutes from both Belfast and Bangor.
Active
Price cut: $24K (9/23)
$175,000
288 Barker Road, Troy, ME 04987
4beds
2,092sqft
Single Family Residence
Built in ----
2.4 Acres Lot
$-- Zestimate®
$84/sqft
$-- HOA
What's special
Beautiful perennial growthFamily roomFruit trees
- 53 days
- 1,130
- 151
Zillow last checked:
Listing updated:
Listed by:
Better Homes & Gardens Real Estate/The Masiello Group
Source: Maine Listings,MLS#: 1678181
Facts & features
Interior
Bedrooms & bathrooms
- Bedrooms: 4
- Bathrooms: 1
- Full bathrooms: 1
Primary bedroom
- Level: Second
- Area: 192 Square Feet
- Dimensions: 12 x 16
Bedroom 1
- Level: Second
- Area: 169 Square Feet
- Dimensions: 13 x 13
Bedroom 2
- Level: Second
- Area: 162 Square Feet
- Dimensions: 18 x 9
Bedroom 3
- Level: Second
- Area: 216 Square Feet
- Dimensions: 18 x 12
Family room
- Level: First
- Area: 192 Square Feet
- Dimensions: 12 x 16
Kitchen
- Level: First
- Area: 96 Square Feet
- Dimensions: 8 x 12
Living room
- Level: First
- Area: 192 Square Feet
- Dimensions: 12 x 16
Other
- Level: First
- Area: 77 Square Feet
- Dimensions: 7 x 11
Other
- Level: First
- Area: 84 Square Feet
- Dimensions: 7 x 12
Heating
- Baseboard, Hot Water
Cooling
- None
Appliances
- Included: Dryer, Gas Range, Refrigerator, Washer
Features
- Flooring: Laminate, Tile, Vinyl, Wood
- Basement: Interior Entry,Dirt Floor,Full,Unfinished
- Number of fireplaces: 2
Interior area
- Total structure area: 2,092
- Total interior livable area: 2,092 sqft
- Finished area above ground: 2,092
- Finished area below ground: 0
Property
Parking
- Parking features: Gravel, 1 - 4 Spaces, On Site
Lot
- Size: 2.4 Acres
- Features: Rural, Level, Open Lot, Pasture, Wooded
Details
- Parcel number: TRRYM009L045001
- Zoning: see town
Construction
Type & style
- Home type: SingleFamily
- Architectural style: Cape Cod,Farmhouse
- Property subtype: Single Family Residence
Materials
- Wood Frame, Shingle Siding, Vinyl Siding
- Foundation: Stone, Granite
- Roof: Shingle
Utilities & green energy
- Electric: Circuit Breakers
- Sewer: Private Sewer, Septic Tank
- Water: Private, Well
Community & HOA
Location
- Region: Troy
Financial & listing details
- Price per square foot: $84/sqft
- Tax assessed value: $19,430
- Annual tax amount: $1,690
- Date on market: 8/28/2026
- Road surface type: Paved
Estimated market value
Not available
Estimated sales range
Not available
$2,061/mo
Price history
| Date | Event | Price |
|---|---|---|
| 9/23/2026 | Price change | $175,000-12.1%$84/sqft |
Source:  Maine Listings #1678181 Report a problem Maine Listings #1678181 Report a problem | ||
| 8/28/2026 | Listed for sale | $199,000$95/sqft |
Source: Maine Listings #1678181 Report a problem | ||
Public tax history
| Year | Property taxes | Tax assessment |
|---|---|---|
| 2024 | $249 +14.2% | $19,430 |
| 2023 | $218 -3.1% | $19,430 +29.5% |
| 2022 | $225 -6.3% | $15,000 |
| 2021 | $240 -3.2% | $15,000 |
| 2020 | $248 +4.6% | $15,000 |
| 2019 | $237 +3.9% | $15,000 |
| 2018 | $228 | $15,000 |
| 2017 | $228 +5.1% | $15,000 |
| 2016 | $217 +3.8% | $15,000 |
| 2014 | $209 -0.5% | $15,000 |
| 2013 | $210 +3.4% | $15,000 |
| 2012 | $203 | $15,000 |
Find assessor info on the county website
Monthly payment
Est. payment
Payment breakdown
Explore the cost of this home by adjusting the details. Changes won't be saved.Climate risks
Neighborhood: 04987
Similar homes
- $149,9004 bd2 ba2k sqft265 Hunnewell Avenue, Pittsfield, ME 04967Active

 MLS ID #1665511, Better Homes & Gardens Real Estate/The Masiello Group. Maine Listings
 - $135,0002 bd1 ba1.2k sqft48 Moulton Hill Lane, Thorndike, ME 04986Active
 MLS ID #1678956, American Realty Company. Maine Listings
 - $--4 bd2 ba1.7k sqft16 Hubbard Rd, Canaan, ME 04924Auction
 ServiceLink Auction
 - $175,0003 bd3 ba2.2k sqft105 Elm Street, Pittsfield, ME 04967Active
 MLS ID #1672531, LAER. Maine Listings
 - $129,9004 bd2 ba1.9k sqft94 Main Street, Detroit, ME 04929ActiveMLS ID #1677035, Better Homes & Gardens Real Estate/The Masiello Group. Maine Listings
- $130,0003 bd1 ba2.4k sqft87 Monroe Highway, Brooks, ME 04921ActiveMLS ID #1683182, Coldwell Banker Realty. Maine Listings
- $160,0003 bd2 ba1.9k sqft595 Bangor Road, Benton, ME 04901ActiveMLS ID #1636919, Keller Williams Realty. Maine Listings
- $149,9003 bd1 ba1.1k sqft195 Estes Avenue, Palmyra, ME 04965ActiveMLS ID #1676735, EXP Realty. Maine Listings
- $169,0003 bd2 ba1.6k sqft15 Anderson Lane, Canaan, ME 04924ActiveMLS ID #1676092, Whittemore's Real Estate. Maine Listings
- $169,9003 bd2 ba1.4k sqft89 Dill Road, Stetson, ME 04488ActiveMLS ID #1664402, EXP Realty. Maine Listings
- $165,0004 bd2 ba1.2k sqft110 Noble Court, Pittsfield, ME 04967ActiveMLS ID #1668722, Keller Williams Realty. Maine Listings
- $135,0004 bd1 ba1.8k sqft223 Webb Ridge Road, Saint Albans, ME 04971ActiveMLS ID #1665817, Rizzo Mattson. Maine Listings
- $180,0002 bd2 ba1.1k sqft309 Stetson Road W, Levant, ME 04456ActiveMLS ID #1683511, Keller Williams Realty. Maine Listings
- $124,9003 bd2 ba1.2k sqft72 North Street, Hartland, ME 04943ActiveMLS ID #1684826, The Maine Real Estate Experience. Maine Listings
- $199,0003 bd1 ba1.5k sqft54 Stetson Road, Corinna, ME 04928ActiveMLS ID #1679714, Trundy & Company Real Estate. Maine Listings
- $189,0003 bd2 ba1.1k sqft36 Main Street, Detroit, ME 04929ActiveMLS ID #1657606, Mallett Real Estate, LLC. Maine Listings
- $249,0004 bd1 ba1.5k sqft273 Benton Road, Albion, ME 04910ActiveMLS ID #1674740, Keller Williams Realty. Maine Listings
- $165,0003 bd1 ba1.4k sqft266 Lincoln Street, Pittsfield, ME 04967ActiveMLS ID #1673314, American Realty Company. Maine Listings
- $120,0003 bd1 ba1.2k sqft88 Condon Road, Plymouth, ME 04969ActiveMLS ID #1673510, Beal Realty. Maine Listings
- $249,0002 bd1 ba1.2k sqft6 Dixmont Road, Monroe, ME 04951ActiveMLS ID #1675566, Better Homes & Gardens Real Estate/The Masiello Group. Maine Listings
