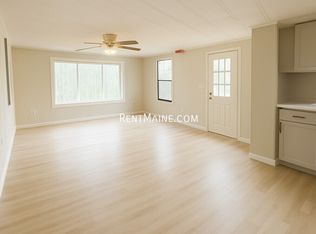

Set back on Dill Road in Stetson, this 3-bedroom, 2-bath home offers room to spread out, practical updates and a quiet country setting with everyday conveniences still within reach. The layout provides comfortable single-level living with an open main living area, a functional kitchen, and flexible bedroom space for guests, office use, or storage. A private drilled well and private septic system serve the home, and the property includes a pellet stove and kerosene furnace for multiple heat sources. The metal roof was installed in 2012, and the seller notes a prior roof-related leak was addressed with the metal roof installation. Outside, enjoy a rural setting with space for parking, projects, gardening, equipment, recreation, or simply more privacy than a typical in-town lot.
This property is a strong fit for someone looking for affordability, land, and utility without taking on the price point of many newer homes. It could work well as a primary residence, Maine getaway, rental, or long-term hold for someone who values space and simplicity. The home is serviced by a drilled well and a 500-gallon concrete septic tank, with the leach field noted to the right of the driveway on the lawn near the tree line. Access is by way of Dill Road, and road maintenance information should be reviewed as part of due diligence. The disclosure notes the home is manufactured housing, and that all attachments have been removed and the mobile home cannot be removed.
This is not a polished subdivision property. It is a practical rural Maine home with useful systems a peaceful setting, and a chance to own property at a price point that is increasingly hard to find. Interested parties are encouraged to review disclosures, confirm land details, financing options, road responsibilities, and intended uses with the appropriate professionals. If you are looking for a property with breathing room, a country feel, and the ability to make it your own, 89 Dill Road is worth a closer showing.
Active
Price cut: $30.1K (10/12)
$169,900
89 Dill Road, Stetson, ME 04488
3beds
1,448sqft
Mobile Home
Built in 1970
15 Acres Lot
$-- Zestimate®
$117/sqft
$-- HOA
What's special
Pellet stoveComfortable single-level livingRural settingFunctional kitchen
- 150 days
- 643
- 40
Zillow last checked:
Listing updated:
Listed by:
EXP Realty
Source: Maine Listings,MLS#: 1664402
Facts & features
Interior
Bedrooms & bathrooms
- Bedrooms: 3
- Bathrooms: 2
- Full bathrooms: 2
Bedroom 1
- Level: First
Bedroom 2
- Level: First
- Area: 131.25 Square Feet
- Dimensions: 10.5 x 12.5
Bedroom 3
- Level: First
- Area: 115.5 Square Feet
- Dimensions: 10.5 x 11
Dining room
- Level: First
Kitchen
- Level: First
Living room
- Level: First
- Area: 504 Square Feet
- Dimensions: 21 x 24
Heating
- Forced Air
Cooling
- Other
Appliances
- Included: Electric Range, Refrigerator
Features
- 1st Floor Bedroom, 1st Floor Primary Bedroom w/Bath, Bathtub, Shower
- Flooring: Carpet, Laminate
- Basement: None
- Has fireplace: No
Interior area
- Total structure area: 1,448
- Total interior livable area: 1,448 sqft
- Finished area above ground: 1,448
- Finished area below ground: 0
Property
Parking
- Total spaces: 1
- Parking features: Gravel, 5 - 10 Spaces
- Attached garage spaces: 1
Features
- Patio & porch: Glassed-in Porch, Porch
- Has view: Yes
- View description: Trees/Woods
Lot
- Size: 15 Acres
- Features: Rural, Wooded
Details
- Additional structures: Shed(s)
- Parcel number: STETM007L02101B
- Zoning: Residential
- Other equipment: Cable, Internet Access Available
Construction
Type & style
- Home type: MobileManufactured
- Architectural style: Other
- Property subtype: Mobile Home
Materials
- Mobile, Vinyl Siding
- Foundation: Slab, Poured Concrete
- Roof: Metal
Condition
- Year built: 1970
Utilities & green energy
- Electric: Circuit Breakers, Generator Hookup
- Sewer: Private Sewer, Septic Tank
- Water: Private, Well
Community & HOA
Location
- Region: Stetson
Financial & listing details
- Price per square foot: $117/sqft
- Tax assessed value: $63,000
- Annual tax amount: $1,400
- Date on market: 5/28/2026
- Body type: Single Wide
Estimated market value
Not available
Estimated sales range
Not available
Not available
Price history
| Date | Event | Price |
|---|---|---|
| 10/12/2026 | Price change | $169,900-15%$117/sqft |
Source:  Maine Listings #1664402 Report a problem Maine Listings #1664402 Report a problem | ||
| 9/13/2026 | Price change | $199,999-2.4%$138/sqft |
Source: Maine Listings #1664402 Report a problem | ||
| 7/27/2026 | Listed for sale | $205,000-3.7%$142/sqft |
Source: Maine Listings #1664402 Report a problem | ||
| 6/11/2026 | Contingent | $212,950$147/sqft |
Source: Maine Listings #1664402 Report a problem | ||
| 5/28/2026 | Listed for sale | $212,950+12.1%$147/sqft |
Source: Maine Listings #1664402 Report a problem | ||
| 11/25/2025 | Listing removed | $190,000$131/sqft |
Source: Maine Listings #1643025 Report a problem | ||
| 11/7/2025 | Listed for sale | $190,000$131/sqft |
Source: Maine Listings #1643025 Report a problem | ||
Public tax history
| Year | Property taxes | Tax assessment |
|---|---|---|
| 2024 | $1,260 | $63,000 |
| 2023 | $1,260 | $63,000 |
| 2022 | $1,260 | $63,000 |
| 2021 | $1,260 | $63,000 |
| 2020 | $1,260 -9.3% | $63,000 -1.1% |
| 2019 | $1,389 | $63,700 |
| 2018 | $1,389 +4.8% | $63,700 |
| 2017 | $1,325 | $63,700 |
| 2016 | $1,325 | $63,700 |
Find assessor info on the county website
Monthly payment
Climate risks
Neighborhood: 04488
Similar homes
- $175,0002 bd2 ba1.1k sqft309 Stetson Road W, Levant, ME 04456Active

 MLS ID #1683511, Keller Williams Realty. Maine Listings
 - $115,0002 bd1 ba1k sqft965 Mount Pleasant Rd. Road, Stetson, ME 04488Active
 MLS ID #1638333, Realty of Maine. Maine Listings
 - $150,0003 bd2 ba952 sqft406 Shadow Lane, Etna, ME 04434Active
 MLS ID #1676243, Better Homes & Gardens Real Estate/The Masiello Group. Maine Listings
 - $--3 bd1 ba1k sqft72 Greeley Rd, Garland, ME 04939Auction
 ServiceLink Auction
 - $150,0003 bd2 ba1k sqft1792 Pushaw Road, Glenburn, ME 04401ActiveMLS ID #1680244, NextHome Experience. Maine Listings
- $170,0003 bd1 ba1.4k sqft1816 Dexter Road, Dover-Foxcroft, ME 04426ActiveMLS ID #1664739, NextHome Experience. Maine Listings
- $125,0002 bd2 ba1.1k sqft41 Bacon Road, Charleston, ME 04422ActiveMLS ID #1674571, Better Homes & Gardens Real Estate/The Masiello Group. Maine Listings
- $180,0003 bd2 ba1.5k sqft295 Todds Corner Road, Saint Albans, ME 04971ActiveMLS ID #1673750, RE/MAX Infinity. Maine Listings
- $175,0004 bd1 ba2k sqft288 Barker Road, Troy, ME 04987ActiveMLS ID #1678181, Better Homes & Gardens Real Estate/The Masiello Group. Maine Listings
- $244,9004 bd3 ba1.9k sqft111 W Corinth Road, Corinth, ME 04427ActiveMLS ID #1685008, Berkshire Hathaway HomeServices Northeast Real Estate. Maine Listings
- $125,0003 bd2 ba1.2k sqft14 Willowbrook Lane, Levant, ME 04456ActiveMLS ID #1684324, Better Homes & Gardens Real Estate/The Masiello Group. Maine Listings
- $185,0005 bd2 ba1.6k sqft98 White Schoolhouse Road, Corinth, ME 04427ActiveMLS ID #1612725, Crescent Realty Group. Maine Listings
- $189,0003 bd2 ba1.1k sqft36 Main Street, Detroit, ME 04929ActiveMLS ID #1657606, Mallett Real Estate, LLC. Maine Listings
- $179,0003 bd1 ba1.3k sqft1557 Lyford Road, Orneville Twp, ME 04463ActiveMLS ID #1672875, Two Rivers Realty, LLC. Maine Listings
- $164,9003 bd2 ba1.5k sqft11 C Street, Bangor, ME 04401ActiveMLS ID #1678075, NextHome Experience. Maine Listings
- $199,0003 bd3 ba1.5k sqft580 River Road, Orrington, ME 04474ActiveMLS ID #1683406, Vylla Home. Maine Listings
- $149,9003 bd1 ba1.1k sqft195 Estes Avenue, Palmyra, ME 04965ActiveMLS ID #1676735, EXP Realty. Maine Listings
- $144,0002 bd1 ba924 sqft16 Pine Street, Dexter, ME 04930ActiveMLS ID #1682817, Drakes Real Estate LLC. Maine Listings
- $170,0002 bd2 ba1.1k sqft1132 River Road, Orrington, ME 04474ActiveMLS ID #1675265, Realty of Maine. Maine Listings
- $149,9005 bd2 ba1.8k sqft15 A Street, Bangor, ME 04401ActiveMLS ID #1677307, Better Homes & Gardens Real Estate/The Masiello Group. Maine Listings
