Nicely Renovated Double Wide on Big Corner Lot in Sought After Boones Estates! Here's your chance to own a Double Wide for the Cost of a Single Wide. Three Bedrooms and 1-1/2 Bathrooms with Recent Updates Include Kitchen Cabinets, Island and Backsplash, New Countertops, Luxury Vinyl Plank Flooring Throughout, Bathroom Fixtures, Ceramic Wall Tile in Full Bath, Light Fixtures, Ceiling Fans and New Paint. There is also a Bonus Room that could be used as an Office or Den. Outside is a Big Yard, Front Sundeck, Rear Ramp and Secure Storage Shed. Community Perks Include Swimming Pool, Two Tot Lots, Basketball and Tennis Courts. Close to Schools, Shopping and Restaurants. 15 Minutes to Andrews AFB, 20 Minutes to Annapolis and less than 30 Minutes to DC. Don't Delay, contact me today for a Private Viewing.
For sale
$84,900
288 Rips Dr, Lothian, MD 20711
3beds
960sqft
Manufactured Home
Built in 1977
-- sqft lot
$-- Zestimate®
$88/sqft
$-- HOA
What's special
- 7 days
- 190
- 24
Zillow last checked:
Listing updated:
Listed by:
Jim Rambo 410-533-9520,
ABR 4102127332
Source: Bright MLS,MLS#: MDAA2156890
Facts & features
Interior
Bedrooms & bathrooms
- Bedrooms: 3
- Bathrooms: 2
- Full bathrooms: 1
- 1/2 bathrooms: 1
- Main level bathrooms: 2
- Main level bedrooms: 3
Heating
- Heat Pump, Electric
Cooling
- Central Air, Ceiling Fan(s), Electric
Appliances
- Included: Refrigerator, Oven/Range - Gas, Microwave, Washer, Dryer, Electric Water Heater
Features
- Bathroom - Tub Shower, Ceiling Fan(s), Dining Area, Open Floorplan, Eat-in Kitchen, Kitchen Island, Upgraded Countertops, Recessed Lighting
- Flooring: Luxury Vinyl
- Windows: Storm Window(s), Screens
- Has basement: No
- Has fireplace: No
Interior area
- Total structure area: 960
- Total interior livable area: 960 sqft
- Finished area above ground: 960
Property
Parking
- Total spaces: 4
- Parking features: Concrete, Driveway
- Uncovered spaces: 4
Accessibility
- Accessibility features: Accessible Approach with Ramp
Features
- Levels: One
- Stories: 1
- Patio & porch: Deck
- Exterior features: Storage
- Pool features: Community
- Park: Boones Estates
Lot
- Features: Corner Lot, Corner Lot/Unit
Details
- Additional structures: Above Grade
- Parcel number: 00000
- Lease amount: $1,306
- Zoning: MOBILE HOME COMMUNITY
- Special conditions: Standard
Construction
Type & style
- Home type: MobileManufactured
- Architectural style: Ranch/Rambler
- Property subtype: Manufactured Home
Materials
- Aluminum Siding
- Roof: Shingle
Condition
- Very Good
- New construction: No
- Year built: 1977
- Major remodel year: 2026
Utilities & green energy
- Sewer: Community Septic Tank
- Water: Community
Community & HOA
Community
- Subdivision: Boones Estates
HOA
- Has HOA: No
Location
- Region: Lothian
Financial & listing details
- Price per square foot: $88/sqft
- Date on market: 9/12/2026
- Listing agreement: Exclusive Right To Sell
- Ownership: Land Lease
- Body type: Double Wide
Estimated market value
Not available
Estimated sales range
Not available
Not available
Price history
| Date | Event | Price |
|---|---|---|
| 9/13/2026 | Listed for sale | $84,900+414.5%$88/sqft |
Source:  Bright MLS #MDAA2156890 Report a problem Bright MLS #MDAA2156890 Report a problem | ||
| 4/1/2012 | Listing removed | $16,500$17/sqft |
Source: Century 21 New Millennium #AA7767794 Report a problem | ||
| 2/5/2012 | Listed for sale | $16,500$17/sqft |
Source: Century 21 New Millennium #AA7767794 Report a problem | ||
Public tax history
Tax history is unavailable.
Monthly payment
Climate risks
Neighborhood: 20711
Nearby schools
Schools provided by the listing agent
- Elementary: Tracey's
- Middle: Southern
- High: Southern
- District: Anne Arundel County Public Schools
Source: Bright MLS. This data may not be complete. We recommend contacting the local school district to confirm school assignments for this home.
Similar homes
- $89,0003 bd2 ba1.1k sqft114 Berts Dr, Lothian, MD 20711For Sale
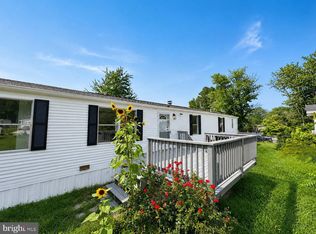
 MLS ID #MDAA2151528, Shirin Arjmand, Samson Properties. Bright MLS
 - $75,0002 bd2 ba840 sqft298 Rips Dr, Lothian, MD 20711For Sale
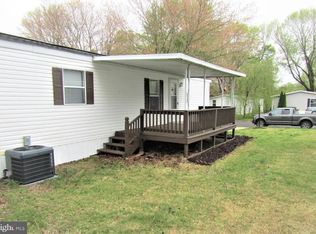 MLS ID #MDAA2155722, John Stewart, ADT Realty. Bright MLS
 - $85,0003 bd2 ba1.2k sqft65 Cub Ct, Lothian, MD 20711For Sale
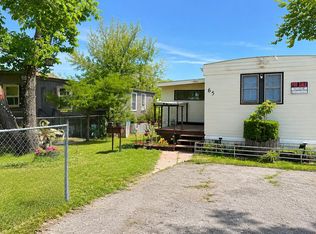 MLS ID #MDAA2142628, Daniel Garcia, RE/MAX Realty Group. Bright MLS
 - $74,9002 bd2 ba980 sqft481 Keith Rd, Lothian, MD 20711For Sale
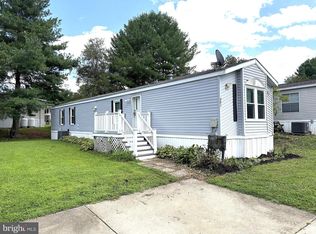 MLS ID #MDAA2155494, Jim Rambo, ABR. Bright MLS
 - $95,0002 bd2 ba1.1k sqft162 Konrad Morgan Way, Lothian, MD 20711For SaleMLS ID #MDAA2145312, Danny Pham, Fairfax Realty Select. Bright MLS
- $79,0003 bd1 ba800 sqft214 Jaguar Dr, Lothian, MD 20711For SaleMLS ID #MDAA2150812, John Stewart, ADT Realty. Bright MLS
- $95,0002 bd2 ba1k sqft438 Sarah Anne Dr, Lothian, MD 20711For SaleMLS ID #MDAA2145334, Amber Torres, The Southside Group Real Estate. Bright MLS
- $74,9003 bd2 ba900 sqft988 Tequila Straight Dr, Lothian, MD 20711For SaleMLS ID #MDAA2148804, Jim Rambo, ABR. Bright MLS
- $100,0003 bd2 ba1.2k sqft249 Jaguar Dr, Lothian, MD 20711For SaleMLS ID #MDAA2137630, Stefanie Ventura-Benitez, HomeSmart. Bright MLS
- $125,0003 bd2 ba1.3k sqft172 Sonnys Ct #B, Lothian, MD 20711For SaleMLS ID #MDAA2153610, Brandi Bradshaw, Keller Williams Select Realtors of Annapolis. Bright MLS
- $125,0003 bd2 ba1.3k sqft210 5th St, Lothian, MD 20711For SaleMLS ID #MDAA2155842, Jose Monterroza, Deep Roots Real Estate. Bright MLS
- $65,0002 bd2 ba950 sqft34 2nd St, Lothian, MD 20711For SaleMLS ID #MDAA2150154, Stefanie Ventura-Benitez, HomeSmart. Bright MLS
- $50,0002 bd1 ba588 sqft206 5th St, Lothian, MD 20711For SaleMLS ID #MDAA2146258, Brandi Bradshaw, Keller Williams Select Realtors of Annapolis. Bright MLS
- $80,0002 bd1 ba886 sqft7318 Donnell Pl APT B4, District Heights, MD 20747For SaleMLS ID #MDPG2219564, Riki alkoby, NextHome Envision. Bright MLS
- $79,0002 bd2 ba1k sqft10505 Cedarville Rd #10-19, Brandywine, MD 20613For SaleMLS ID #MDPG2217134, Jennifer Dickerson, Home Sweet Home Real Estate LLC. Bright MLS
- $85,0002 bd1 ba670 sqftAnacostia, Washington, DC 20020For SaleMLS ID #DCDC2283998, Anita D Watts, RLAH @properties. Bright MLS
- $62,0002 bd1 ba1.2k sqft1501 Flanders Ln Trailer I, Harwood, MD 20776For SaleMLS ID #MDAA2147298, Scott McInerney, RE/MAX One. Bright MLS
