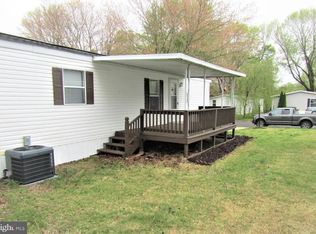
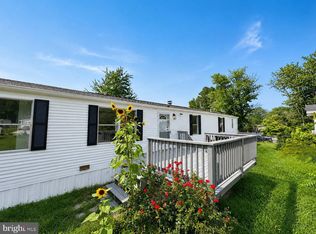
Spacious 3 Bedroom, 2 Full Bath Single Wide in Sought After Boones Estates! Over 900 Square Feet of Living Space Featuring a Large Living Room and Kitchen with Beautiful Laminate Flooring. Nice Sized Primary Bedroom with a Private Bathroom. Outside the Home sits on a nice Cul de Sac Lot with a Big Custom Sundeck and Secure Storage Shed. Close to Schools, Parks, Shopping and Restaurants. Short Drive to Chesapeake Bay Beaches, 20 Minutes to Annapolis and Andrews AFB and Capital Beltway, 30 Minutes to DC. Don't miss out on One of the Best Values in the Community. Contact me Today for Information on Financing and to Schedule a Private Viewing.
Coming soon 10/02
$59,900
486 Keith Rd, Lothian, MD 20711
3beds
980sqft
Manufactured Home
Built in 1995
-- sqft lot
$-- Zestimate®
$61/sqft
$-- HOA
What's special
- 2 days
- 57
- 6
Zillow last checked:
Listing updated:
Listed by:
Jim Rambo 410-533-9520,
ABR 4102127332
Source: Bright MLS,MLS#: MDAA2157846
Facts & features
Interior
Bedrooms & bathrooms
- Bedrooms: 3
- Bathrooms: 2
- Full bathrooms: 2
- Main level bathrooms: 2
- Main level bedrooms: 3
Heating
- Heat Pump, Electric
Cooling
- Central Air, Ceiling Fan(s), Electric
Appliances
- Included: Refrigerator, Oven/Range - Electric, Range Hood, Washer, Dryer, Electric Water Heater
Features
- Bathroom - Tub Shower, Ceiling Fan(s), Crown Molding, Eat-in Kitchen, Primary Bath(s), Cathedral Ceiling(s)
- Flooring: Carpet
- Doors: Storm Door(s)
- Windows: Storm Window(s), Screens
- Has basement: No
- Has fireplace: No
Interior area
- Total structure area: 980
- Total interior livable area: 980 sqft
- Finished area above ground: 980
Property
Parking
- Total spaces: 2
- Parking features: Concrete, Driveway
- Uncovered spaces: 2
Accessibility
- Accessibility features: None
Features
- Levels: One
- Stories: 1
- Patio & porch: Deck, Porch
- Exterior features: Rain Gutters, Storage, Sidewalks
- Pool features: Community
- Park: Boones Estates
Details
- Additional structures: Above Grade
- Parcel number: 00000
- Lease amount: $1,306
- Zoning: MOBILE HOME COMMUNITY
- Special conditions: Standard
Construction
Type & style
- Home type: MobileManufactured
- Architectural style: Ranch/Rambler
- Property subtype: Manufactured Home
Materials
- Vinyl Siding
- Roof: Shingle
Condition
- New construction: No
- Year built: 1995
Utilities & green energy
- Sewer: Community Septic Tank
- Water: Community
Community & HOA
Community
- Subdivision: Boones Estates
HOA
- Has HOA: No
Location
- Region: Lothian
Financial & listing details
- Price per square foot: $61/sqft
- Date on market: 10/2/2026
- Listing agreement: Exclusive Right To Sell
- Ownership: Land Lease
- Body type: Single Wide
Estimated market value
Not available
Estimated sales range
Not available
Not available
Price history
Price history is unavailable.
Public tax history
Tax history is unavailable.
Monthly payment
Climate risks
Neighborhood: 20711
Nearby schools
Schools provided by the listing agent
- Elementary: Traceys
- Middle: Southern
- High: Southern
- District: Anne Arundel County Public Schools
Source: Bright MLS. This data may not be complete. We recommend contacting the local school district to confirm school assignments for this home.
Similar homes
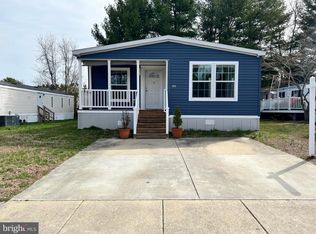
- $74,9002 bd2 ba980 sqft481 Keith Rd, Lothian, MD 20711For Sale
 MLS ID #MDAA2155494, Jim Rambo, ABR. Bright MLS
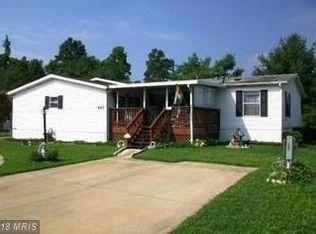
 - $75,0002 bd2 ba840 sqft298 Rips Dr, Lothian, MD 20711For Sale
 MLS ID #MDAA2155722, John Stewart, ADT Realty. Bright MLS
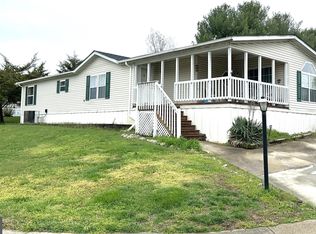
 - $69,9003 bd2 ba900 sqft988 Tequila Straight Dr, Lothian, MD 20711For Sale
 MLS ID #MDAA2148804, Jim Rambo, ABR. Bright MLS
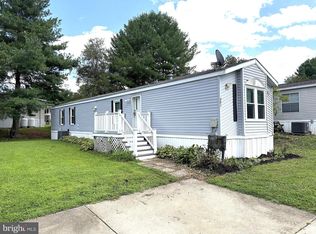
 - $89,0003 bd2 ba1.1k sqft114 Berts Dr, Lothian, MD 20711For Sale
 MLS ID #MDAA2151528, Shirin Arjmand, Samson Properties. Bright MLS
 - $84,9003 bd2 ba960 sqft288 Rips Dr, Lothian, MD 20711For SaleMLS ID #MDAA2156890, Jim Rambo, ABR. Bright MLS
- $65,0002 bd2 ba950 sqft34 2nd St, Lothian, MD 20711For SaleMLS ID #MDAA2150154, Stefanie Ventura-Benitez, HomeSmart. Bright MLS
- $75,0003 bd2 ba1.4k sqft55 Patuxent Mobile Ests, Lothian, MD 20711For SaleMLS ID #MDAA2135968, Samuel Thomas, Hyatt & Company Real Estate LLC. Bright MLS
- $50,0002 bd1 ba588 sqft206 5th St, Lothian, MD 20711For SaleMLS ID #MDAA2146258, Brandi Bradshaw, Keller Williams Select Realtors of Annapolis. Bright MLS
- $85,0003 bd2 ba1.2k sqft65 Cub Ct, Lothian, MD 20711For SaleMLS ID #MDAA2142628, Daniel Garcia, RE/MAX Realty Group. Bright MLS
- $55,0002 bd1 ba1.2k sqft1501 Flanders Ln Trailer I, Harwood, MD 20776For SaleMLS ID #MDAA2147298, Scott McInerney, RE/MAX One. Bright MLS
- $55,0002 bd2 ba850 sqft10505 Cedarville Rd #10-7, Brandywine, MD 20613For SaleMLS ID #MDPG2219864, Karen Richardson, Coldwell Banker Realty. Bright MLS
- $60,0002 bd1 ba980 sqft10505 Cedarville Rd Lot 7-5, Brandywine, MD 20613For SaleMLS ID #MDPG2211644, Catherine Inniss, NorthStar Realty Group, LLC.. Bright MLS
- $50,0002 bd1 ba933 sqftFrenchmans Creek Condo, Hyattsville, MD 20784AuctionMLS ID #MDPG2220404, Adam Shpritz, Ashland Auction Group LLC. Bright MLS
- $69,0002 bd2 ba1.2k sqft10505 Cedarville Rd Lot 11-7, Brandywine, MD 20613For SaleMLS ID #MDPG2215956, Betty Oliver, Real Broker, LLC. Bright MLS
- $75,0002 bd1 ba792 sqft9132 Goldenrod Ln, Upper Marlboro, MD 20772For SaleMLS ID #MDPG2204556, April Higgs, Samson Properties. Bright MLS
- $79,0002 bd2 ba1k sqft10505 Cedarville Rd #10-19, Brandywine, MD 20613For SaleMLS ID #MDPG2217134, Jennifer Dickerson, Home Sweet Home Real Estate LLC. Bright MLS
- $65,0002 bd1 ba761 sqftCongress Heights, Washington, DC 20032For SaleMLS ID #DCDC2276214, Thurman Battle, Bennett Realty Solutions. Bright MLS
- $59,0001 bd1 ba594 sqftFort Dupont Park, Washington, DC 20019For SaleMLS ID #DCDC2283054, Mr. Kirk Chatman, Fairfax Realty Premier. Bright MLS
