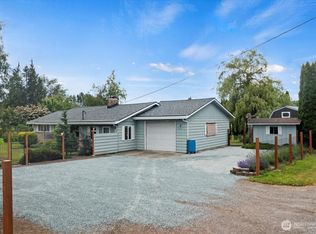
Escape to the peaceful charm of Sultan with this spacious 2,253 sq. ft. rambler offering the ease of single-level living on a level, usable half-acre located on a dead-end street. Offering 2 bedrooms, 2 bathrooms and an abundance of flexible living space, this home features an updated kitchen, updated flooring, ductless mini-splits for efficient heating and air conditioning and ample storage throughout. Mature landscaping creates a private outdoor setting with a large gravel area for RV parking, space for gardening, hobbies, or simply enjoying the outdoors. Outdoor recreation is just minutes away with Wallace Falls, scenic hiking trails, fishing and Stevens Pass all just a short drive. Conveniently located with easy access to Highway 2, this home is the perfect base for enjoying the Pacific Northwest lifestyle, offering comfort, versatility and endless possibilities!
Active
Listed by: Keller Williams Eastside • Kimberly Jo Klingenberg
$600,000
35431 Sultan Startup Road, Sultan, WA 98294
2beds
2,253sqft
Single Family Residence
Built in 1969
0.5 Acres Lot
$600,000 Zestimate®
$266/sqft
$-- HOA
What's special
Updated kitchenLevel usable half-acreUpdated flooringSingle-level livingAmple storage throughout
- --
- on Zillow
- 330
- views
- 12
- saves
Likely to sell faster than
Zillow last checked:
Listing updated:
Listed by:
Kimberly Jo Klingenberg,
Keller Williams Eastside
Source: NWMLS as distributed by MLS GRID,MLS#: 2577712
Facts & features
Interior
Bedrooms & bathrooms
- Bedrooms: 2
- Bathrooms: 2
- Full bathrooms: 2
- Main level bathrooms: 2
- Main level bedrooms: 2
Bedroom
- Level: Main
Bedroom
- Level: Main
Bathroom full
- Level: Main
Bathroom full
- Level: Main
Dining room
- Level: Main
Entry hall
- Level: Main
Kitchen with eating space
- Level: Main
Living room
- Level: Main
Rec room
- Level: Main
Utility room
- Level: Main
Heating
- Fireplace, Ductless, Heat Pump, Electric
Cooling
- Ductless, Heat Pump
Appliances
- Included: Dishwasher, Disposal, Dryer, Microwave, Refrigerator, See Remarks, Stove(s)/Range(s), Washer, Dishwasher(s), Dryer(s), Garbage Disposal, Microwave(s), Refrigerator(s), Washer(s)
Features
- Ceiling Fan(s), Dining Room
- Flooring: Laminate, Vinyl, Carpet
- Doors: French Doors
- Windows: Dbl Pane/Storm Window
- Basement: None
- Number of fireplaces: 1
- Fireplace features: Wood Burning, Main Level: 1, Fireplace
Interior area
- Total structure area: 2,253
- Total interior livable area: 2,253 sqft
Property
Parking
- Total spaces: 2
- Parking features: Attached Carport, RV Parking
- Carport spaces: 2
Features
- Levels: One
- Stories: 1
- Entry location: Main
- Patio & porch: Ceiling Fan(s), Dbl Pane/Storm Window, Dining Room, Fireplace, French Doors
- Has view: Yes
- View description: Territorial
Lot
- Size: 0.5 Acres
- Features: Dead End Street, Paved, Cable TV, Fenced-Partially, High Speed Internet, Patio, RV Parking
- Topography: Level
- Residential vegetation: Garden Space
Details
- Parcel number: 28083400101200
- Special conditions: Standard
Construction
Type & style
- Home type: SingleFamily
- Architectural style: 1 Story
- Property subtype: Single Family Residence
Materials
- Cement Planked, Wood Siding, Cement Plank
- Foundation: Poured Concrete
- Roof: Composition
Condition
- Year built: 1969
Utilities & green energy
- Sewer: Septic Tank
- Water: Public
Community & HOA
Community
- Subdivision: Startup
Location
- Region: Sultan
Financial & listing details
- Price per square foot: $266/sqft
- Tax assessed value: $539,700
- Annual tax amount: $4,809
- Date on market: 9/3/2026
- Listing terms: Conventional,FHA,VA Loan
- Inclusions: Dishwasher(s), Dryer(s), Garbage Disposal, Microwave(s), Refrigerator(s), See Remarks, Stove(s)/Range(s), Washer(s)
Estimated market value
$600,000
$570,000 - $630,000
$2,628/mo
Price history
| Date | Event | Price |
|---|---|---|
| 9/24/2026 | Listed for sale | $600,000$266/sqft |
Source:  NWMLS as distributed by MLS GRID #2577712 Report a problem NWMLS as distributed by MLS GRID #2577712 Report a problem | ||
| 9/10/2026 | Pending sale | $600,000$266/sqft |
Source: NWMLS as distributed by MLS GRID #2577712 Report a problem | ||
| 9/3/2026 | Listed for sale | $600,000+160.9%$266/sqft |
Source: NWMLS as distributed by MLS GRID #2577712 Report a problem | ||
| 6/9/2006 | Sold | $230,000$102/sqft |
Source: Public Record Report a problem | ||
Public tax history
| Year | Property taxes | Tax assessment |
|---|---|---|
| 2025 | $4,809 +1.3% | $539,700 +3.3% |
| 2024 | $4,747 +4.5% | $522,500 +3.6% |
| 2023 | $4,542 +1.8% | $504,500 -10.7% |
| 2022 | $4,464 +13.6% | $565,000 +33.2% |
| 2021 | $3,928 +6.9% | $424,100 +14.5% |
| 2020 | $3,673 +1.9% | $370,300 +4.1% |
| 2019 | $3,605 | $355,800 +3% |
| 2018 | -- | $345,600 +23.1% |
| 2017 | $3,366 +10.1% | $280,700 +9.9% |
| 2016 | $3,058 | $255,300 +8.5% |
| 2015 | $3,058 +27.7% | $235,200 +34.3% |
| 2013 | $2,395 | $175,100 |
| 2012 | -- | -- |
| 2011 | -- | -- |
| 2010 | -- | -- |
| 2009 | -- | -- |
| 2008 | -- | -- |
| 2007 | -- | -- |
| 2002 | -- | -- |
| 2001 | $385 -2.8% | $127,100 +190.4% |
| 2000 | $396 | $43,760 |
Find assessor info on the county website
Monthly payment
Est. payment
Payment breakdown
Explore the cost of this home by adjusting the details. Changes won't be saved.Climate risks
Neighborhood: 98294

Similar homes
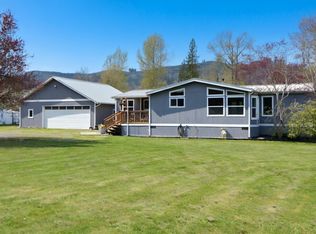
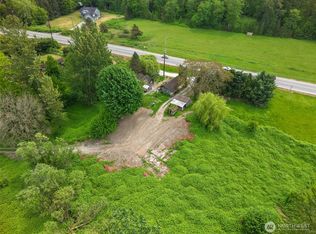
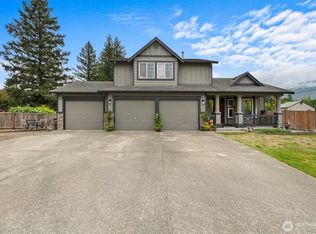
- $600,0003 bd3 ba1.5k sqft501 Stickney Mountain Place, Gold Bar, WA 98251Active
 MLS ID #2582826, Trenda Wolter. NWMLS as distributed by MLS GRID
 - $549,9503 bd3 ba1.7k sqftSultan Station South, Sultan, WA 98294Active
 MLS ID #2563824, William Shirley. NWMLS as distributed by MLS GRID
 - $599,9004 bd3 ba2.4k sqftCobble Hill, Sultan, WA 98294Active
 MLS ID #2536398, Tawnia Marie Coulter. NWMLS as distributed by MLS GRID
 - $559,0003 bd3 ba1.1k sqft811 5th Drive, Sultan, WA 98294Active
 MLS ID #2549472, Chris Gurnee. NWMLS as distributed by MLS GRID
