Escape to your own private retreat on nearly 9 acres of peaceful, park-like surroundings in Boring, Oregon. Tucked away among towering trees and abundant wildlife, this well-maintained manufactured home offers the perfect blend of seclusion and convenience, with easy access to Happy Valley, Clackamas, Sandy, Gresham, Portland International Airport, and Mt. Hood's year-round recreation. Inside, you'll find a spacious and inviting floor plan featuring a primary suite with a private bath and walk-in closet, a vaulted living room with a cozy gas fireplace, and a generous kitchen and dining area with all appliances included. Large windows frame beautiful natural views in every direction, creating a serene setting throughout the home.Step outside to the expansive covered deck, ideal for year-round barbecues, entertaining guests, or simply relaxing while enjoying the sights and sounds of nature. A standout feature of the property is the 24' x 40' detached shop/garage with concrete floors and power. Currently configured with separate garage and woodworking/fabrication areas, it offers endless possibilities for hobbies, projects, storage, or a home-based business. Two additional outbuildings provide even more space for equipment, tools, and seasonal storage. Offering the feeling of off-grid living while remaining just minutes from shopping, dining, and everyday conveniences, this exceptional property is a rare opportunity to enjoy the best of both worlds. New Heat pump in 2022.
Bumpable buyer
Price cut: $20K (9/17)
$639,000
28851 SE Knox Rd, Boring, OR 97009
3beds
1,809sqft
Residential, Manufactured Home
Built in 1993
8.96 Acres Lot
$-- Zestimate®
$353/sqft
$-- HOA
What's special
Well-maintained manufactured home
- 5 days
- 108
- 9
Zillow last checked:
Listing updated:
Listed by:
Patrick Fry 503-816-2413,
Premiere Property Group LLC
Source: RMLS (OR),MLS#: 347234753
Facts & features
Interior
Bedrooms & bathrooms
- Bedrooms: 3
- Bathrooms: 2
- Full bathrooms: 2
- Main level bathrooms: 2
Rooms
- Room types: Utility Room, Bedroom 2, Bedroom 3, Dining Room, Family Room, Kitchen, Living Room, Primary Bedroom
Primary bedroom
- Features: Bathroom, Double Sinks, Shower, Soaking Tub, Walkin Closet
- Level: Main
- Area: 196
- Dimensions: 14 x 14
Bedroom 2
- Features: Walkin Closet, Wallto Wall Carpet
- Level: Main
- Area: 110
- Dimensions: 11 x 10
Bedroom 3
- Features: Wallto Wall Carpet
- Level: Main
- Area: 100
- Dimensions: 10 x 10
Dining room
- Level: Main
- Area: 110
- Dimensions: 10 x 11
Family room
- Level: Main
- Area: 208
- Dimensions: 13 x 16
Kitchen
- Features: Dishwasher, Microwave, Pantry, Free Standing Range, Free Standing Refrigerator
- Level: Main
- Area: 154
- Width: 14
Living room
- Features: Builtin Features, Fireplace, Vaulted Ceiling
- Level: Main
- Area: 330
- Dimensions: 22 x 15
Heating
- Forced Air, Heat Pump, Fireplace(s)
Cooling
- Heat Pump
Appliances
- Included: Dishwasher, Free-Standing Range, Free-Standing Refrigerator, Microwave, Electric Water Heater
- Laundry: Laundry Room
Features
- Ceiling Fan(s), Soaking Tub, Vaulted Ceiling(s), Walk-In Closet(s), Pantry, Built-in Features, Bathroom, Double Vanity, Shower
- Flooring: Laminate, Wall to Wall Carpet
- Number of fireplaces: 1
- Fireplace features: Propane
Interior area
- Total structure area: 1,809
- Total interior livable area: 1,809 sqft
Property
Parking
- Total spaces: 2
- Parking features: RV Access/Parking, Detached, Oversized
- Garage spaces: 2
Features
- Levels: One
- Stories: 1
- Patio & porch: Covered Deck, Porch
- Exterior features: Yard
- Has view: Yes
- View description: Territorial, Trees/Woods
Lot
- Size: 8.96 Acres
- Features: Gentle Sloping, Level, Private, Secluded, Sloped, Wooded, Acres 7 to 10
Details
- Additional structures: Outbuilding, RVParking, ToolShed
- Parcel number: 00672828
- Zoning: TBR
Construction
Type & style
- Home type: MobileManufactured
- Property subtype: Residential, Manufactured Home
Materials
- T111 Siding, Wood Composite
- Roof: Composition
Condition
- Resale
- New construction: No
- Year built: 1993
Utilities & green energy
- Sewer: Standard Septic
- Water: Well
Community & HOA
HOA
- Has HOA: No
Location
- Region: Boring
Financial & listing details
- Price per square foot: $353/sqft
- Tax assessed value: $528,082
- Annual tax amount: $2,911
- Date on market: 8/21/2026
- Listing terms: Cash,Conventional,FHA,VA Loan
Estimated market value
Not available
Estimated sales range
Not available
Not available
Price history
| Date | Event | Price |
|---|---|---|
| 9/17/2026 | Price change | $639,000-3%$353/sqft |
Source:  RMLS (OR) #347234753 Report a problem RMLS (OR) #347234753 Report a problem | ||
| 8/21/2026 | Listed for sale | $659,000$364/sqft |
Source: RMLS (OR) #347234753 Report a problem | ||
Public tax history
| Year | Property taxes | Tax assessment |
|---|---|---|
| 2025 | $2,911 +4.8% | $196,715 +3% |
| 2024 | $2,777 +2.7% | $190,992 +3% |
| 2023 | $2,704 +6.4% | $185,431 +3% |
| 2022 | $2,541 +3.6% | $180,029 +3% |
| 2021 | $2,452 +2.6% | $174,780 +3% |
| 2020 | $2,390 +0.4% | $169,688 +3% |
| 2019 | $2,381 +2.9% | $164,749 +3% |
| 2018 | $2,315 | $159,958 +3% |
| 2017 | $2,315 +6.8% | $155,296 +3% |
| 2016 | $2,168 | $150,774 +3% |
| 2015 | $2,168 +2.8% | $146,381 +3% |
| 2014 | $2,108 +68.9% | $142,120 +40.7% |
| 2003 | $1,248 +8% | $101,022 +3% |
| 2002 | $1,155 +2.5% | $98,077 +3% |
| 2001 | $1,127 +6.8% | $95,226 +3% |
| 2000 | $1,055 | $92,460 |
Find assessor info on the county website
Monthly payment
Climate risks
Neighborhood: 97009
Nearby schools
Schools provided by the listing agent
- Elementary: Naas
- Middle: Boring
- High: Sandy
Source: RMLS (OR). This data may not be complete. We recommend contacting the local school district to confirm school assignments for this home.
Similar homes
- $650,0003 bd1 ba1.3k sqft28373 SE Stone Rd, Boring, OR 97009Active

 MLS ID #629550647, Agustin Vega-Trinidad, Sundance Realty LLC. RMLS (OR)
 - $599,0004 bd2 ba1.7k sqft13000 SE 257th Ave, Damascus, OR 97089Active
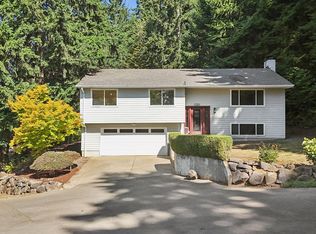 MLS ID #346152299, Rachel Smith, Dream Dwelling. RMLS (OR)
 - $--3 bd2 ba1.5k sqft24944 SE McGuffey Ln, Eagle Creek, OR 97022Auction
 ServiceLink Auction
 - $679,0003 bd1 ba1.9k sqft37675 SE Hudson Rd, Boring, OR 97009Active
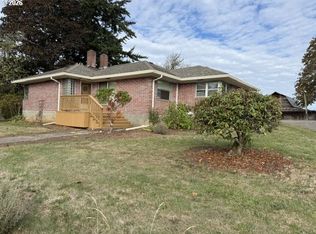 MLS ID #252189564, Sandra Kurtz, Turn Key Realty Group LLC. RMLS (OR)
 - $659,0004 bd2 ba1.5k sqft21901 SE Borges Rd, Damascus, OR 97089ActiveMLS ID #170015180, Jerry Enders, Premiere Property Group, LLC. RMLS (OR)
- $499,0003 bd2 ba1.8k sqft11040 SE McCreary Ln, Boring, OR 97009ActiveMLS ID #572822758, Linn Holdhusen, Keller Williams PDX Central. RMLS (OR)
- $565,0003 bd2 ba1.7k sqft23689 SE Dowty Rd, Eagle Creek, OR 97022ActiveMLS ID #769928455, Helen Hoyt, Portland Creative Realtors. RMLS (OR)
- $650,0003 bd1 ba1.3k sqft28373 SE Stone Rd, Boring, OR 97009For Sale
 MLS ID #844417, AGUSTIN VEGA-TRINIDAD, Sundance Realty Llc. WVMLS
 - $685,0003 bd2 ba1.3k sqft15770 S Priscilla Ln, Oregon City, OR 97045ActiveMLS ID #721199695, Jamie Hinkel, The Broker Network, LLC. RMLS (OR)
- $699,9004 bd2 ba2.2k sqft20595 SE Borges Rd, Damascus, OR 97089ActiveMLS ID #365993452, Brittny Doolittle, Handris Realty Co.. RMLS (OR)
- $660,0003 bd2 ba1k sqft35310 Skogan Rd, Sandy, OR 97055ActiveMLS ID #669141214, Feng Chen, Real Estate Performance Group. RMLS (OR)
- $764,0003 bd2 ba1.7k sqft20100 SE Bornstedt Rd, Sandy, OR 97055ActiveMLS ID #537103367, Robyn Jones, Jones Group Realtors, LLC. RMLS (OR)
- $625,0005 bd3 ba2.2k sqft4818 SE Antelope Hills Dr, Gresham, OR 97080ActiveMLS ID #770428874, Leigh Flynn, MORE Realty. RMLS (OR)
- $925,0003 bd3 ba2.5k sqft9720 SE 362nd Ave, Boring, OR 97009ActiveMLS ID #184553078, Jessica Cornwell, Hanna Realty Inc.. RMLS (OR)
- $649,0003 bd2 ba1.5k sqft3329 SE Hillyard Rd, Gresham, OR 97080ActiveMLS ID #726477978, Jason Wasinger, Real Broker. RMLS (OR)
- $795,0003 bd3 ba2.1k sqft11900 SE Zion Hill Dr, Damascus, OR 97089ActiveMLS ID #371420452, Dianne Hagan, Premiere Property Group, LLC. RMLS (OR)
- $619,0003 bd1 ba1.1k sqft16731 S Harding Rd, Oregon City, OR 97045ActiveMLS ID #295492035, Melita Coyle, eXp Realty, LLC. RMLS (OR)
- $699,9003 bd3 ba1.8k sqft21224 SE Lansing Ln, Damascus, OR 97089ActiveMLS ID #131080640, Scarlet Eikrem, Windermere Realty Trust. RMLS (OR)
- $600,0004 bd3 ba2.1k sqft22225 SE Peggy Ann Dr, Damascus, OR 97089ActiveMLS ID #641484418, Nick Shivers, eXp Realty, LLC. RMLS (OR)
