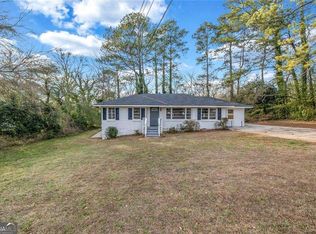
There's something about 2886 Joyce Avenue that feels like home the moment you walk through the door. Tucked into the established White Oak Hills neighborhood, this updated 3-bedroom, 2-bath ranch gives you a quiet place to come home to while keeping some of Decatur's best spots just minutes away. Step inside and the home immediately opens up into a bright, comfortable living space with hardwood floors and a kitchen that naturally becomes the heart of the home. The oversized island gives you plenty of room for morning coffee, weeknight dinners, or having friends over while you cook. Quartz countertops, stainless steel appliances, and a walk-in pantry make the space just as functional as it is inviting. Just beyond the main living area, you'll find a cozy bonus nook that feels tucked away from the rest of the home. Make it your home office, reading corner, creative space, or simply somewhere to slow down at the end of the day. Continue into the primary suite and you'll find one of the best surprises in the home. French doors open directly onto the back deck, so mornings can start outside with a cup of coffee and evenings can end overlooking your own fenced backyard. There's plenty of room for a garden, pets, weekend cookouts, or string lights and a table for dinners outside. And when you feel like getting out, you won't have to go far. Grab coffee in Downtown Decatur, spend a Saturday wandering Decatur Square, meet friends for brunch in Oakhurst, or head toward nearby East Lake. White Oak Hills also has its own neighborhood green spaces, including Delano Line Park and Shoal Creek Park, so you get a residential neighborhood feel without giving up easy access to the places that make this part of Decatur so enjoyable. 2886 Joyce Avenue isn't just a beautifully updated house. It's the kind of home where you can picture what everyday life could actually look like.
Active
$298,999
2886 Joyce Ave, Decatur, GA 30032
3beds
--sqft
Single Family Residence
Built in 1949
10,018 Square Feet Lot
$295,100 Zestimate®
$--/sqft
$-- HOA
What's special
- 17 days
- 283
- 16
Zillow last checked:
Listing updated:
Listed by:
Nini Le 4044465426,
Ascend Realty Group,
Hoa Nguyen 404-916-5453,
Ascend Realty Group
Source: GAMLS,MLS#: 10839447
Facts & features
Interior
Bedrooms & bathrooms
- Bedrooms: 3
- Bathrooms: 2
- Full bathrooms: 2
- Main level bathrooms: 2
- Main level bedrooms: 3
Rooms
- Room types: Laundry, Other
Kitchen
- Features: Kitchen Island, Walk-in Pantry
Heating
- Central
Cooling
- Central Air
Appliances
- Included: Dishwasher, Other, Refrigerator
- Laundry: Laundry Closet
Features
- Master On Main Level, Walk-In Closet(s)
- Flooring: Carpet, Hardwood, Tile
- Basement: Crawl Space
- Has fireplace: No
- Common walls with other units/homes: No Common Walls
Interior area
- Total structure area: 0
- Finished area above ground: 0
- Finished area below ground: 0
Property
Parking
- Total spaces: 1
- Parking features: Carport
- Has carport: Yes
Features
- Levels: One
- Stories: 1
- Patio & porch: Deck
- Fencing: Wood
- Body of water: None
Lot
- Size: 10,018 Square Feet
- Features: Private
Details
- Parcel number: 15 184 11 020
Construction
Type & style
- Home type: SingleFamily
- Architectural style: Ranch
- Property subtype: Single Family Residence
Materials
- Concrete
- Roof: Composition
Condition
- Updated/Remodeled
- New construction: No
- Year built: 1949
Utilities & green energy
- Sewer: Public Sewer
- Water: Public
- Utilities for property: Cable Available, Electricity Available, Natural Gas Available, Phone Available, Sewer Available
Community & HOA
Community
- Features: None
- Security: Smoke Detector(s)
- Subdivision: White Oak Hills
HOA
- Has HOA: No
- Services included: None
Location
- Region: Decatur
Financial & listing details
- Tax assessed value: $170,200
- Annual tax amount: $3,427
- Date on market: 8/29/2026
- Cumulative days on market: 17 days
- Listing agreement: Exclusive Right To Sell
- Electric utility on property: Yes
Estimated market value
$295,100
$280,000 - $310,000
$1,513/mo
Price history
| Date | Event | Price |
|---|---|---|
| 9/3/2026 | Listed for sale | $298,999 |
Source:  GAMLS #10839447 Report a problem GAMLS #10839447 Report a problem | ||
| 8/18/2026 | Listing removed | $298,999 |
Source: GAMLS #10788472 Report a problem | ||
| 7/29/2026 | Price change | $298,999-9.1% |
Source: GAMLS #10788472 Report a problem | ||
| 6/18/2026 | Listed for sale | $329,000-8.4% |
Source: GAMLS #10788472 Report a problem | ||
| 6/16/2026 | Listing removed | $358,999 |
Source: GAMLS #10762282 Report a problem | ||
| 5/11/2026 | Listed for sale | $358,999-1.4% |
Source:  FMLS GA #7767830 Report a problem FMLS GA #7767830 Report a problem | ||
| 5/4/2026 | Listing removed | $363,999 |
Source: GAMLS #10701226 Report a problem | ||
| 4/6/2026 | Price change | $363,999-1.4% |
Source: GAMLS #10701226 Report a problem | ||
| 2/27/2026 | Listed for sale | $368,999+113.4% |
Source: FMLS GA #7719657 Report a problem | ||
| 12/4/2023 | Sold | $172,900 |
Source: GAMLS #20156140 Report a problem | ||
| 11/9/2023 | Pending sale | $172,900 |
Source: GAMLS #20156140 Report a problem | ||
| 11/2/2023 | Listed for sale | $172,900-6.5% |
Source: GAMLS #20156140 Report a problem | ||
| 11/2/2023 | Listing removed | $184,900 |
Source: FMLS GA #7290007 Report a problem | ||
| 10/20/2023 | Price change | $184,900-7.1% |
Source: GAMLS #20151877 Report a problem | ||
| 10/12/2023 | Listed for sale | $199,000+42.1% |
Source: GAMLS #20151877 Report a problem | ||
| 9/7/2023 | Sold | $140,000+37.4% |
Source: Public Record Report a problem | ||
| 4/29/2002 | Sold | $101,900+115% |
Source: Public Record Report a problem | ||
| 3/17/1998 | Sold | $47,400+79.5% |
Source: Public Record Report a problem | ||
| 6/14/1993 | Sold | $26,400 |
Source: Public Record Report a problem | ||
Public tax history
| Year | Property taxes | Tax assessment |
|---|---|---|
| 2025 | $3,427 +2.8% | $68,080 +3% |
| 2024 | $3,334 -14.3% | $66,080 -17.4% |
| 2023 | $3,890 +25.3% | $80,040 +26.9% |
| 2022 | $3,106 +8.6% | $63,080 +9.7% |
| 2021 | $2,860 +29.8% | $57,480 +35.2% |
| 2020 | $2,203 -13.6% | $42,520 -15.6% |
| 2019 | $2,549 +22.3% | $50,400 +26.9% |
| 2018 | $2,084 +15.6% | $39,720 +19.5% |
| 2017 | $1,803 +4.4% | $33,240 +5.7% |
| 2016 | $1,726 | $31,440 +66.2% |
| 2014 | $1,726 | $18,920 +103% |
| 2013 | -- | $9,320 |
| 2012 | -- | $9,320 -15.6% |
| 2011 | -- | $11,040 -63.6% |
| 2010 | $1,554 | $30,360 |
| 2009 | $1,554 -16.9% | $30,360 -22.5% |
| 2008 | $1,870 +0.2% | $39,160 |
| 2007 | $1,866 | $39,160 |
| 2006 | $1,866 +3.9% | $39,160 +0.5% |
| 2005 | $1,796 0% | $38,960 |
| 2004 | $1,796 +2.5% | $38,960 |
| 2003 | $1,751 +13.5% | $38,960 +13% |
| 2002 | $1,543 +18.8% | $34,480 |
| 2001 | $1,299 | $34,480 |
Find assessor info on the county website
Monthly payment
Est. payment
Payment breakdown
Explore the cost of this home by adjusting the details. Changes won't be saved.Climate risks
Neighborhood: Belvedere Park
Nearby schools
Schools provided by the listing agent
- Elementary: Peachcrest
- Middle: Mary Mcleod Bethune
- High: Towers
Source: GAMLS. This data may not be complete. We recommend contacting the local school district to confirm school assignments for this home.
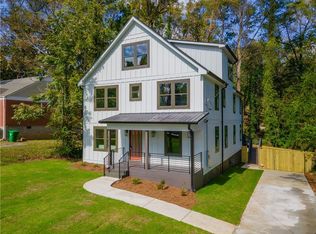
Similar homes
- $274,9003 bd2 ba1.1k sqft3351 Phillips Cir, Decatur, GA 30032Active
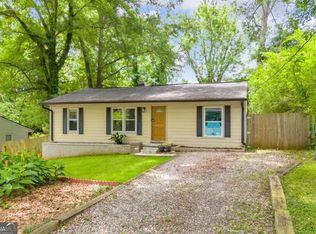
 MLS ID #10792664, Jonesy Realty Group, HomeSmart. GAMLS
 - $319,0003 bd2 ba1.3k sqft3682 Daisy Dr, Decatur, GA 30032Active
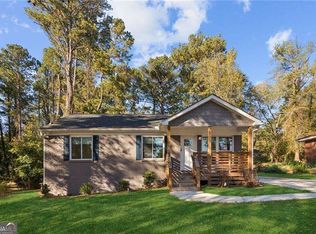 MLS ID #10844077, Cheryl J Butler, Coldwell Banker Realty. GAMLS
 - $345,0003 bd2 ba1.4k sqft1917 Don Juan Ln, Decatur, GA 30032Active
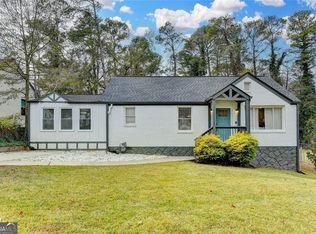 MLS ID #10656327, Jessica S Morrison, Atlanta Communities. GAMLS
 - $235,0003 bd2 ba1.3k sqft2406 Tilson Rd, Decatur, GA 30032Active
 MLS ID #10827525, Ayesha Thornton, eXp Realty. GAMLS
 - $375,0004 bd2 ba-- sqft1893 Burning Tree Dr, Decatur, GA 30032ActiveMLS ID #10838690, Janine Reedy, Keller Williams West Atlanta. GAMLS
- $275,0003 bd2 ba1.4k sqft1614 Flintwood Dr SE, Atlanta, GA 30316ActiveMLS ID #10843720, Justin Landis, Bolst. GAMLS
- $242,9003 bd2 ba1.1k sqft1808 Flintwood Dr SE #0, Atlanta, GA 30316ActiveMLS ID #10843138, Suzanne Rutkowski, Keller Williams Realty PeachtreeRoad. GAMLS
- $298,0003 bd2 ba1.5k sqft2242 Jernigan Dr SE, Atlanta, GA 30315ActiveMLS ID #10784629, Rick Wiley, Coldwell Banker Realty. GAMLS
- $345,0005 bd3 ba2.3k sqft5271 Bridgewater Trce, Stone Mountain, GA 30088ActiveMLS ID #10843223, Rodney Maison, Keller Williams Realty Atl. Partners. GAMLS
- $355,0003 bd3 ba1.8k sqft1240 Fayetteville Rd, Atlanta, GA 30316For Sale
 MLS ID #7819255, Eric Helm, Keller Williams Realty West Atlanta. FMLS GA
 - $299,0003 bd2 ba1.2k sqft1012 Westmoor Dr NW, Atlanta, GA 30314For SaleMLS ID #7825402, Cary Lyle, Dorsey Alston Realtors. FMLS GA
- $330,0004 bd3 ba1.7k sqft3059 Will Rogers Pl SE, Atlanta, GA 30316ActiveMLS ID #10742214, Sherya Thomas, Keller Williams Realty Buckhead. GAMLS
- $299,0005 bd2 ba1.9k sqft1806 Charleston Ave SE, Atlanta, GA 30315ActiveMLS ID #10788971, SNGROUP Team, Keller Williams Realty North Atlanta. GAMLS
- $287,5003 bd2 ba2.6k sqft2173 Polar Rock Pl SW, Atlanta, GA 30315ActiveMLS ID #10761972, Keita M Washington, BHHS Georgia Properties. GAMLS
- $274,9004 bd2 ba1.3k sqft745 Lee Andrews Ave SE, Atlanta, GA 30315ActiveMLS ID #10822956, Julie Mei, Keller Williams Realty Consultants. GAMLS
- $299,9994 bd2 ba3.3k sqft1271 Byewood Ln SW, Atlanta, GA 30310ActiveMLS ID #10703258, Gloria J Simmons, Virtual Properties Realty.com. GAMLS
- $299,9003 bd2 ba1.5k sqft4915 Campbellton Rd SW, Atlanta, GA 30331ActiveMLS ID #10812099, Tracy Minich, RE/MAX Metro Atlanta. GAMLS
- $250,0003 bd2 ba1.1k sqft678 Commercial Ave NW, Atlanta, GA 30318ActiveMLS ID #10844242, Justin Landis, Bolst. GAMLS
- $360,0005 bd3 ba2.7k sqft2874 Cocklebur Cove Ct, Decatur, GA 30034ActiveMLS ID #10726005, Angelica Lopez, Atlantic Real Estate Brokers. GAMLS
- $310,0003 bd2 ba1.2k sqft1303 Elizabeth Ave SW, Atlanta, GA 30310ActiveMLS ID #10800244, Amber Mendoza-Singh, Compass. GAMLS
