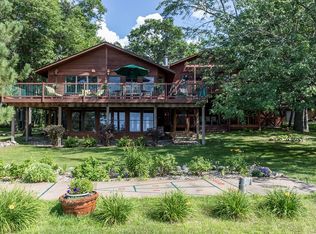
Welcome to your ideal Up North retreat on the coveted shores of Horseshoe lake. Nestled right in the heart of the Brainerd, Nisswa and Crosslake areas this inviting property offers a great cabin feel with amazing lake views and a premier sand beach.
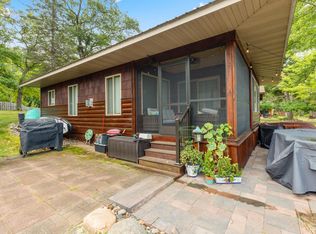
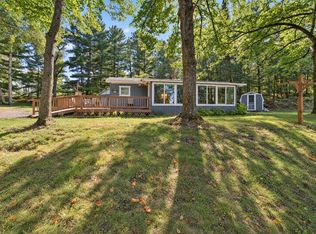
This nostalgic cabin has two bedrooms, one bathroom, a spacious living room with a cozy gas fireplace, dining room area and amazing lake views from the lakeside sunroom.
Step outside onto the large side deck with terrific outside lake views and privacy. Enjoy your evening campfire at your own private fire pit area, large yard and beach.
If you are searching for a great Minnesota lake cabin getaway at a great price on a premier lake this one is for you!
Active
Price cut: $24.9K (8/31)
$425,000
28867 Gene Rd, Merrifield, MN 56465
2beds
714sqft
Single Family
Built in 1954
7.91 Acres Lot
$410,700 Zestimate®
$595/sqft
$150/mo HOA
What's special
- 46 days
- 2,310
- 123
Likely to sell faster than
Zillow last checked:
Listing updated:
Listed by:
Rodney Windjue 218-820-1729,
Northland Sotheby's International Realty
Source: NorthstarMLS as distributed by MLS GRID,MLS#: 7123616
Facts & features
Interior
Bedrooms & bathrooms
- Bedrooms: 2
- Bathrooms: 1
- 3/4 bathrooms: 1
Bedroom
- Level: Main
- Area: 76.8 Square Feet
- Dimensions: 8x9.6
Bedroom 2
- Level: Main
- Area: 72 Square Feet
- Dimensions: 8x9
Dining room
- Level: Main
- Area: 110 Square Feet
- Dimensions: 10x11
Kitchen
- Level: Main
- Area: 86 Square Feet
- Dimensions: 10x8.6
Living room
- Level: Main
- Area: 198 Square Feet
- Dimensions: 18x11
Sun room
- Level: Main
- Area: 216 Square Feet
- Dimensions: 24x9
Heating
- Fireplace(s), Radiant
Cooling
- Wall Unit(s)
Appliances
- Included: Microwave, Range, Refrigerator
- Laundry: Common Area, Coin-op Laundry Owned
Features
- Basement: None
- Number of fireplaces: 1
- Fireplace features: Free Standing, Gas, Living Room
Interior area
- Total structure area: 930
- Total interior livable area: 714 sqft
- Finished area above ground: 714
- Finished area below ground: 0
Property
Parking
- Parking features: Shared Driveway, Open
- Has uncovered spaces: Yes
Accessibility
- Accessibility features: None
Features
- Levels: One
- Stories: 1
- Has view: Yes
- View description: Lake, North, Panoramic
- Has water view: Yes
- Water view: Lake
- Waterfront features: Dock, Lake Front, Lake View, Shared, Waterfront Elevation(4-10), Lake Bottom(Excellent Sand)
- Frontage length: Water Frontage: 350
Lot
- Size: 7.91 Acres
- Dimensions: 53 x 50 x 53 x 50
- Features: Tree Coverage - Medium
Details
- Additional structures: Storage Shed
- Foundation area: 930
- Parcel number: 771240010010009
- Zoning description: Shoreline
Construction
Type & style
- Home type: SingleFamily
- Property subtype: Single Family
Materials
- Roof: Asphalt
Condition
- New construction: No
- Year built: 1954
Utilities & green energy
- Gas: Natural Gas
- Sewer: Shared Septic, Tank with Drainage Field
- Water: Drilled, Shared System
Community & HOA
HOA
- Has HOA: Yes
- Amenities included: Beach Access, Coin-op Laundry Owned, Boat Dock
- Services included: Beach Access, Dock, Sanitation, Shared Amenities
- HOA fee: $450 quarterly
- HOA name: Sunset Ridge
- HOA phone: 651-815-5297
Location
- Region: Merrifield
Financial & listing details
- Price per square foot: $595/sqft
- Annual tax amount: $1,726
- Date on market: 8/12/2026
- Road surface type: Paved
Estimated market value
$410,700
$390,000 - $431,000
$1,062/mo
Price history
| Date | Event | Price |
|---|---|---|
| 8/31/2026 | Price change | $425,000-5.5%$595/sqft |
Source:  NorthstarMLS as distributed by MLS GRID #7123616 Report a problem NorthstarMLS as distributed by MLS GRID #7123616 Report a problem | ||
| 8/15/2026 | Listed for sale | $449,900+193.1%$630/sqft |
Source: NorthstarMLS as distributed by MLS GRID #7123616 Report a problem | ||
| 7/25/2013 | Sold | $153,500-4%$215/sqft |
Source: NorthstarMLS as distributed by MLS GRID #4375091 Report a problem | ||
| 6/13/2013 | Listed for sale | $159,900$224/sqft |
Source: RE/MAX Lakes Area Realty #4375091 Report a problem | ||
Public tax history
Tax history is unavailable.
Monthly payment
Est. payment
Payment breakdown
Explore the cost of this home by adjusting the details. Changes won't be saved.Climate risks
Neighborhood: 56465
Similar homes
- $499,9003 bd2 ba1k sqft28387 Mission Cutoff, Merrifield, MN 56465For Sale

 MLS ID #7137797, Vernon Lewis, Coldwell Banker Crown Realtors. NorthstarMLS as distributed by MLS GRID
 - $299,9003 bd1 ba1k sqft13893 County Road 116, Merrifield, MN 56465For Sale
 MLS ID #6780728, Jacob Hanson, Edina Realty, Inc.. NorthstarMLS as distributed by MLS GRID
 - $399,9003 bd1 ba920 sqft13374 Cabin Cove Trl, Crosslake, MN 56442For Sale
 MLS ID #7139104, Chad Schwendeman, eXp Realty. NorthstarMLS as distributed by MLS GRID
 - $289,0002 bd1 ba703 sqft26713 Pelican Beach Rd, Merrifield, MN 56465For Sale
 MLS ID #7132666, Laurie A Gandrud, Keller Williams Realty Integrity Lakes. NorthstarMLS as distributed by MLS GRID
 - $459,9002 bd1 ba800 sqft26573 Lower Cullen Rd, Nisswa, MN 56468For SaleMLS ID #7130262, Paul Augustinack, Woods to Water Real Estate. NorthstarMLS as distributed by MLS GRID
- $387,0002 bd1 ba624 sqft5528 Sibley Lake Rd, Pequot Lakes, MN 56472For SaleMLS ID #7137773, Chad Schwendeman, eXp Realty. NorthstarMLS as distributed by MLS GRID
- $399,0002 bd1 ba672 sqft29744 Partridge Ave, Aitkin, MN 56431For SaleMLS ID #7086592, Thomas Sandelands, Sandelands Realty. NorthstarMLS as distributed by MLS GRID
- $389,9002 bd1 ba960 sqft28064 Birch Haven Rd, Aitkin, MN 56431For SaleMLS ID #7088912, Chad Schwendeman, eXp Realty. NorthstarMLS as distributed by MLS GRID
- $324,9001 bd1 ba720 sqft29978 Pequot Blvd, Pequot Lakes, MN 56472For SaleMLS ID #7138237, Elijah Rick, Real Broker, LLC. NorthstarMLS as distributed by MLS GRID
- $245,0002 bd1 ba952 sqft35457 Riverwood Ct #62, Crosslake, MN 56442For SaleMLS ID #7134644, Mike O'Connell, Keller Williams Realty Professionals/Larson Group Real Estate. NorthstarMLS as distributed by MLS GRID
- $280,0002 bd1 ba1k sqft4967 Barbeau Rd, Brainerd, MN 56401For SaleMLS ID #7131562, Michelle Rodahl, LPT Realty, LLC.. NorthstarMLS as distributed by MLS GRID
- $449,9001 bd2 ba1k sqft40699 Mary Lake Rd, Emily, MN 56447For SaleMLS ID #7035712, Brent D Nordstrom, Compass. NorthstarMLS as distributed by MLS GRID
- $274,9003 bd1 ba945 sqft30355 N Birchwood Dr, Breezy Point, MN 56472For SaleMLS ID #7060585, Scott Grupa, RE/MAX Results - Nisswa. NorthstarMLS as distributed by MLS GRID
- $299,0002 bd1 ba900 sqft9151 Breezy Point Drive #418, Pequot Lakes, MN 56472For SaleMLS ID #7139873, Jennifer Wolfe, LPT Realty, LLC. NorthstarMLS as distributed by MLS GRID
- $250,0002 bd1 ba671 sqft8633 Interlachen Rd, Lake Shore, MN 56468For SaleMLS ID #7111923, Karissa L. Haugen, RE/MAX Advantage Plus. NorthstarMLS as distributed by MLS GRID
- $299,9001 bd1 ba786 sqft1406 Balsam Ln, Lake Shore, MN 56468For SaleMLS ID #7138630, Melissa Karels, LPT Realty, LLC.. NorthstarMLS as distributed by MLS GRID
- $215,0001 bd1 ba480 sqft9201 Breezy Point Dr #103, Pequot Lakes, MN 56472For SaleMLS ID #7043084, Keith Schwankl, Positive Realty. NorthstarMLS as distributed by MLS GRID
- $325,0001 bd-- ba432 sqft41555 E Eagle Lake Rd, Fifty Lakes, MN 56448For SaleMLS ID #7131375, Patrick Moran, Moran Realty. NorthstarMLS as distributed by MLS GRID
- $259,9003 bd2 ba1k sqft305 W Main St, Crosby, MN 56441For SaleMLS ID #7125781, Chad Schwendeman, eXp Realty. NorthstarMLS as distributed by MLS GRID
- $224,9002 bd2 ba885 sqft30138 Circle Dr, Pequot Lakes, MN 56472For SaleMLS ID #7059817, Christopher Cullen, Coldwell Banker Realty. NorthstarMLS as distributed by MLS GRID
