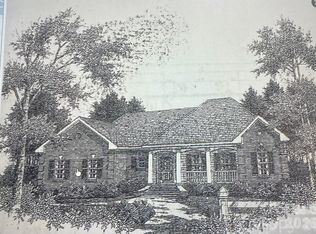
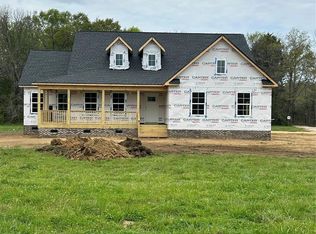
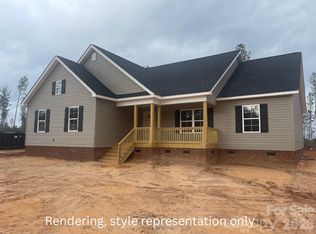
Have You Been Dreaming of Owning New Construction? Now's your Chance! New Construction 3 Bed/2Bath Ranch on 5.4 Acres. Bright Sunny Open Split Bedroom Floor Plan. Eat In Kitchen w/Island, Granite CounterTops, Subway Tile BackSplash and a Pantry. Trey Ceiling in Great Rm. Laminate Flooring in Foyer, Kitchen, Hallways & Great Rm. Primary Suite w/Vaulted Ceiling has Walk In Closet & Private Bath. Covered Back Porch is Perfect For Relaxing. Well/Septic, All Electric (HVAC & Hot Water Heater). USDA Approved for 100% Financing.
Active
$475,000
2887 Saluda Rd, Chester, SC 29706
3beds
1,636sqft
Single Family Residence
Built in 2026
5.4 Acres Lot
$473,300 Zestimate®
$290/sqft
$-- HOA
What's special
Private bathGranite countertopsWalk in closetSubway tile backsplash
- 45 days
- 303
- 15
Likely to sell faster than
Zillow last checked:
Listing updated:
Listed by:
Jennifer Phillips Olney jennifer.phillips@allentate.com,
Howard Hanna Allen Tate Rock Hill
Source: Canopy MLS as distributed by MLS GRID,MLS#: 4419515
Facts & features
Interior
Bedrooms & bathrooms
- Bedrooms: 3
- Bathrooms: 2
- Full bathrooms: 2
- Main level bedrooms: 3
Primary bedroom
- Features: Split BR Plan, Tray Ceiling(s), Walk-In Closet(s)
- Level: Main
Bedroom s
- Level: Main
Bedroom s
- Level: Main
Bathroom full
- Level: Main
Bathroom full
- Level: Main
Dining area
- Level: Main
Great room
- Level: Main
Kitchen
- Level: Main
Laundry
- Level: Main
Heating
- Electric
Cooling
- Central Air
Appliances
- Included: Dishwasher, Electric Range, Microwave
- Laundry: Electric Dryer Hookup, Laundry Room, Main Level, Sink, Washer Hookup
Features
- Flooring: Tile, Laminate, Vinyl
- Doors: Insulated Door(s)
- Windows: Insulated Windows
- Has basement: No
- Attic: Pull Down Stairs
- Fireplace features: Great Room
Interior area
- Total structure area: 1,636
- Total interior livable area: 1,636 sqft
- Finished area above ground: 1,636
- Finished area below ground: 0
Property
Parking
- Total spaces: 4
- Parking features: Attached Garage, Garage on Main Level
- Attached garage spaces: 2
- Uncovered spaces: 2
Features
- Levels: One
- Stories: 1
- Patio & porch: Covered, Front Porch, Rear Porch
Lot
- Size: 5.4 Acres
- Features: Level, Private, Wooded
Living quarters
- Secondary features: None
Details
- Parcel number: 1040000109
- Zoning: RES
- Special conditions: Standard
Construction
Type & style
- Home type: SingleFamily
- Architectural style: Traditional
- Property subtype: Single Family Residence
Materials
- Vinyl
- Foundation: Crawl Space
Condition
- New construction: Yes
- Year built: 2026
Details
- Builder name: KCL Builders
Utilities & green energy
- Sewer: Septic Installed
- Water: Well
- Utilities for property: Cable Available, Electricity Connected, Underground Utilities
Community & HOA
Community
- Subdivision: None
Location
- Region: Chester
Financial & listing details
- Price per square foot: $290/sqft
- Date on market: 8/28/2026
- Cumulative days on market: 45 days
- Listing terms: Cash,Conventional,FHA,USDA Loan,VA Loan
- Electric utility on property: Yes
- Road surface type: Concrete, Gravel, Paved
Estimated market value
$473,300
$450,000 - $497,000
$2,156/mo
Price history
| Date | Event | Price |
|---|---|---|
| 8/30/2026 | Listed for sale | $475,000$290/sqft |
Source:  Canopy MLS as distributed by MLS GRID #4419515 Report a problem Canopy MLS as distributed by MLS GRID #4419515 Report a problem | ||
Public tax history
Tax history is unavailable.
Monthly payment
Est. payment
Payment breakdown
Explore the cost of this home by adjusting the details. Changes won't be saved.Climate risks
Neighborhood: 29706
Similar homes
- $475,0003 bd2 ba1.6k sqft581 Sutton Spring Rd, York, SC 29745For Sale
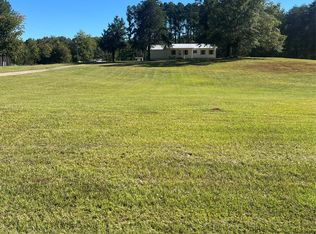
 MLS ID #4434083, Melissa Faile, Carolina Realty Solutions. Canopy MLS as distributed by MLS GRID
 - $459,9004 bd3 ba1.8k sqft2553 Mount Prospect Rd, Chester, SC 29706New Construction
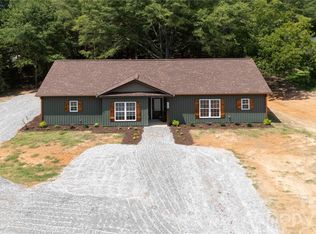 MLS ID #4413897, Mike Lewis, Howard Hanna Allen Tate Rock Hill. Canopy MLS as distributed by MLS GRID
 - $415,0003 bd2 ba1.7k sqft148 Mason Tanner Ct, Rock Hill, SC 29730New Construction
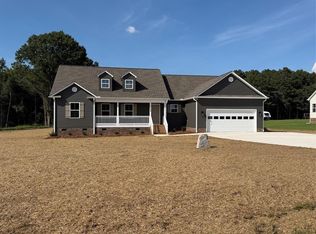 MLS ID #4380209, Cheryl Boyd, RE/MAX Executive. Canopy MLS as distributed by MLS GRID
 - $415,0003 bd2 ba1.7k sqft118 Mason Tanner Ct, Rock Hill, SC 29730New Construction
 MLS ID #4379272, Cheryl Boyd, RE/MAX Executive. Canopy MLS as distributed by MLS GRID
 - $435,0003 bd2 ba1.5k sqft622 Neelys Creek Rd, Rock Hill, SC 29730For SaleMLS ID #4395386, Lisa Otto, Premier South. Canopy MLS as distributed by MLS GRID
- $389,5003 bd3 ba1.6k sqft117 Mason Tanner Ct, Rock Hill, SC 29730New ConstructionMLS ID #4363161, Cheryl Boyd, RE/MAX Executive. Canopy MLS as distributed by MLS GRID
- $464,9003 bd2 ba1.5k sqft106 Mimosa Ln, Fort Mill, SC 29715For SaleMLS ID #4432625, Debbie Houser, Real Broker, LLC. Canopy MLS as distributed by MLS GRID
- $399,0003 bd2 ba1.5k sqft2605 Mount Prospect Rd, Chester, SC 29706New ConstructionMLS ID #4301856, Mike Lewis, Howard Hanna Allen Tate Rock Hill. Canopy MLS as distributed by MLS GRID
- $512,9003 bd3 ba1.9k sqft1640 Dresden Dr, Rock Hill, SC 29732New ConstructionCanopy MLS as distributed by MLS GRID
- $425,0003 bd3 ba1.7k sqft2030 Ellison Dr, Rock Hill, SC 29730For SaleMLS ID #4431033, Peter Shonts, Northgroup Real Estate. Canopy MLS as distributed by MLS GRID
- $275,0004 bd2 ba1.8k sqft2228 Lannie Ln, Rock Hill, SC 29730For SaleMLS ID #4402549, Jennifer Phillips Olney, Howard Hanna Allen Tate Rock Hill. Canopy MLS as distributed by MLS GRID
- $360,0004 bd3 ba2.2k sqft1162 J A Cochran Byp, Chester, SC 29706For SaleMLS ID #4401548, Lori Maloney, A Carolina Realty LLC. Canopy MLS as distributed by MLS GRID
- $395,0002 bd2 ba2.2k sqft281 Schoolside Dr, Rock Hill, SC 29730For SaleMLS ID #4426672, Saige Maxwell, Saige Real Estate. Canopy MLS as distributed by MLS GRID
- $499,5003 bd2 ba1.6k sqft1958 Boyd Rd, Blackstock, SC 29014For SaleMLS ID #4372942, Monica Faulkner, EXP Realty LLC Rock Hill. Canopy MLS as distributed by MLS GRID
- $400,0003 bd2 ba1.4k sqft620 Murdock Rd, Richburg, SC 29729For SaleMLS ID #4425477, Kim Alter, Keller Williams Ballantyne Area. Canopy MLS as distributed by MLS GRID
- $452,0004 bd3 ba2.3k sqft1711 Hickory Ridge Rd, Rock Hill, SC 29732For SaleMLS ID #4407756, Verria Hairston, Opendoor Brokerage LLC. Canopy MLS as distributed by MLS GRID
- $265,0002 bd2 ba1.7k sqft1939 Orrs Station Rd, Chester, SC 29706For SaleMLS ID #4340069, Lee Hamilton, Howard Hanna Allen Tate Rock Hill. Canopy MLS as distributed by MLS GRID
- $494,9003 bd2 ba1.8k sqft1628 Dresden Dr, Rock Hill, SC 29732New ConstructionCanopy MLS as distributed by MLS GRID
- $470,0004 bd2 ba1.9k sqft1621 Brook Dr, Fort Mill, SC 29708For SaleMLS ID #4393483, Louise Trigg, Helen Adams Realty. Canopy MLS as distributed by MLS GRID
