Looking for brand-new construction with room to spread out? This 4-bedroom, 3-bath ranch offers single-level living on 5.13 private, wooded acres with no HOA! Inside, the open floor plan combines modern finishes with a functional split-bedroom design. The spacious great room features an electric fireplace and coffered ceiling, while the kitchen offers granite countertops, a large island, and an easy flow into the main living and dining areas. LVP flooring throughout provides a stylish, low-maintenance finish. The primary suite features a walk-in closet and private bath, while three additional bedrooms and two full baths provide flexibility for family, guests, a home office, or hobbies. Outside, enjoy a front porch, attached carport, and over five acres offering privacy and plenty of room to enjoy the outdoors. With new construction, 4 bedrooms, 3 full baths, acreage, and no HOA, this property delivers a hard-to-find combination of space, privacy, and modern one-level living.
Active
$459,900
2553 Mount Prospect Rd, Chester, SC 29706
4beds
1,828sqft
Single Family Residence
Built in 2026
5.13 Acres Lot
$456,600 Zestimate®
$252/sqft
$-- HOA
What's special
Electric fireplaceSingle-level livingModern finishesFront porchSpacious great roomLarge islandCoffered ceiling
- 46 days
- 417
- 43
Zillow last checked:
Listing updated:
Listed by:
Mike Lewis michael.lewis@allentate.com,
Howard Hanna Allen Tate Rock Hill,
Josh Boyd,
Howard Hanna Allen Tate Rock Hill
Source: Canopy MLS as distributed by MLS GRID,MLS#: 4413897
Facts & features
Interior
Bedrooms & bathrooms
- Bedrooms: 4
- Bathrooms: 3
- Full bathrooms: 3
- Main level bedrooms: 4
Primary bedroom
- Level: Main
Bedroom s
- Level: Main
Bedroom s
- Level: Main
Bedroom s
- Level: Main
Bathroom full
- Level: Main
Bathroom full
- Level: Main
Dining room
- Level: Main
Kitchen
- Level: Main
Laundry
- Level: Main
Living room
- Level: Main
Heating
- Electric, Heat Pump
Cooling
- Central Air, Electric
Appliances
- Included: Dishwasher, Electric Cooktop, Electric Oven, Microwave, Refrigerator, Self Cleaning Oven
- Laundry: Electric Dryer Hookup, Laundry Room, Washer Hookup
Features
- Kitchen Island, Open Floorplan, Walk-In Closet(s), Other - See Remarks
- Flooring: Vinyl
- Doors: Insulated Door(s)
- Windows: Insulated Windows
- Has basement: No
- Fireplace features: Great Room
Interior area
- Total structure area: 1,828
- Total interior livable area: 1,828 sqft
- Finished area above ground: 1,828
- Finished area below ground: 0
Property
Parking
- Total spaces: 1
- Parking features: Attached Carport, Driveway
- Carport spaces: 1
- Has uncovered spaces: Yes
Features
- Levels: One
- Stories: 1
- Patio & porch: Front Porch
Lot
- Size: 5.13 Acres
- Features: Private, Wooded
Details
- Parcel number: 0380000044000
- Zoning: RL
- Special conditions: Standard
Construction
Type & style
- Home type: SingleFamily
- Architectural style: Ranch
- Property subtype: Single Family Residence
Materials
- Vinyl
- Foundation: Slab
Condition
- New construction: Yes
- Year built: 2026
Utilities & green energy
- Sewer: Septic Installed
- Water: Well
- Utilities for property: Electricity Connected
Community & HOA
Community
- Security: Smoke Detector(s)
- Subdivision: None
Location
- Region: Chester
Financial & listing details
- Price per square foot: $252/sqft
- Tax assessed value: $64,150
- Date on market: 8/14/2026
- Cumulative days on market: 46 days
- Listing terms: Cash,Conventional,FHA,USDA Loan,VA Loan
- Electric utility on property: Yes
- Road surface type: Gravel, Paved
Estimated market value
$456,600
$434,000 - $479,000
$2,473/mo
Price history
| Date | Event | Price |
|---|---|---|
| 8/14/2026 | Listed for sale | $459,900$252/sqft |
Source:  Canopy MLS as distributed by MLS GRID #4413897 Report a problem Canopy MLS as distributed by MLS GRID #4413897 Report a problem | ||
Public tax history
Tax history is unavailable.
Monthly payment
Est. payment
Payment breakdown
Explore the cost of this home by adjusting the details. Changes won't be saved.Climate risks
Neighborhood: 29706
Similar homes
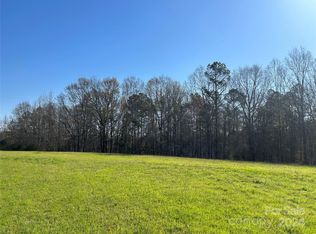
- $399,0003 bd2 ba1.5k sqft2605 Mount Prospect Rd, Chester, SC 29706New Construction

 MLS ID #4301856, Mike Lewis, Howard Hanna Allen Tate Rock Hill. Canopy MLS as distributed by MLS GRID
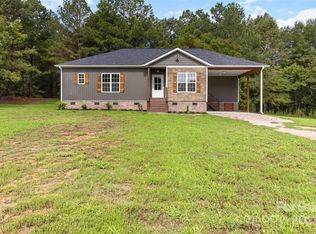
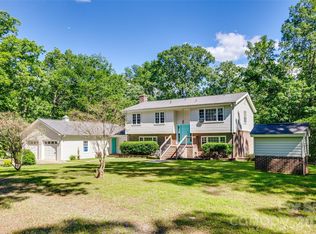
 - $380,0005 bd4 ba2.3k sqft679 Fairforest Rd, Chester, SC 29706For Sale
 MLS ID #4373763, Saige Maxwell, Saige Real Estate. Canopy MLS as distributed by MLS GRID
 - $549,9003 bd2 ba1.8k sqft2374 Brooks Rd, Chester, SC 29706For Sale
 MLS ID #4424350, Pat Broome, Douglas Carson, REALTORS. Canopy MLS as distributed by MLS GRID
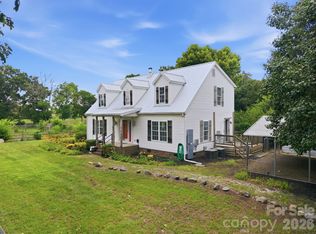
 - $400,0004 bd3 ba2k sqft4287 Erby Rd, Rock Hill, SC 29730For Sale
 MLS ID #4373903, Sean McGovern, Keller Williams Ballantyne Area. Canopy MLS as distributed by MLS GRID
 - $415,0004 bd3 ba2.4k sqft2411 Mission Rd, York, SC 29745For SaleMLS ID #4346869, Andi McLeymore, EXP Realty LLC Ballantyne. Canopy MLS as distributed by MLS GRID
- $239,0003 bd1 ba1.3k sqft823 Great Falls Hwy, Chester, SC 29706For SaleMLS ID #4425939, Ari Simpson, Bloom Realty. Canopy MLS as distributed by MLS GRID
- $420,0003 bd2 ba1.4k sqft620 Murdock Rd, Richburg, SC 29729For SaleMLS ID #4425477, Kim Alter, Keller Williams Ballantyne Area. Canopy MLS as distributed by MLS GRID
- $425,0003 bd2 ba1.6k sqft8185 Park Place Rd, York, SC 29745For SaleMLS ID #4425184, Abigail Wilson, Howard Hanna Allen Tate Rock Hill. Canopy MLS as distributed by MLS GRID
- $549,9003 bd2 ba2.1k sqft4083 Ramsey Rd, Sharon, SC 29742For SaleMLS ID #4421051, Constance Bailes, Homeland Realty Group LLC. Canopy MLS as distributed by MLS GRID
- $348,9995 bd3 ba2.2k sqft2541 Rocky Creek Rd, Chester, SC 29706For SaleMLS ID #4395237, Daniel Nowacky, Stephen Cooley Real Estate. Canopy MLS as distributed by MLS GRID
- $360,0002 bd2 ba2.6k sqft112 Crestwood Cir, Chester, SC 29706For SaleMLS ID #4397080, Whitney Bridges, Helen Adams Realty. Canopy MLS as distributed by MLS GRID
- $395,0003 bd2 ba2.2k sqft3624 Gaston Farm Rd, Richburg, SC 29729For SaleMLS ID #4427494, Jennifer Phillips Olney, Howard Hanna Allen Tate Rock Hill. Canopy MLS as distributed by MLS GRID
- $340,0005 bd3 ba2.5k sqft157 Walnut St, Chester, SC 29706For SaleMLS ID #4414752, Judy Castorina, Howard Hanna Allen Tate Rock Hill. Canopy MLS as distributed by MLS GRID
- $325,0005 bd3 ba2.3k sqft122 Crestwood Dr, Chester, SC 29706For SaleMLS ID #4367764, Jordan Norman, Howard Hanna Allen Tate Rock Hill. Canopy MLS as distributed by MLS GRID
- $538,0004 bd3 ba2k sqft3401 Shillinglaw Rd, Sharon, SC 29742For SaleMLS ID #4380680, Eileen Mudrey, Better Homes and Garden Real Estate Paracle. Canopy MLS as distributed by MLS GRID
- $525,0003 bd2 ba1.6k sqft1958 Boyd Rd, Blackstock, SC 29014For SaleMLS ID #4372942, Monica Faulkner, EXP Realty LLC Rock Hill. Canopy MLS as distributed by MLS GRID
- $385,0003 bd2 ba1.5k sqft2061 Somerdale Rd, Rock Hill, SC 29732For SaleMLS ID #4421356, Hunter Blackwell, Keller Williams Connected. Canopy MLS as distributed by MLS GRID
- $524,9003 bd3 ba2.5k sqft516 Copley Dr, Rock Hill, SC 29732For SaleMLS ID #4313485, Robert Hawthorne, Homeland Realty Group LLC. Canopy MLS as distributed by MLS GRID
- $395,0003 bd3 ba2.2k sqft5763 S Highway 97 Rd, Hickory Grove, SC 29717For SaleMLS ID #4372634, Kim Bigach, Keller Williams Connected. Canopy MLS as distributed by MLS GRID
- $273,9904 bd3 ba1.9k sqft911 S Naughton St, Chester, SC 29706New ConstructionCanopy MLS as distributed by MLS GRID
