Welcome to a rare opportunity to own a spacious 3-bedroom, 1.5-bath home nestled on a beautiful 1.1-acre private lot in Sunset Hills. Lovingly cared for by the same family for more than 60 years, this 2,186-square-foot home offers generous living space, mature trees, and endless potential to make it your own.
Recent improvements provide a great starting point, including vinyl siding, insulated windows, an updated 200-amp electrical panel, and a newer water heater. Bring your decorating ideas and transform the existing spaces with your personal style and modern finishes.
The spacious floor plan offers multiple living areas, including a large family room with ample space to reimagine the layout and a separate living room featuring a gas fireplace that could become a cozy focal point with some TLC. Three generously sized bedrooms provide comfortable living space, while the home's overall square footage offers flexibility for today's lifestyle.
Outside, enjoy the peaceful setting from the patio overlooking the expansive backyard. Mature trees and wooded surroundings create a sense of privacy that is hard to find. At the same time, the 1.1-acre lot provides plenty of room for outdoor activities, gardening, entertaining, expansion, or future possibilities.
A 2-car garage and abundant off-street parking add convenience. Whether you're looking for a property to renovate and build equity, an investment opportunity, or a home where you can bring your vision to life, this property offers space, privacy, and an exceptional Sunset Hills location—all at a new, improved price!
Don't miss your opportunity to turn this well-maintained property into something truly special. Seller prefers an AS-IS sale for convenience. Sunset Hills occupancy inspection has been done. See supplements for the inspection report calling out a couple of very minor items.
Active
Listed by: ReeceNichols Real Estate • Dianne J Stasa • 314-606-1492
$375,000
12505 Weber Hill Rd, Saint Louis, MO 63127
3beds
2,186sqft
Single Family Residence
Built in 1919
1.15 Acres Lot
$373,500 Zestimate®
$172/sqft
$-- HOA
What's special
Gas fireplaceAbundant off-street parkingGenerous living spaceThree generously sized bedroomsLarge family roomMature treesVinyl siding
- 6 days
- 975
- 28
Likely to sell faster than
Zillow last checked:
Listing updated:
Listed by:
Dianne J Stasa 314-606-1492,
ReeceNichols Real Estate
Source: MARIS,MLS#: 26056197 Originating MLS: St. Louis Association of REALTORS
Originating MLS: St. Louis Association of REALTORSFacts & features
Interior
Bedrooms & bathrooms
- Bedrooms: 3
- Bathrooms: 2
- Full bathrooms: 1
- 1/2 bathrooms: 1
- Main level bathrooms: 2
- Main level bedrooms: 3
Primary bedroom
- Features: Floor Covering: Carpeting
- Level: Main
- Area: 272
- Dimensions: 17x16
Bedroom 2
- Features: Floor Covering: Carpeting
- Level: Main
- Area: 168
- Dimensions: 14x12
Bedroom 3
- Features: Floor Covering: Luxury Vinyl Tile
- Level: Main
- Area: 176
- Dimensions: 16x11
Dining room
- Features: Floor Covering: Carpeting
- Level: Main
- Area: 120
- Dimensions: 12x10
Family room
- Features: Floor Covering: Carpeting
- Level: Main
- Area: 440
- Dimensions: 22x20
Kitchen
- Features: Floor Covering: Vinyl
- Level: Main
- Area: 117
- Dimensions: 13x9
Living room
- Features: Floor Covering: Carpeting
- Level: Main
- Area: 308
- Dimensions: 22x14
Heating
- Forced Air, Natural Gas
Cooling
- Central Air, Electric
Appliances
- Included: Free-Standing Gas Oven, Electric Water Heater
- Laundry: In Basement, Lower Level
Features
- Ceiling Fan(s), Separate Dining, Tub
- Flooring: Carpet, Vinyl
- Windows: Blinds, Insulated Windows
- Basement: Concrete,Unfinished
- Number of fireplaces: 1
- Fireplace features: Living Room
Interior area
- Total structure area: 2,186
- Total interior livable area: 2,186 sqft
- Finished area above ground: 2,186
- Finished area below ground: 0
Property
Parking
- Total spaces: 2
- Parking features: Attached, Basement, Driveway, Garage, Off Street
- Attached garage spaces: 2
- Has uncovered spaces: Yes
Features
- Levels: One
- Patio & porch: Deck, Patio
- Exterior features: Private Yard
- Has view: Yes
- View description: Trees/Woods
Lot
- Size: 1.15 Acres
- Dimensions: 158 x 280
- Features: Many Trees
Details
- Additional structures: Shed(s)
- Parcel number: 27M140011
- Special conditions: Standard
Construction
Type & style
- Home type: SingleFamily
- Architectural style: Ranch,Traditional
- Property subtype: Single Family Residence
Materials
- Vinyl Siding
- Roof: Asphalt
Condition
- Fixer
- New construction: No
- Year built: 1919
Utilities & green energy
- Electric: 220 Volts
- Sewer: Septic Tank
- Water: Public
- Utilities for property: Cable Connected, Electricity Connected, Natural Gas Connected, Phone Connected, Water Connected
Community & HOA
Community
- Subdivision: None
HOA
- Has HOA: No
- HOA name: None
Location
- Region: Saint Louis
Financial & listing details
- Price per square foot: $172/sqft
- Tax assessed value: $403,900
- Annual tax amount: $4,881
- Date on market: 9/2/2026
- Cumulative days on market: 6 days
- Listing terms: Cash,Conventional
- Ownership: Private
- Electric utility on property: Yes
- Road surface type: Concrete
Estimated market value
$373,500
$355,000 - $392,000
$2,466/mo
Price history
| Date | Event | Price |
|---|---|---|
| 9/2/2026 | Listed for sale | $375,000-3.8%$172/sqft |
Source:  MARIS #26056197 Report a problem MARIS #26056197 Report a problem | ||
| 8/31/2026 | Listing removed | $390,000$178/sqft |
Source:  ReeceNichols Real Estate #26032342 Report a problem ReeceNichols Real Estate #26032342 Report a problem | ||
| 8/6/2026 | Price change | $390,000-2.5%$178/sqft |
Source: MARIS #26032342 Report a problem | ||
| 7/4/2026 | Price change | $400,000-3.6%$183/sqft |
Source: MARIS #26032342 Report a problem | ||
| 6/12/2026 | Price change | $415,000-3.5%$190/sqft |
Source: MARIS #26032342 Report a problem | ||
| 5/29/2026 | Listed for sale | $430,000$197/sqft |
Source: MARIS #26032342 Report a problem | ||
Public tax history
| Year | Property taxes | Tax assessment |
|---|---|---|
| 2025 | $4,881 +25.5% | $76,740 +28.3% |
| 2024 | $3,891 +0.3% | $59,830 |
| 2023 | $3,881 +4% | $59,830 +8.4% |
| 2022 | $3,731 +3.7% | $55,210 |
| 2021 | $3,599 +22.7% | $55,210 +27.2% |
| 2020 | $2,933 +13.4% | $43,420 |
| 2019 | $2,586 | $43,420 +24.4% |
| 2018 | $2,586 | $34,900 |
| 2017 | $2,586 +1.1% | $34,900 +19.6% |
| 2016 | $2,557 +13.6% | $29,170 |
| 2015 | $2,252 | $29,170 -32.3% |
| 2014 | $2,252 -31.9% | $43,090 |
| 2013 | $3,307 | $43,090 -2.4% |
| 2012 | -- | $44,160 |
| 2011 | -- | $44,160 -3% |
| 2010 | $2,770 +2.8% | $45,540 |
| 2009 | $2,695 -0.9% | $45,540 |
| 2008 | $2,718 +31.3% | $45,540 -15.3% |
| 2007 | $2,071 | $53,790 +58.3% |
| 2006 | $2,071 -3.6% | $33,990 |
| 2005 | $2,148 | $33,990 +1.8% |
| 2003 | -- | $33,380 +8.8% |
| 2002 | $1,829 +27.4% | $30,680 |
| 2001 | $1,436 | $30,680 |
Find assessor info on the county website
Monthly payment
Est. payment
Payment breakdown
Explore the cost of this home by adjusting the details. Changes won't be saved.Climate risks
Neighborhood: 63127
Nearby schools
Schools provided by the listing agent
- Elementary: Concord Elem. School
- Middle: Truman Middle School
- High: Lindbergh Sr. High
Source: MARIS. This data may not be complete. We recommend contacting the local school district to confirm school assignments for this home.
- $420,0003 bd3 ba1.8k sqft12515 Weber Hill Rd, Saint Louis, MO 63127Off Market
- $1,725,7005 bd6 ba5.6k sqft9701 Fall Ridge Trl, Saint Louis, MO 63127Off Market
- $400-- bd-- ba-- sqft12503 Weber Hill Rd #A, Saint Louis, MO 63127Off Market
- $--4 bd5 ba5.7k sqft9800 Grandview Estates Dr, Saint Louis, MO 63127Sold
Similar homes
- $374,9004 bd2 ba1.9k sqft9027 Crestmoor Dr, Saint Louis, MO 63126For Sale
 MLS ID #11918908, Gloria Lu, Your Home Sold Guaranteed Realty. My State MLS
 - $394,9003 bd2 ba1.7k sqft4828 Broad Oak Dr, Saint Louis, MO 63128For Sale
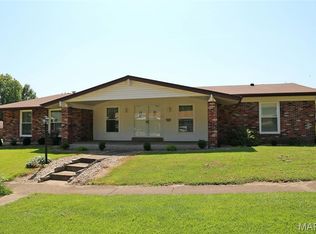
 MLS ID #26054320, Marjorie Borger, Coldwell Banker Realty - Gundaker. MARIS
 - $399,0003 bd2 ba2.7k sqft5512 Kerth Rd, Saint Louis, MO 63128For Sale
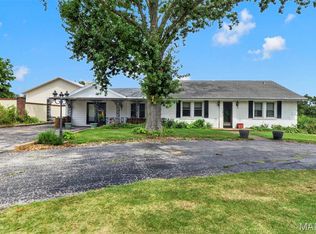 MLS ID #26051268, Denise M Dryer, Wyndcastle Realty, LLC. MARIS
 - $375,0003 bd3 ba2.2k sqft820 Fall Crown Ln, Fenton, MO 63026For Sale
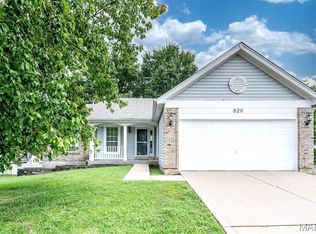 MLS ID #26053933, Peter Lu, EXP Realty, LLC. MARIS
 - $470,0002 bd2 ba3k sqft11838 Sunlind Dr, Saint Louis, MO 63127For SaleMLS ID #26050372, Adrian L Vaughn, Coldwell Banker Realty - Gundaker. MARIS
- $389,0003 bd3 ba2.1k sqft5661 Chalet Hill Dr, Saint Louis, MO 63129For SaleMLS ID #26056035, Alicia M Robinson, Coldwell Banker Realty - Gundaker. MARIS
- $550,0004 bd2 ba1.6k sqft1511 Lark Ave, Saint Louis, MO 63122For SaleMLS ID #26055175, Collin Baker, RE/MAX Results. MARIS
- $399,0003 bd3 ba2.1k sqft5253 Devonshire Ave, Saint Louis, MO 63109For SaleMLS ID #26054879, Gil H Gillibrand, Epique Realty. MARIS
- $349,9003 bd2 ba1.7k sqft11042 Wylestone Ct, Saint Louis, MO 63126For SaleMLS ID #26034111, Jay Sweeney, Platinum Realty of St. Louis. MARIS
- $449,0004 bd3 ba2.6k sqft9136 Pardee Spur, Saint Louis, MO 63126For SaleMLS ID #26054137, Kevin L Barnett, Redfin Corporation. MARIS
- $375,0004 bd3 ba2.7k sqft2049 Mullins Creek Rd, Dupo, IL 62239For SaleMLS ID #26038147, Linda R Frierdich, Century 21 Advantage. MARIS
- $339,0004 bd3 ba1.9k sqft2940 Moniteau Dr, Saint Louis, MO 63121For SaleMLS ID #26057774, Mila Schumacher, Coldwell Banker Realty - Gundaker. MARIS
- $339,9003 bd2 ba1.5k sqft701 Garlyn Ct, Saint Louis, MO 63123For SaleMLS ID #26028486, Pamela Berra, ReeceNichols Real Estate. MARIS
- $370,0003 bd3 ba2.2k sqft8417 Saint Andrews Ln, House Springs, MO 63051For SaleMLS ID #26047273, Alicia Davis, Worth Clark Realty. MARIS
- $379,9003 bd2 ba1.2k sqft422 Barron Ln, Saint Louis, MO 63119For SaleMLS ID #26028823, Dorothy Waite, West County Realty, LLC. MARIS
- $339,9004 bd3 ba2.4k sqft1031 Palmer Ln, Imperial, MO 63052For SaleMLS ID #26047543, Vickie L Barton, Coldwell Banker Realty - Gundaker. MARIS
- $405,0004 bd3 ba1.9k sqft1604 Creightonwood Ct, High Ridge, MO 63049For SaleMLS ID #26045878, Kay M Bova, Select Group Realty. MARIS
- $410,0003 bd2 ba1.9k sqft17723 Mueller Rd, Glencoe, MO 63038For SaleMLS ID #26051439, Melinda McCarthy, Janet McAfee Inc.. MARIS
- $395,0003 bd2 ba1.5k sqft109 N Old Orchard Ave, Saint Louis, MO 63119For SaleMLS ID #26046184, Richard B Babb, Harvest Realty. MARIS
