Ideally located near Coolidge Corner, this inviting two-bedroom condo offers a wonderful blend of classic charm, natural light, and everyday convenience. A gracious entry foyer welcomes you into a thoughtfully laid-out home with high ceilings, original hardwood floors, and a large formal living room—an inviting space to relax or entertain. The eat-in kitchen offers ample cabinetry and room for dining, while a spacious private porch provides a welcome extension of the living space, perfect for enjoying a crisp autumn morning or unwinding at the end of the day. Two well-proportioned bedrooms and a newly renovated full bath complete the home. A deeded parking space adds exceptional value and convenience. Enjoy easy access to the Green Line, Whole Foods, neighborhood restaurants and shops, with Brookline, downtown Boston, and major commuting routes all within easy reach. A wonderful opportunity to enjoy comfortable city living in a sought-after Brighton location.
For sale
$565,000
289 Corey Rd APT 5, Boston, MA 02135
2beds
924sqft
Condominium
Built in 1930
-- sqft lot
$506,100 Zestimate®
$611/sqft
$653/mo HOA
What's special
Classic charmEat-in kitchenOriginal hardwood floorsSpacious private porchTwo well-proportioned bedroomsAmple cabinetryInviting two-bedroom condo
- 13 hours
- 39
- 0
Zillow last checked:
Listing updated:
Listed by:
Coduri Magnus Group 781-254-0058,
Engel & Volkers Wellesley 781-591-8333,
Keith Magnus 857-540-1121
Source: MLS PIN,MLS#: 73595835
Facts & features
Interior
Bedrooms & bathrooms
- Bedrooms: 2
- Bathrooms: 1
- Full bathrooms: 1
Primary bedroom
- Features: Flooring - Hardwood
- Level: First
- Area: 174.42
- Dimensions: 15.17 x 11.5
Bedroom 2
- Features: Flooring - Hardwood
- Level: First
- Area: 155.28
- Dimensions: 14.33 x 10.83
Primary bathroom
- Features: No
Bathroom 1
- Features: Flooring - Stone/Ceramic Tile, Remodeled
- Level: First
- Area: 36.88
- Dimensions: 7.5 x 4.92
Kitchen
- Features: Flooring - Stone/Ceramic Tile, Deck - Exterior
- Level: First
- Area: 154.67
- Dimensions: 16 x 9.67
Living room
- Features: Flooring - Hardwood, French Doors
- Level: First
- Area: 213.78
- Dimensions: 17.33 x 12.33
Heating
- Baseboard, Oil
Cooling
- Window Unit(s)
Appliances
- Included: Range, Dishwasher, Microwave, Refrigerator
- Laundry: Common Area
Features
- Entry Hall
- Flooring: Hardwood, Flooring - Hardwood
- Has basement: Yes
- Has fireplace: No
- Common walls with other units/homes: 2+ Common Walls
Interior area
- Total structure area: 924
- Total interior livable area: 924 sqft
- Finished area above ground: 924
Property
Parking
- Total spaces: 1
- Parking features: Off Street, Assigned
- Uncovered spaces: 1
Accessibility
- Accessibility features: No
Features
- Patio & porch: Porch
- Exterior features: Porch
Details
- Parcel number: W:21 P:01620 S:026,1209767
- Zoning: CD
Construction
Type & style
- Home type: Condo
- Property subtype: Condominium
Materials
- Brick
- Roof: Rubber
Condition
- Year built: 1930
Utilities & green energy
- Sewer: Public Sewer
- Water: Public
Community & HOA
Community
- Features: Public Transportation, Shopping, Park, Walk/Jog Trails, Medical Facility, Highway Access, House of Worship, Public School, University
- Security: Intercom
HOA
- Amenities included: Hot Water, Laundry
- Services included: Heat, Water, Sewer, Insurance, Maintenance Structure, Maintenance Grounds, Snow Removal, Reserve Funds
- HOA fee: $653 monthly
Location
- Region: Boston
Financial & listing details
- Price per square foot: $611/sqft
- Tax assessed value: $477,100
- Annual tax amount: $5,916
- Date on market: 10/28/2026
Estimated market value
$506,100
$476,000 - $536,000
$3,017/mo
Price history
| Date | Event | Price |
|---|---|---|
| 10/28/2026 | Listed for sale | $565,000+66.2%$611/sqft |
Source: MLS PIN #73595835 Report a problem | ||
| 9/30/2009 | Sold | $340,000+178.7%$368/sqft |
Source: LINK #104198 Report a problem | ||
| 5/21/1996 | Sold | $122,000$132/sqft |
Source: Public Record Report a problem | ||
Public tax history
| Year | Property taxes | Tax assessment |
|---|---|---|
| 2025 | $5,416 +13% | $467,700 +6.4% |
| 2024 | $4,793 +1.5% | $439,700 |
| 2023 | $4,722 +4.6% | $439,700 +6% |
| 2022 | $4,513 +2% | $414,800 |
| 2021 | $4,426 +2.6% | $414,800 +1.6% |
| 2020 | $4,313 +7.3% | $408,400 +7.1% |
| 2019 | $4,020 +7.6% | $381,400 +7% |
| 2018 | $3,737 +989.9% | $356,600 +8% |
| 2017 | $343 -89.7% | $330,200 +9% |
| 2016 | $3,333 -5.6% | $303,000 +3.9% |
| 2015 | $3,532 +6% | $291,700 +15% |
| 2013 | $3,332 +4.7% | $253,600 +3.9% |
| 2012 | $3,183 -2.8% | $244,100 -4.6% |
| 2011 | $3,274 +6.6% | $256,000 -1% |
| 2010 | $3,072 +1.9% | $258,600 -8.8% |
| 2009 | $3,014 -3.1% | $283,500 |
| 2008 | $3,110 -1.1% | $283,500 -1% |
| 2007 | $3,146 | $286,300 |
Find assessor info on the county website
Monthly payment
Est. payment
Payment breakdown
Explore the cost of this home by adjusting the details. Changes won't be saved.Climate risks
Neighborhood: Brighton

Similar homes
- $549,0002 bd1 ba892 sqftYork Terrace Condominium, Brighton, MA 02135For Sale
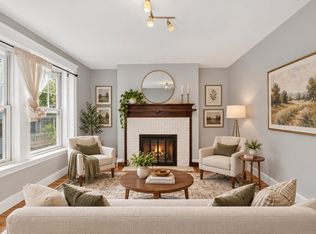 MLS ID #73584327, O & C Homes Team, William Raveis R.E. & Home Services. MLS PIN
- $549,0002 bd1 ba890 sqftKingston Gardens, Brighton, MA 02135For Sale
 MLS ID #73575406, Veronique Mendelson, Berkshire Hathaway HomeServices Commonwealth Real Estate. MLS PIN
- $550,0002 bd1 ba1k sqft44 Colborne Rd #44, Brighton, MA 02135For Sale
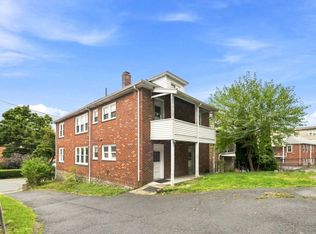 MLS ID #73582385, Chris Yang, Metropolitan Realty. MLS PIN
- $519,0002 bd1 ba774 sqft1726 Commonwealth Ave APT 4, Brighton, MA 02135For Sale
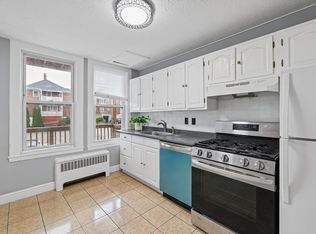 MLS ID #73591415, Lin Xu, Dream Realty. MLS PIN
