Welcome to this distinctive 1980s custom contemporary Cape, set on 2.7 wooded acres. Soaring first-floor ceilings and open living spaces create an inviting atmosphere perfect for everyday living and entertaining family and friends. The recently updated kitchen adds a fresh, modern touch opening to the 'sky high' great room, and a den. The remaining rooms consist of the main floor including a bedroom/office, full bath along with a convenient laundry room with outdoor access. On the second level, you'll find the primary bedroom suite having a walkout deck, overlooking the lovely surrounding natural setting of the rear yard, a lovely spot to enjoy a morning coffee or evening glass of wine.. An additional spacious second bedroom and full bath are also featured. The distinctive architecture, a versatile floor plan, generous acreage and serene setting, make this truly one-of-a-kind Cape ready to welcome you home. Conveniently located in close proximity to Routes 146 and 295, schools/college, shopping malls, fine restaurants, entertainment and more. Easy access to Boston and surrounding communities. **Home Warranty included at closing.
Coming soon
$675,000
289 Old River Rd, Lincoln, RI 02865
3beds
1,886sqft
Single Family Residence
Built in 1982
2.7 Acres Lot
$-- Zestimate®
$358/sqft
$-- HOA
What's special
- 3 days
- 531
- 52
Zillow last checked:
Listing updated:
Listed by:
Marilyn DePetrillo 401-474-7110,
Marilyn DePetrillo Properties
Source: StateWide MLS RI,MLS#: 1425319
Facts & features
Interior
Bedrooms & bathrooms
- Bedrooms: 3
- Bathrooms: 2
- Full bathrooms: 2
Bathroom
- Features: Bath w Shower Stall
Heating
- Natural Gas, Baseboard, Central Air, Central, Forced Air, Gas Connected, Zoned
Cooling
- Central Air
Appliances
- Included: Dishwasher, Dryer, Exhaust Fan, Range Hood, Microwave, Refrigerator, Washer, Gas Water Heater
Features
- Wall (Paneled), Wall (Plaster), Cathedral Ceiling(s), Stairs, Plumbing (Copper), Plumbing (PVC), Insulation (Cap), Insulation (Unknown), Ceiling Fan(s)
- Flooring: Ceramic Tile, Laminate, Carpet
- Windows: Insulated Windows
- Basement: None
- Attic: Attic Stairs, Attic Storage
- Has fireplace: No
- Fireplace features: None
Interior area
- Total structure area: 1,886
- Total interior livable area: 1,886 sqft
- Finished area above ground: 1,886
- Finished area below ground: 0
Property
Parking
- Total spaces: 7
- Parking features: Attached, Driveway
- Attached garage spaces: 2
- Has uncovered spaces: Yes
Accessibility
- Accessibility features: Low Pile Carpet
Features
- Patio & porch: Deck, Patio
- Exterior features: Balcony
- Has view: Yes
- View description: Water
- Has water view: Yes
- Water view: Water
- Waterfront features: Walk to Fresh Water, Walk To Water
Lot
- Size: 2.7 Acres
- Features: Wooded
Details
- Additional structures: Outbuilding
- Parcel number: LINCM34L2200U
- Zoning: RS 12
- Other equipment: Cable TV
Construction
Type & style
- Home type: SingleFamily
- Architectural style: Cape Cod
- Property subtype: Single Family Residence
Materials
- Paneled, Plaster, Shingles, Wood
- Foundation: Concrete Perimeter, Slab
Condition
- New construction: No
- Year built: 1982
Utilities & green energy
- Electric: 150 Amp Service, 220 Volts, Circuit Breakers
- Sewer: Public Sewer
- Water: Public
- Utilities for property: Sewer Connected, Water Connected
Community & HOA
Community
- Features: Near Public Transport, Golf, Highway Access, Hospital, Interstate, Private School, Public School, Recreational Facilities, Restaurants, Schools, Near Shopping, Near Swimming, Tennis
- Security: Security System Owned
- Subdivision: Albion
HOA
- Has HOA: No
Location
- Region: Lincoln
Financial & listing details
- Price per square foot: $358/sqft
- Tax assessed value: $522,700
- Annual tax amount: $7,153
- Date on market: 10/8/2026
Estimated market value
Not available
Estimated sales range
Not available
Not available
Price history
| Date | Event | Price |
|---|---|---|
| 11/12/2021 | Sold | $1,434-99%$1/sqft |
Source: Public Record Report a problem | ||
| 8/20/1992 | Sold | $144,000$76/sqft |
Source: Public Record Report a problem | ||
Public tax history
| Year | Property taxes | Tax assessment |
|---|---|---|
| 2025 | $7,067 +6.1% | $522,700 +36.1% |
| 2024 | $6,662 +5.2% | $384,000 |
| 2023 | $6,332 +0.2% | $384,000 |
| 2022 | $6,317 +7.5% | $384,000 +32.6% |
| 2021 | $5,874 +94.8% | $289,500 |
| 2020 | $3,015 +3% | $289,500 +16.4% |
| 2018 | $2,928 -46.2% | $248,700 |
| 2017 | $5,447 +1.4% | $248,700 |
| 2016 | $5,372 -6.9% | $248,700 +1.4% |
| 2015 | $5,772 -0.2% | $245,300 |
| 2014 | $5,782 +0.3% | $245,300 |
| 2013 | $5,762 +0.6% | $245,300 +827.1% |
| 2012 | $5,729 | $26,460 -90% |
| 2011 | $5,729 | $264,600 |
| 2010 | $5,729 -3.1% | $264,600 -21.5% |
| 2009 | $5,913 +3.9% | $337,100 |
| 2008 | $5,690 -0.9% | $337,100 +14.4% |
| 2006 | $5,744 +1.6% | $294,700 |
| 2005 | $5,652 | $294,700 |
Find assessor info on the county website
Monthly payment
Est. payment
Payment breakdown
Explore the cost of this home by adjusting the details. Changes won't be saved.Climate risks
Neighborhood: 02865
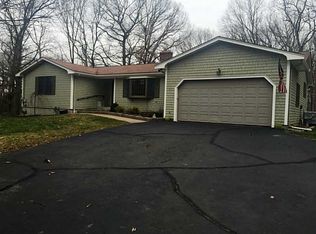
Similar homes
- $679,9003 bd2 ba2k sqft256 School St, Lincoln, RI 02865For Sale
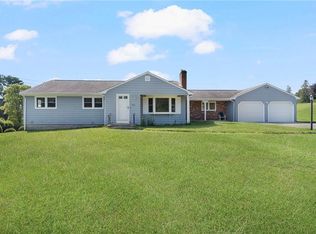
 MLS ID #1414717, Kim Correia, Coldwell Banker Realty. StateWide MLS RI
 - $659,0003 bd2 ba2k sqft406 River Rd, Lincoln, RI 02865For Sale By Owner
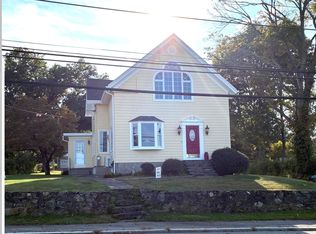
- $689,9003 bd2 ba2.1k sqft1 Angell Rd, Lincoln, RI 02865For Sale
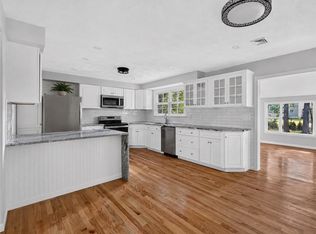 MLS ID #1423892, Mary Fernandez, SHAWOMET REALTY COMPANY. StateWide MLS RI
 - $799,0003 bd3 ba2.2k sqft43A Old River Rd, Lincoln, RI 02865For Sale
 MLS ID #1425207, The Hometown Experts Team, RE/MAX Town & Country. StateWide MLS RI
 - $599,9003 bd3 ba2.4k sqft8 Ledgemont Dr, Lincoln, RI 02865For SaleMLS ID #1422810, Kenneth Scotti, RE/MAX Properties. StateWide MLS RI
- $769,9003 bd2 ba1.8k sqft6 Newell Dr, Cumberland, RI 02864For SaleMLS ID #1425471, The Hometown Experts Team, RE/MAX Town & Country. StateWide MLS RI
- $649,0004 bd3 ba2.3k sqft28 Homestead Ave, North Smithfield, RI 02896For SaleMLS ID #1425651, Amy Dixon, Keller Williams Leading Edge. StateWide MLS RI
- $624,9994 bd3 ba1.8k sqft72 Wilbur Rd, Lincoln, RI 02865For SaleMLS ID #1424929, Brooke Buckett, RE/MAX River's Edge. StateWide MLS RI
- $599,0004 bd4 ba2k sqft12-14 Mount Pleasant View Ave, Cumberland, RI 02864For SaleMLS ID #1425559, Jennifer Lemme, RE/MAX Town & Country. StateWide MLS RI
- $589,0004 bd2 ba2.5k sqft283 Harriet Ln, Cumberland, RI 02864For SaleMLS ID #1425459, Ana Luis Bruno, Tanasio Realty Advisors. StateWide MLS RI
- $629,9003 bd3 ba2.1k sqft109 Bear Hill Rd, Cumberland, RI 02864For SaleMLS ID #1424769, Patricia Bergevine, BHHS Evolution Properties. StateWide MLS RI
- $699,9004 bd3 ba2.3k sqft3 Barn Dr, Cumberland, RI 02864For SaleMLS ID #1423841, Robert Crudale, RE/MAX Real Estate Center. StateWide MLS RI
- $649,9005 bd3 ba2.2k sqft77-79 Main St, Lincoln, RI 02838For SaleMLS ID #1424083, Lisa LaMontagne-Beausoleil, LaMontagne Real Estate. StateWide MLS RI
- $899,9003 bd3 ba2k sqft41 Dexter Rock Rd, Lincoln, RI 02865For SaleMLS ID #1423427, Brett Bessette, William Raveis Inspire. StateWide MLS RI
- $650,0004 bd2 ba2.4k sqft225 Iron Mine Hill Rd, North Smithfield, RI 02896For SaleMLS ID #1419465, Scott McGee, RE/MAX Properties. StateWide MLS RI
- $529,9003 bd1 ba2.1k sqft100 Sleepy Hollow Dr, Cumberland, RI 02864For SaleMLS ID #1425349, The Hometown Experts Team, RE/MAX Town & Country. StateWide MLS RI
- $499,9003 bd2 ba1.4k sqft18 Avenue F, Lincoln, RI 02865For SaleMLS ID #1424159, Dave Schneider, HERE Realty. StateWide MLS RI
- $599,9003 bd4 ba2.4k sqft199 Greenville Rd, North Smithfield, RI 02896For SaleMLS ID #1419598, Tom Goss, J. Christopher Real Estate Grp. StateWide MLS RI
