Discover an exceptional opportunity to own this one-owner, 2010 Colonial in Lime Rock. This well-built 3 bed, 3 bath Colonial is loaded with extras that begin on the first level offering hardwood flooring and a generous size fireplace living room with an open transition to the kitchen. The kitchen is equipped with granite surfaces, maple cabinetry, stainless-steel appliances, recessed lighting and pantry. The dining area adjacent to the kitchen features sliding glass doors to a deck that overlooks the rear yard. The first floor also offers a separate dining room and office space that are each separated by French glass doors. Additionally, the first floor is equipped with a full bath with shower. The wide, open staircase to the second level brings you to a large primary bedroom with a walk-in closet and ensuite bath. The two sizeable additional BRs are sizeable w/ ample closets along with a full bath and laundry finish the second level. The basement offers a full walkout to the rear with full size windows on the back wall, allowing plenty of natural light into the space. Mechanically, there are two gas forced air furnaces, one for each level of living space, electric hot water, 200-amp electrical service, two AC condensers and central vacuum. The exterior offers vinyl siding, a 26’x26’ oversized two car garage with 8’ doors and an expansive farmers porch built on a concrete foundation. The home is situated on over a half-acre lot with plenty of privacy. A must see home..!
For sale
$799,000
43A Old River Rd, Lincoln, RI 02865
3beds
2,297sqft
Single Family Residence
Built in 2010
0.63 Acres Lot
$-- Zestimate®
$348/sqft
$-- HOA
What's special
Maple cabinetrySeparate dining roomHardwood flooringVinyl sidingGranite surfacesWide open staircaseRecessed lighting
- 2 hours
- 50
- 4
Zillow last checked:
Listing updated:
Listed by:
The Hometown Experts Team kathyfarrell3@gmail.com,
RE/MAX Town & Country,
George Stansfield 401-499-5454,
RE/MAX Town & Country
Source: StateWide MLS RI,MLS#: 1425207
Facts & features
Interior
Bedrooms & bathrooms
- Bedrooms: 3
- Bathrooms: 3
- Full bathrooms: 3
Primary bedroom
- Features: Ceiling Height 7 to 9 ft
- Level: Second
Bedroom 2
- Features: Ceiling Height 7 to 9 ft
- Level: Second
Bedroom 3
- Features: Ceiling Height 7 to 9 ft
- Level: Second
Bathroom
- Features: Ceiling Height 7 to 9 ft
- Level: Second
Bathroom
- Features: Ceiling Height 7 to 9 ft
- Level: First
Dining area
- Features: Ceiling Height 7 to 9 ft
- Level: First
Dining room
- Features: Ceiling Height 7 to 9 ft
- Level: First
Other
- Features: Ceiling Height 7 to 9 ft
- Level: First
Kitchen
- Features: Ceiling Height 7 to 9 ft
- Level: First
Other
- Features: Ceiling Height 7 to 9 ft
- Level: Second
Living room
- Features: Ceiling Height 7 to 9 ft
- Level: First
Office
- Features: Ceiling Height 7 to 9 ft
- Level: First
Heating
- Natural Gas, Forced Air
Cooling
- Central Air
Appliances
- Included: Dishwasher, Dryer, Disposal, Microwave, Refrigerator, Washer, Electric Water Heater
Features
- Wall (Dry Wall), Wall (Plaster), Stairs, Plumbing (Mixed), Insulation (Ceiling), Insulation (Floors), Insulation (Walls), Ceiling Fan(s)
- Flooring: Ceramic Tile, Hardwood, Carpet
- Windows: Insulated Windows
- Basement: Full,Walk-Out Access,Unfinished,Storage Space,Utility
- Number of fireplaces: 1
- Fireplace features: Brick
Interior area
- Total structure area: 2,297
- Total interior livable area: 2,297 sqft
- Finished area above ground: 2,297
- Finished area below ground: 0
Property
Parking
- Total spaces: 6
- Parking features: Attached, Garage Door Opener
- Attached garage spaces: 2
Features
- Patio & porch: Deck, Porch
Lot
- Size: 0.63 Acres
- Features: Paved, Sidewalks, Sprinklers, Wooded
Details
- Foundation area: 1120
- Zoning: RS12
- Other equipment: Cable TV
Construction
Type & style
- Home type: SingleFamily
- Architectural style: Colonial
- Property subtype: Single Family Residence
Materials
- Dry Wall, Plaster, Vinyl Siding
- Foundation: Concrete Perimeter
Condition
- New construction: No
- Year built: 2010
Utilities & green energy
- Electric: 200+ Amp Service, Circuit Breakers
- Utilities for property: Sewer Connected, Water Connected
Community & HOA
Community
- Features: Near Public Transport, Golf, Highway Access, Recreational Facilities, Restaurants, Schools, Near Shopping, Near Swimming, Tennis
- Subdivision: Lime Rock
HOA
- Has HOA: No
Location
- Region: Lincoln
Financial & listing details
- Price per square foot: $348/sqft
- Annual tax amount: $5,871
- Date on market: 10/7/2026
- Inclusions: Photos to be posted on Friday 10/9/2026
Estimated market value
Not available
Estimated sales range
Not available
Not available
Price history
| Date | Event | Price |
|---|---|---|
| 10/7/2026 | Listed for sale | $799,000$348/sqft |
Source:  StateWide MLS RI #1425207 Report a problem StateWide MLS RI #1425207 Report a problem | ||
Public tax history
Tax history is unavailable.
Monthly payment
Est. payment
Payment breakdown
Explore the cost of this home by adjusting the details. Changes won't be saved.Climate risks
Neighborhood: 02865
Similar homes
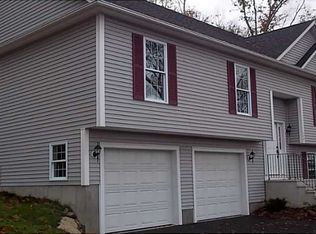
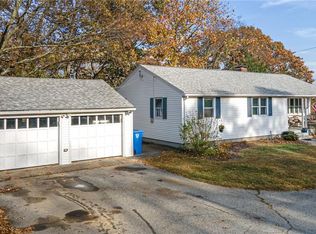
- $659,0003 bd2 ba2k sqft406 River Rd, Lincoln, RI 02865For Sale By Owner
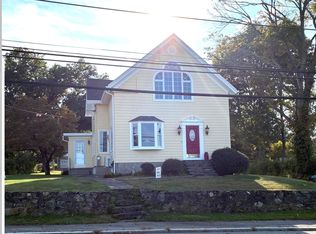
- $689,9003 bd2 ba2.1k sqft1 Angell Rd, Lincoln, RI 02865For Sale
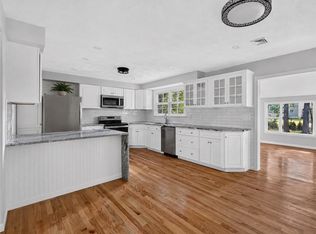
 MLS ID #1423892, Mary Fernandez, SHAWOMET REALTY COMPANY. StateWide MLS RI
 - $899,9003 bd3 ba2k sqft41 Dexter Rock Rd, Lincoln, RI 02865For Sale
 MLS ID #1423427, Brett Bessette, William Raveis Inspire. StateWide MLS RI
 - $839,9003 bd3 ba3k sqft5 Sunnyside Dr, Cumberland, RI 02864For Sale
 MLS ID #1425102, The Hometown Experts Team, RE/MAX Town & Country. StateWide MLS RI
 - $739,9003 bd2 ba3.2k sqft32 Briarwood Rd, Lincoln, RI 02865For SaleMLS ID #1423995, The Modern Collective Group, Compass. StateWide MLS RI
- $889,9004 bd4 ba2.8k sqft322 Nate Whipple Hwy, Cumberland, RI 02864For SaleMLS ID #1424907, Lori McPheeters, RE/MAX Town & Country. StateWide MLS RI
- $949,9004 bd3 ba2.1k sqft1855 Old Louisquisset Pike, Lincoln, RI 02865For SaleMLS ID #1424370, M. Connie Soares-Felix, Williams & Stuart Real Estate. StateWide MLS RI
- $734,9003 bd3 ba2.2k sqft22 Carriage Dr, Lincoln, RI 02865For SaleMLS ID #1423464, Tyler Cote, Cote Partners Realty LLC. StateWide MLS RI
- $799,9004 bd2 ba2.9k sqft10 Surrey Ln, Lincoln, RI 02865For SaleMLS ID #1420389, Edward Stachurski, CENTURY 21 Stachurski Agency. StateWide MLS RI
- $725,0003 bd3 ba2.4k sqft285 Angell Rd, Lincoln, RI 02865For SaleMLS ID #1419169, Lisa LaMontagne-Beausoleil, LaMontagne Real Estate. StateWide MLS RI
- $599,9003 bd3 ba2.4k sqft8 Ledgemont Dr, Lincoln, RI 02865For SaleMLS ID #1422810, Kenneth Scotti, RE/MAX Properties. StateWide MLS RI
- $679,9003 bd2 ba2k sqft256 School St, Lincoln, RI 02865For SaleMLS ID #1414717, Kim Correia, Coldwell Banker Realty. StateWide MLS RI
- $680,0004 bd3 ba3.3k sqft136 Jenckes Hill Rd, Lincoln, RI 02865For SaleMLS ID #1421303, Justin Freitas, CENTURY 21 Gonsalves - Pastore. StateWide MLS RI
- $559,0004 bd2 ba1.8k sqft209 River Rd, Lincoln, RI 02865For SaleMLS ID #1425039, Blanchet Group, RE/MAX Town & Country. StateWide MLS RI
- $624,9994 bd3 ba1.8k sqft72 Wilbur Rd, Lincoln, RI 02865For SaleMLS ID #1424929, Brooke Buckett, RE/MAX River's Edge. StateWide MLS RI
- $629,9003 bd3 ba2.1k sqft109 Bear Hill Rd, Cumberland, RI 02864For SaleMLS ID #1424769, Patricia Bergevine, BHHS Evolution Properties. StateWide MLS RI
- $769,9003 bd3 ba1.9k sqft101 Newell Dr, Cumberland, RI 02864For SaleMLS ID #1423036, Jennifer McMorran, Keller Williams Realty. StateWide MLS RI
