Tucked away on 4 flat, usable acres backed by trees, this Estacada property offers the privacy and space that's increasingly hard to find — plus central AC for year-round comfort. The 3-bedroom, 2-bathroom home has a durable metal roof, a mix of wood and laminate flooring, and character touches like a classic clawfoot tub in one bathroom and a separate walk-in shower in the other. The bathrooms are ready for a refresh, offering a great opportunity to add value and make them your own. The sunny, converted porch is the perfect spot to take in the quiet surroundings, and the oversized detached garage/shop offers serious flexibility for vehicles, equipment, a workshop, or hobbies. A rare blend of land, character, and potential — all just a short drive from town.
Active
$450,000
28900 SE Currin Rd, Estacada, OR 97023
3beds
1,494sqft
Residential, Single Family Residence
Built in 1942
4.04 Acres Lot
$-- Zestimate®
$301/sqft
$-- HOA
What's special
Classic clawfoot tubSunny converted porchBacked by treesSeparate walk-in showerDurable metal roof
- 22 days
- 3,204
- 370
Likely to sell faster than
Zillow last checked:
Listing updated:
Listed by:
Beth Benner 503-819-2885,
Real Broker
Source: RMLS (OR),MLS#: 226506488
Facts & features
Interior
Bedrooms & bathrooms
- Bedrooms: 3
- Bathrooms: 2
- Full bathrooms: 2
- Main level bathrooms: 2
Rooms
- Room types: Laundry, Sun Porch, Bedroom 2, Bedroom 3, Dining Room, Family Room, Kitchen, Living Room, Primary Bedroom
Primary bedroom
- Features: Bathroom, Laminate Flooring
- Level: Main
- Area: 187
- Dimensions: 17 x 11
Bedroom 2
- Features: Closet, Wood Floors
- Level: Main
- Area: 117
- Dimensions: 13 x 9
Bedroom 3
- Features: Closet, Wood Floors
- Level: Main
- Area: 117
- Dimensions: 13 x 9
Dining room
- Features: Kitchen Dining Room Combo
- Level: Main
- Area: 80
- Dimensions: 10 x 8
Kitchen
- Features: Dishwasher, Free Standing Range, Free Standing Refrigerator
- Level: Main
- Area: 81
- Width: 9
Living room
- Features: Wood Floors, Wood Stove
- Level: Main
- Area: 204
- Dimensions: 17 x 12
Heating
- Forced Air, Wood Stove
Cooling
- Central Air
Appliances
- Included: Dishwasher, Free-Standing Range, Free-Standing Refrigerator, Washer/Dryer, Tank Water Heater
- Laundry: Laundry Room
Features
- Closet, Kitchen Dining Room Combo, Bathroom
- Flooring: Wood, Laminate
- Windows: Double Pane Windows, Vinyl Frames
- Fireplace features: Wood Burning Stove
Interior area
- Total structure area: 1,494
- Total interior livable area: 1,494 sqft
Property
Parking
- Total spaces: 3
- Parking features: Driveway, RV Access/Parking, Detached, Oversized
- Garage spaces: 3
- Has uncovered spaces: Yes
Accessibility
- Accessibility features: Main Floor Bedroom Bath, One Level, Utility Room On Main, Accessibility
Features
- Levels: One
- Stories: 1
- Exterior features: Yard
Lot
- Size: 4.04 Acres
- Features: Level, Trees, Acres 3 to 5
Details
- Additional structures: Outbuilding, Workshop
- Parcel number: 00930452
- Zoning: RRFF5
Construction
Type & style
- Home type: SingleFamily
- Property subtype: Residential, Single Family Residence
Materials
- Wood Siding
- Foundation: Concrete Perimeter
- Roof: Metal
Condition
- Resale
- New construction: No
- Year built: 1942
Utilities & green energy
- Sewer: Septic Tank
- Water: Well
Community & HOA
Community
- Subdivision: Eagle Creek - Barton
HOA
- Has HOA: No
Location
- Region: Estacada
Financial & listing details
- Price per square foot: $301/sqft
- Tax assessed value: $485,267
- Annual tax amount: $1,784
- Date on market: 9/25/2026
- Listing terms: Cash
Estimated market value
Not available
Estimated sales range
Not available
Not available
Price history
| Date | Event | Price |
|---|---|---|
| 10/6/2026 | Listed for sale | $450,000$301/sqft |
Source:  RMLS (OR) #226506488 Report a problem RMLS (OR) #226506488 Report a problem | ||
| 9/30/2026 | Pending sale | $450,000$301/sqft |
Source: RMLS (OR) #226506488 Report a problem | ||
| 9/25/2026 | Listed for sale | $450,000$301/sqft |
Source: RMLS (OR) #226506488 Report a problem | ||
Public tax history
| Year | Property taxes | Tax assessment |
|---|---|---|
| 2025 | $1,785 -4.8% | $144,637 +3% |
| 2024 | $1,875 +2.1% | $140,428 +3% |
| 2023 | $1,836 +2.8% | $136,339 +3% |
| 2022 | $1,786 +2.7% | $132,368 +3% |
| 2021 | $1,739 +4% | $128,511 +3% |
| 2020 | $1,672 +1.3% | $124,768 +3% |
| 2019 | $1,651 +2.3% | $121,135 +3% |
| 2018 | $1,614 | $117,608 +3% |
| 2017 | $1,614 +5.4% | $114,181 +3% |
| 2016 | $1,531 | $110,857 +3% |
| 2015 | $1,531 +3.6% | $107,626 +3% |
| 2014 | $1,477 +7.7% | $104,493 +3% |
| 2013 | $1,372 -2.4% | $101,451 +0.2% |
| 2012 | $1,406 +1.9% | $101,218 +3% |
| 2011 | $1,381 +2% | $98,272 +3% |
| 2010 | $1,354 +3.2% | $95,407 +3% |
| 2009 | $1,312 +3.7% | $92,631 +3% |
| 2008 | $1,265 +7.3% | $89,931 +3% |
| 2007 | $1,179 +3% | $87,309 +3% |
| 2006 | $1,145 -0.1% | $84,767 +3% |
| 2005 | $1,146 +7.8% | $82,299 +3% |
| 2004 | $1,064 +3.8% | $79,901 +3.9% |
| 2003 | $1,025 +4.2% | $76,925 +3% |
| 2002 | $983 -11.5% | $74,685 +3% |
| 2001 | $1,111 +41.4% | $72,510 +3% |
| 2000 | $786 | $70,400 |
Find assessor info on the county website
Monthly payment
Est. payment
Payment breakdown
Explore the cost of this home by adjusting the details. Changes won't be saved.Climate risks
Neighborhood: 97023
Nearby schools
Schools provided by the listing agent
- Elementary: River Mill
- Middle: Estacada
- High: Estacada
Source: RMLS (OR). This data may not be complete. We recommend contacting the local school district to confirm school assignments for this home.
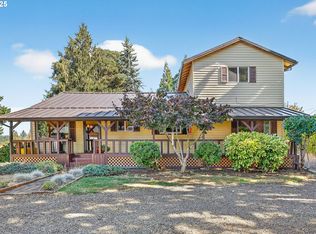
Similar homes
- $449,0003 bd2 ba1.5k sqft950 NE Edgehill Dr, Estacada, OR 97023Active
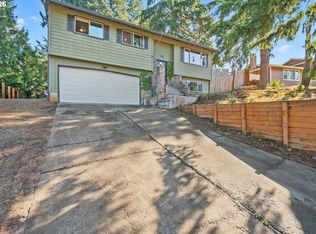
 MLS ID #196869019, Diana Ferguson, Keller Williams Realty Portland Elite. RMLS (OR)
 - $483,5003 bd1 ba1.1k sqft36347 SE Highway 224, Estacada, OR 97023Active
 MLS ID #143066277, Molly LeBlanc, Keller Williams PDX Central. RMLS (OR)
 - $435,0003 bd2 ba1.2k sqft252 NE Arrowhead Dr, Estacada, OR 97023Active
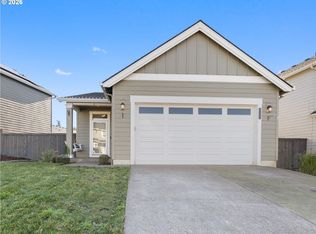 MLS ID #689493993, Chelsea Quinn, Century 21 North Homes Realty. RMLS (OR)
 - $475,0003 bd2 ba1.8k sqft224 NE Liberty Ln, Estacada, OR 97023Active
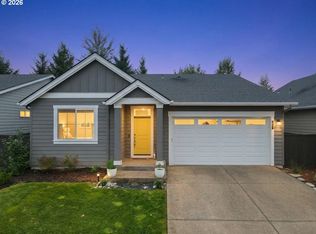 MLS ID #742366589, Jennifer Turner, Lovejoy Real Estate. RMLS (OR)
 - $469,9003 bd3 ba1.6k sqft971 NE Wildwood Dr, Estacada, OR 97023ActiveMLS ID #517058037, Becki Unger, Better Homes & Gardens Realty. RMLS (OR)
- $465,0003 bd2 ba1.6k sqft850 SE Pineview Ct, Estacada, OR 97023ActiveMLS ID #261069499, Kurt Johnson, All County Real Estate. RMLS (OR)
- $429,9003 bd2 ba1.4k sqft402 SW Ivy Rd, Estacada, OR 97023For Sale
 MLS ID #843960, CHRIS FORRETTE, Homesmart Realty Group. WVMLS
 - $475,0003 bd2 ba1.3k sqft575 NE Caden Ct, Estacada, OR 97023ActiveMLS ID #469452896, Jonathan Cotton, MORE Realty. RMLS (OR)
- $514,9993 bd3 ba1.6k sqft976 NE Trillium Dr, Estacada, OR 97023ActiveMLS ID #337472645, Shan Hill, Exclusive Homes Real Estate. RMLS (OR)
- $424,9003 bd2 ba1.2k sqft3635 NE Tennessee Ave, Estacada, OR 97023ActiveMLS ID #587769947, Alex Grazda, Lennar Sales Corp. RMLS (OR)
- $462,9004 bd3 ba1.6k sqft228 NE Hunter, Estacada, OR 97023ActiveMLS ID #257625220, Alex Grazda, Lennar Sales Corp. RMLS (OR)
- $451,4003 bd2 ba1.2k sqft274 NE Hunter Dr, Estacada, OR 97023ActiveMLS ID #667138997, Alex Grazda, Lennar Sales Corp. RMLS (OR)
- $449,9004 bd3 ba1.6k sqft356 NE Hunter Dr, Estacada, OR 97023ActiveMLS ID #515072890, Alex Grazda, Lennar Sales Corp. RMLS (OR)
- $489,9993 bd3 ba1.6k sqft503 NE Timberline St, Estacada, OR 97023ActiveMLS ID #799938405, Lori Bieber, RE/MAX Advantage Group. RMLS (OR)
- $469,9003 bd2 ba1.5k sqft2599 NE Currin Creek Dr, Estacada, OR 97023ActiveMLS ID #343333905, Heather Randall, eXp Realty, LLC. RMLS (OR)
