Skip main navigation
Active
  • Price cut: $100K (7/5)
    $849,999

    28960 SE Currin Rd, Estacada, OR 97023

    3beds
    1,428sqft
    : 
    Loading
    Get pre-qualified
    Residential, Single Family Residence
    Built in 1971
    7.22 Acres Lot
    $-- Zestimate®
    $595/sqft
    $-- HOA

    What's special

    Hot tubSwim spaPeaceful surroundingsStunning remodeled kitchenNew appliancesUpdated custom homeEnergy-efficient vinyl windows
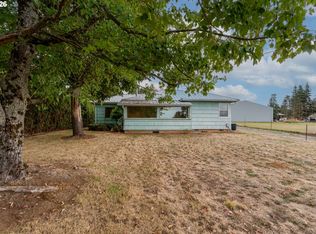
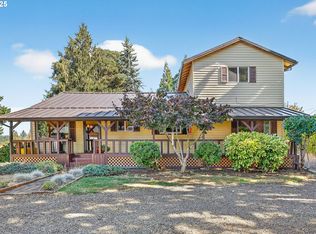
    MOTIVATED SELLERS! Rare opportunity to own an updated, custom home on acreage with over 10,000 SF of shop space, extensive infrastructure, and endless possibilities for hobby farming, home business, equipment storage, multigenerational living, or future ADU potential. Situated on 7.22 private acres, this beautifully remodeled 3-bedroom, 2-bath home blends modern upgrades with practical country living.The home features luxury vinyl plank flooring, a stunning remodeled kitchen with granite countertops, custom soft-close cabinetry, premium storage solutions, new appliances, smart lighting, instant hot water and an updated main floor bathroom with a tankless water heater. Major updates include energy-efficient vinyl windows, siding, exterior doors, paint and a metal roof. Plumbing and electrical have also been updated & a new drain field has been installed. Enjoy year-round outdoor living from the expansive 40'x28' covered Trex deck complete with hot tub, swim spa, custom lighting, and metal roof cover—perfect for entertaining or relaxing while overlooking the peaceful surroundings. Privately situated at the end of a 1,000-foot driveway, the home offers exceptional seclusion and tranquility. The property's standout feature is its exceptional infrastructure. The 48'x48' shop offers water, power, and dedicated utilities. The massive 72'x108' shop includes water, power, floor drains, oversized doors (two 14' and one 12'), separate septic, dedicated utilities, and has been framed for a potential ADU, guest quarters, office, or multigenerational living space. Additional improvements include a powered, air-conditioned Tuff Shed, greenhouse, chicken coop and fruit trees.A unique property offering the rare combination of a move-in-ready home, substantial shop facilities, income and expansion potential, with marketable timber (buyer due diligence)—all within easy reach of town. Properties with this level of improvement, flexibility, and infrastructure rarely come available.
    36 days
    |
    690
    |
    33
    |

    Zillow last checked:

    Listing updated:

    Listed by:

    Tonya Rourke 503-702-7265,

    Premiere Property Group, LLC

    Source: RMLS (OR),MLS#: 588926301MLS Logo

    Loading...

      Facts & features

      Interior

      Bedrooms & bathrooms
      • Bedrooms: 3
      • Bathrooms: 2
      • Full bathrooms: 2
      • Main level bathrooms: 1
      Rooms
      • Room types: Laundry, Mud Room, Bedroom 2, Bedroom 3, Dining Room, Family Room, Kitchen, Living Room, Primary Bedroom
      Primary bedroom
      • Features: Closet, Wallto Wall Carpet
      • Level: Upper
      • Area: 180
      • Dimensions: 18 x 10
      Bedroom 2
      • Features: Closet, Wallto Wall Carpet
      • Level: Upper
      • Area: 110
      • Dimensions: 11 x 10
      Bedroom 3
      • Features: Closet, Wallto Wall Carpet
      • Level: Upper
      • Area: 110
      • Dimensions: 10 x 11
      Dining room
      • Features: Updated Remodeled, Vinyl Floor
      • Level: Main
      • Area: 234
      • Dimensions: 18 x 13
      Family room
      • Level: Main
      Kitchen
      • Features: Dishwasher, Eat Bar, Eating Area, Gas Appliances, Instant Hot Water, Island, Pantry, Updated Remodeled, Free Standing Range, Free Standing Refrigerator, Granite, Vinyl Floor
      • Level: Main
      • Area: 255
      • Width: 15
      Living room
      • Features: Updated Remodeled, Closet, Vinyl Floor
      • Level: Main
      • Area: 294
      • Dimensions: 21 x 14
      Heating
      • Forced Air
      Appliances
      • Included: Dishwasher, Free-Standing Range, Free-Standing Refrigerator, Gas Appliances, Instant Hot Water, Stainless Steel Appliance(s), Propane Water Heater, Tankless Water Heater
      Features
      • Granite, High Speed Internet, Soaking Tub, Updated Remodeled, Shower, Closet, Eat Bar, Eat-in Kitchen, Kitchen Island, Pantry, Bathroom, Plumbed, Storage
      • Flooring: Luxury Vinyl Plank, Wall to Wall Carpet, Vinyl, Concrete, Wood
      • Windows: Vinyl Frames
      • Basement: Crawl Space
      Interior area
      • Total structure area: 1,428
      • Total interior livable area: 1,428 sqft

      Property

      Parking
      • Parking features: Driveway
      • Has uncovered spaces: Yes
      Accessibility
      • Accessibility features: Utility Room On Main, Accessibility
      Features
      • Levels: Two
      • Stories: 2
      • Patio & porch: Covered Deck
      • Exterior features: Exterior Entry
      • Has spa: Yes
      • Spa features: Free Standing Hot Tub
      • Has view: Yes
      • View description: Territorial, Trees/Woods
      Lot
      • Size: 7.22 Acres
      • Features: Brush, Cleared, Level, Pasture, Secluded, Trees, Acres 7 to 10
      Details
      • Additional structures: Greenhouse, ToolShed, WorkshopWorkshop, RVParking, Workshop, Storage
      • Parcel number: 00930461
      • Zoning: RRFF5

      Construction

      Type & style
      • Home type: SingleFamily
      • Architectural style: NW Contemporary
      • Property subtype: Residential, Single Family Residence
      Materials
      • Metal Frame, Metal Siding, Board & Batten Siding
      • Foundation: Concrete Perimeter
      • Roof: Metal
      Condition
      • Updated/Remodeled
      • New construction: No
      • Year built: 1971

      Utilities & green energy

      • Electric: 220 Volts, 220 Volts
      • Gas: Propane
      • Sewer: Septic Tank
      • Water: Well

      Community & HOA

      HOA
      • Has HOA: No
      Location
      • Region: Estacada

      Financial & listing details

      • Price per square foot: $595/sqft
      • Tax assessed value: $931,284
      • Annual tax amount: $5,423
      • Date on market: 6/11/2026
      • Listing terms: Cash,Conventional,FHA,USDA Loan,VA Loan
      • Road surface type: Gravel

        Estimated market value

        Not available

        Estimated sales range

        Not available

        Not available

        Price history

        DateEventPrice
        7/5/2026Price change$849,999-10.5%$595/sqft
        Source: RMLS (OR) #588926301 Report a problem
        6/12/2026Listed for sale$950,000+322.2%$665/sqft
        Source: RMLS (OR) #588926301 Report a problem
        3/28/2013Sold$225,000-4.3%$158/sqft
        Source: RMLS (OR) #12252785 Report a problem
        12/6/2012Listing removed$235,000$165/sqft
        Source: Mal & Seitz Real Estate Solutions Report a problem
        10/10/2012Listed for sale$235,000-28.8%$165/sqft
        Source: Mal & Seitz Real Estate Solutions Report a problem
        6/12/2008Listing removed$329,900$231/sqft
        Source: NCI #7100915 Report a problem
        5/4/2008Price change$329,900-5.7%$231/sqft
        Source: NCI #8025775 Report a problem
        3/18/2008Price change$349,900+6.1%$245/sqft
        Source: NCI #8025775 Report a problem
        3/16/2008Price change$329,900-5.7%$231/sqft
        Source: NCI #8025775 Report a problem
        3/1/2008Price change$349,900-2.8%$245/sqft
        Source: NCI #8025775 Report a problem
        2/15/2008Price change$359,900+2.9%$252/sqft
        Source: RealBird #7100915 Report a problem
        2/13/2008Price change$349,900-2.8%$245/sqft
        Source: RealBird #7100915 Report a problem
        10/9/2007Listed for sale$359,900+126.4%$252/sqft
        Source: RealBird #7100915 Report a problem
        2/28/1997Sold$159,000$111/sqft
        Source: Public Record Report a problem

        Public tax history

        YearProperty taxesTax assessment
        2025$5,423 -5.5%$461,091 +3%
        2024$5,739 +50.3%$447,662 +51.2%
        2023$3,818 +2.9%$296,089 +3%
        2022$3,712 +2.7%$287,466 +3%
        2021$3,613 +4.1%$279,094 +3%
        2020$3,471 +1.2%$270,966 +3%
        2019$3,428 +2.4%$263,074 +3%
        2018$3,348 $255,412 +3%
        2017$3,348 +5.5%$247,973 +3%
        2016$3,173 $240,750 +11.7%
        2015$3,173 +12.5%$215,623 +3%
        2014$2,822 +8.7%$209,343 +3%
        2013$2,596 -0.5%$203,246 +3%
        2012$2,609 +0.9%$197,326 +3%
        2011$2,587 +0.9%$191,579 +3%
        2010$2,563 +3.3%$185,999 +3%
        2009$2,482 +4.9%$180,582 +3%
        2008$2,367 +6%$175,322 +3%
        2007$2,234 +3.1%$170,216 +3%
        2006$2,166 -0.2%$165,258 +3%
        2005$2,170 +8%$160,445 +3%
        2004$2,009 +3.1%$155,772 +3%
        2003$1,949 +4.3%$151,235 +3%
        2002$1,869 -11.8%$146,830 +3%
        2001$2,119 +38.5%$142,553 +3%
        2000$1,530 $138,401
        Find assessor info on the county website

        Monthly payment

        Est. payment

        Payment breakdown

        Explore the cost of this home by adjusting the details. Changes won't be saved.
        All calculations are estimates and provided by Zillow, Inc. for informational purposes only. Actual amounts may vary.
        HOA fees may include property taxes on listings classified as Co-Ops. Contact the listing agent and/or owner for fee details.
        Mortgage interest rates are dependent on a number of factors, including credit score, down payment, and repayment length. Interest rate data provided by Zillow Group Marketplace, Inc. as of 1/1/1970 from various mortgage lenders with which we have lead or other similar arrangements; the Estimated Payment is an average of those rates.
        See how much you could borrow to make a competitive offer.

        Climate risks

        Neighborhood: 97023

        Getting around

        0 / 100
        Car-Dependent
        33 / 100
        Somewhat Bikeable

        Nearby schools

        GreatSchools rating
        Schools provided by the listing agent
        • Elementary: River Mill
        • Middle: Estacada
        • High: Estacada

        Source: RMLS (OR). This data may not be complete. We recommend contacting the local school district to confirm school assignments for this home.

        A local agent can set up tours, give advice and negotiate with sellers.

        Browse local experts

        Similar homes