Welcome home to this completely renovated split-level home in Fenton! From the moment you arrive, you’ll appreciate the manicured lawn, new landscaping, and convenient two-car carport. Step inside to a bright, inviting interior filled with natural light, fresh paint, new ceiling paint, updated doors and trim, and luxury vinyl plank flooring throughout.
The main-level family room flows seamlessly into the completely updated kitchen, featuring crisp white cabinetry, stainless steel appliances, and easy access to the sunroom, perfect for enjoying your morning coffee or relaxing year-round. Three comfortable bedrooms and a beautifully updated full bath complete the upper level.
The finished lower level offers even more living space with an additional family room, a fourth bedroom, full bath, and ample storage. Outside, enjoy the fenced backyard complete with storage sheds, offering plenty of space for entertaining, gardening, pets, or play.
Ideally located near Riverside Golf Course, Fenton City Park, shopping, dining, and everyday conveniences, this move-in-ready home combines thoughtful updates with flexible living space in a fantastic location. There’s nothing left to do but move in and enjoy!
Active
Listed by: Compass Realty Group • Madysen S Hamilton • 314-221-1671
$299,000
300 Chrysler Dr, Fenton, MO 63026
4beds
1,800sqft
Single Family Residence
Built in 1963
8,189 Square Feet Lot
$294,400 Zestimate®
$166/sqft
$-- HOA
What's special
Fenced backyardAmple storageFresh paintConvenient two-car carportStorage shedsStainless steel appliancesAdditional family room
- 2 days |
- 776 |
- 49 |
Zillow last checked:
Listing updated:
Listed by:
Madysen S Hamilton 314-221-1671,
Compass Realty Group,
Amy C Florida 636-980-0760,
Compass Realty Group
Source: MARIS,MLS#: 26051989 Originating MLS: St. Louis Association of REALTORS
Originating MLS: St. Louis Association of REALTORSFacts & features
Interior
Bedrooms & bathrooms
- Bedrooms: 4
- Bathrooms: 2
- Full bathrooms: 2
Primary bedroom
- Features: Floor Covering: Luxury Vinyl Plank
- Area: 132
- Dimensions: 12x11
Bedroom 2
- Features: Floor Covering: Luxury Vinyl Plank
- Level: Upper
- Area: 72
- Dimensions: 9x8
Bedroom 3
- Features: Floor Covering: Luxury Vinyl Plank
- Level: Upper
- Area: 72
- Dimensions: 9x8
Bedroom 4
- Features: Floor Covering: Luxury Vinyl Plank
- Level: Lower
- Area: 144
- Dimensions: 12x12
Bathroom
- Level: Upper
Bathroom 2
- Level: Lower
Family room
- Features: Floor Covering: Luxury Vinyl Plank
- Level: Upper
- Area: 196
- Dimensions: 14x14
Kitchen
- Features: Floor Covering: Luxury Vinyl Plank
- Level: Upper
- Area: 187
- Dimensions: 17x11
Living room
- Features: Floor Covering: Luxury Vinyl Plank
- Level: Lower
- Area: 384
- Dimensions: 24x16
Sunroom
- Features: Floor Covering: Ceramic Tile
- Level: Upper
- Area: 126
- Dimensions: 14x9
Heating
- Forced Air, Natural Gas
Cooling
- Central Air, Electric
Appliances
- Included: Stainless Steel Appliance(s), Electric Cooktop, Dishwasher, Microwave, Oven
Features
- Custom Cabinetry, Eat-in Kitchen, Granite Counters, Separate Shower, Shower, Storage, Tub
- Flooring: Carpet, Ceramic Tile, Luxury Vinyl
- Doors: Panel Door(s), Storm Door(s)
- Basement: Partially Finished,Sleeping Area,Sump Pump
- Has fireplace: No
Interior area
- Total structure area: 1,800
- Total interior livable area: 1,800 sqft
- Finished area above ground: 1,200
- Finished area below ground: 600
Property
Parking
- Total spaces: 2
- Parking features: Additional Parking, Attached Carport, Concrete, Driveway
- Carport spaces: 2
- Has uncovered spaces: Yes
Features
- Levels: Multi/Split
- Patio & porch: Patio, Rear Porch
- Exterior features: Storage
- Fencing: Back Yard,Chain Link
Lot
- Size: 8,189 Square Feet
- Features: Back Yard, Front Yard, Near Golf Course
Details
- Parcel number: 27O340295
- Special conditions: Standard
Construction
Type & style
- Home type: SingleFamily
- Architectural style: Split Foyer,Split Level
- Property subtype: Single Family Residence
Materials
- Vinyl Siding
Condition
- Updated/Remodeled
- New construction: No
- Year built: 1963
Utilities & green energy
- Electric: Ameren
- Sewer: Public Sewer
- Water: Public
- Utilities for property: Electricity Connected, Natural Gas Connected, Sewer Connected, Water Connected
Community & HOA
Community
- Subdivision: Riverside
HOA
- Has HOA: No
Location
- Region: Fenton
Financial & listing details
- Price per square foot: $166/sqft
- Tax assessed value: $225,600
- Annual tax amount: $2,976
- Date on market: 8/13/2026
- Listing terms: Cash,Conventional
- Electric utility on property: Yes
Estimated market value
$294,400
$280,000 - $309,000
$2,068/mo
Price history
| Date | Event | Price |
|---|---|---|
| 8/13/2026 | Listed for sale | $299,000$166/sqft |
Source:  MARIS #26051989 Report a problem MARIS #26051989 Report a problem | ||
| 6/30/2026 | Sold | -- |
Source: MARIS #26024273 Report a problem | ||
| 6/5/2012 | Sold | -- |
Source: Public Record Report a problem | ||
Public tax history
| Year | Property taxes | Tax assessment |
|---|---|---|
| 2025 | $2,976 +11.4% | $42,860 +14.1% |
| 2024 | $2,671 +0.2% | $37,580 |
| 2023 | $2,665 +10.1% | $37,580 +14.4% |
| 2022 | $2,422 +0.5% | $32,840 |
| 2021 | $2,409 +11.7% | $32,840 +15.7% |
| 2020 | $2,156 +7.4% | $28,380 |
| 2019 | $2,008 | $28,380 +14.5% |
| 2018 | $2,008 | $24,780 |
| 2017 | $2,008 +1.1% | $24,780 +29.7% |
| 2016 | $1,987 +29.9% | $19,100 |
| 2015 | $1,530 | $19,100 -9.7% |
| 2014 | $1,530 -9.8% | $21,150 |
| 2013 | $1,695 | $21,150 +13% |
| 2012 | -- | $18,710 |
| 2011 | -- | $18,710 -19.1% |
| 2010 | $1,403 +2.6% | $23,140 |
| 2009 | $1,368 -14.6% | $23,140 -16.3% |
| 2008 | $1,601 +44.2% | $27,640 +3.2% |
| 2007 | $1,111 | $26,790 +47.5% |
| 2006 | $1,111 -1% | $18,160 |
| 2005 | $1,122 | $18,160 +8% |
| 2003 | -- | $16,810 +1% |
| 2002 | $952 +18.8% | $16,640 |
| 2001 | $801 | $16,640 |
Find assessor info on the county website
Monthly payment
Est. payment
Payment breakdown
Explore the cost of this home by adjusting the details. Changes won't be saved.Climate risks
Neighborhood: 63026
Nearby schools
GreatSchools rating
- 8/10Concord Elementary SchoolGrades: K-5Distance: 3.9 mi
- 7/10Robert H. Sperreng Middle SchoolGrades: 6-8Distance: 4.2 mi
- 9/10Lindbergh Sr. High SchoolGrades: 9-12Distance: 3.7 mi
Schools provided by the listing agent
- Elementary: Concord Elem. School
- Middle: Robert H. Sperreng Middle
- High: Lindbergh Sr. High
Source: MARIS. This data may not be complete. We recommend contacting the local school district to confirm school assignments for this home.
- $227,4003 bd1 ba1.2k sqft262 Chrysler Dr, Fenton, MO 63026Off Market
- $234,7003 bd1 ba936 sqft306 Chrysler Dr, Fenton, MO 63026Off Market
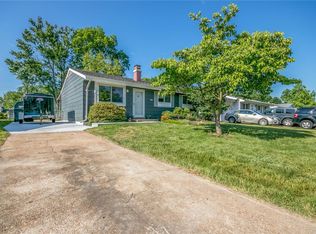
- $228,5003 bd1 ba1.3k sqft312 Chrysler Dr, Fenton, MO 63026Off Market
- $242,0003 bd1 ba936 sqft301 Dart Ln, Fenton, MO 63026Off Market
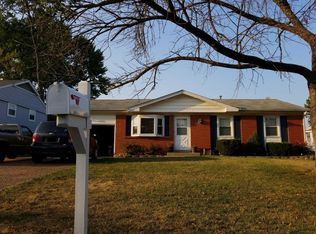
- $210,3003 bd1 ba962 sqft256 Chrysler Dr, Fenton, MO 63026Off Market
- $--4 bd2 ba999 sqft307 Dart Ln, Fenton, MO 63026Sold
- $293,1003 bd2 ba1.7k sqft263 Dart Ln, Fenton, MO 63026Off Market
- $206,4003 bd1 ba936 sqft301 Chrysler Dr, Fenton, MO 63026Off Market
A local agent can set up tours, give advice and negotiate with sellers.
A local lender can help you make sure your offer is ready when you are.
Similar homes
- $325,0004 bd2 ba1.4k sqft664 Greenhurst Ct, Fenton, MO 63026For Sale

 MLS ID #26051319, Tom L Basler, Keller Williams Chesterfield. MARIS
 - $299,9003 bd2 ba1.5k sqft728 Stonesign Dr, Fenton, MO 63026For Sale
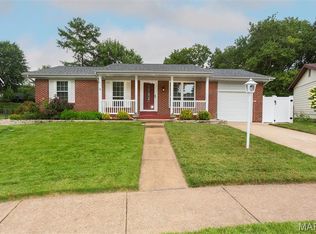 MLS ID #26050250, Mark Shackelford, Coldwell Banker Realty - Gundaker. MARIS
 - $298,5003 bd2 ba1.2k sqft25 Brookwood Dr, Fenton, MO 63026For Sale
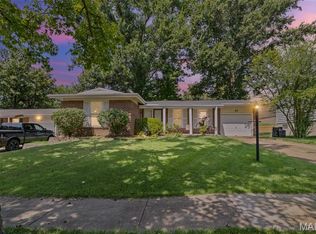 MLS ID #26050043, Leslie Nichols, ReeceNichols Real Estate. MARIS
 - $289,9003 bd2 ba1.4k sqft713 Vanderville Dr, Fenton, MO 63026For Sale
 MLS ID #26049383, Kenny Reinhold, Coldwell Banker Realty - Gundaker. MARIS
 - $--3 bd2 ba1k sqft9 Della Dr, Fenton, MO 63026AuctionXome
- $299,9003 bd3 ba1.2k sqft317 Vasel Dr, Fenton, MO 63026For SaleMLS ID #26047593, Alyssa Waterkotte, Hearth 2 Home LLC. MARIS
- $319,9003 bd2 ba2k sqft1818 San Pedro Ln, Fenton, MO 63026For SaleMLS ID #26047213, Angela C Dillmon, Keller Williams Chesterfield. MARIS
- $298,0003 bd2 ba1.1k sqft1052 Deleon Ct, Fenton, MO 63026For SaleMLS ID #26048107, Dianne J Stasa, ReeceNichols Real Estate. MARIS
- $329,9004 bd2 ba1.4k sqft1950 San Luis Rey Pkwy, Fenton, MO 63026For SaleMLS ID #26041540, Tina Marie Jung, RE/MAX Results. MARIS
- $340,0004 bd2 ba1.6k sqft1721 Vandover Rd, Fenton, MO 63026For SaleMLS ID #26030271, Dianne J Stasa, ReeceNichols Real Estate. MARIS
- $329,9003 bd2 ba1.3k sqft628 Sessions Ave, Saint Louis, MO 63126For SaleMLS ID #26051761, JT Monschein, Compass Realty Group. MARIS
- $420,0004 bd3 ba2.6k sqft633 Winter Hill Cir, Fenton, MO 63026For SaleMLS ID #26050850, Jim Manning, Three Doors LLC. MARIS
- $315,0004 bd2 ba1.3k sqft1382 Premio Dr, Fenton, MO 63026For SaleMLS ID #26039392, Anne M Watkins, Grace Street Realty. MARIS
- $335,0003 bd3 ba1.9k sqft9306 Eddie And Park Rd, Saint Louis, MO 63126For SaleMLS ID #26052111, Brooke Mead, Keller Williams Realty St. Louis. MARIS
- $335,0003 bd3 ba2.1k sqft5116 Kempf Dr, Saint Louis, MO 63128For SaleMLS ID #26048522, Cathleen Leininger, Coldwell Banker Realty - Gundaker. MARIS
- $219,9003 bd3 ba1.6k sqft1478 Durango Ct, Fenton, MO 63026For SaleMLS ID #26051539, Rick McClew, Coldwell Banker Realty - Gundaker. MARIS
- $300,0003 bd2 ba1.8k sqft13204 Tablerock Dr, Saint Louis, MO 63122For SaleMLS ID #26042527, Joe W Hostman, RE/MAX Results. MARIS
- $353,0003 bd2 ba1k sqft1320 Fenton Hills Rd, Fenton, MO 63026For SaleMLS ID #25077510, Cheryl R Carosone, Campbell House & Home. MARIS
- from $336,9002 bd2 ba1.5k sqftMaple Plan, Winding Meadows, Fenton, MO 63026New ConstructionMcBride Homes
- $399,9003 bd2 ba1.5k sqft1817 Enola Ct, Saint Louis, MO 63122For SaleMLS ID #26052026, Lucy McCormac, Prime Properties. MARIS
