Welcome to Harveston, one of Temecula’s most desirable and sought-after communities, known for its picturesque lake, exceptional amenities, and inviting neighborhood atmosphere. Ideally located in North Temecula with convenient access to both Temecula and Murrieta, this beautifully updated home combines comfortable living with the exceptional lifestyle Harveston is known for.
Step inside to find upgraded flooring and trim, fresh designer-inspired paint, plantation shutters, and charming built-in beadboard shelving that adds both character and functionality. The kitchen features granite countertops and a large butcher-block island, creating generous space for meal preparation, entertaining, and everyday gatherings. French doors add to the home's character and indoor-outdoor feel.
Upstairs, the spacious primary suite features a walk-in shower, separate soaking tub, dual vanity, and an impressive walk-in closet. A versatile loft/office opens to a private balcony overlooking the front yard—an ideal space for working from home, relaxing, or enjoying your morning coffee. Could also be used as a 4th bedroom.
Outside, the drought-tolerant backyard offers easy maintenance along with in-ground garden beds ready for vegetables, herbs, or flowers. The home is also equipped with EV charging, and major appliances—including the refrigerator, dishwasher, washer, and dryer—are included.
One of the home's greatest advantages is its location within Harveston. Just a short walk away is the community's signature lake, where residents can enjoy fishing, paddle boating, and the surrounding walking path. Harveston amenities also include a clubhouse, pool, splash pad, sports park, children's parks, and neighborhood events throughout the year. Ysabel Barnett Elementary is conveniently located nearby, adding to the appeal of this well-connected community.
With Trader Joe's, Sprouts, Target, Promenade Temecula, dining, recreation, schools, and the 15 freeway all just minutes away, this home offers a wonderful combination of location, lifestyle, and community in one of Temecula's most recognizable neighborhoods.
For sale
Listed by: JOSHUA D. NAGGAR, BROKER • VICTOR VELASQUEZ • Contact: vicindep065@yahoo.com
$775,000
28910 Newport Rd, Temecula, CA 92591
3beds
2,202sqft
Single Family Residence
Built in 2003
4,792 Square Feet Lot
$766,600 Zestimate®
$352/sqft
$150/mo HOA
What's special
- 25 days
- 702
- 51
Zillow last checked:
Listing updated:
Listed by:
VICTOR VELASQUEZ DRE #01357677 vicindep065@yahoo.com,
JOSHUA D. NAGGAR, BROKER
Source: CRMLS,MLS#: IV26186078 Originating MLS: California Regional MLS
Originating MLS: California Regional MLSFacts & features
Interior
Bedrooms & bathrooms
- Bedrooms: 3
- Bathrooms: 3
- Full bathrooms: 2
- 1/2 bathrooms: 1
- Main level bathrooms: 1
Rooms
- Room types: Bedroom
Bedroom
- Features: All Bedrooms Up
Heating
- Central
Cooling
- Central Air
Appliances
- Laundry: In Garage
Features
- All Bedrooms Up
- Has fireplace: No
- Fireplace features: None
- Common walls with other units/homes: 2+ Common Walls
Interior area
- Total interior livable area: 2,202 sqft
Property
Parking
- Total spaces: 2
- Parking features: Garage - Attached
- Attached garage spaces: 2
Features
- Levels: Two
- Stories: 2
- Entry location: front door
- Pool features: None
Lot
- Size: 4,792 Square Feet
Details
- Parcel number: 916354011
- Special conditions: Standard
Construction
Type & style
- Home type: SingleFamily
- Property subtype: Single Family Residence
- Attached to another structure: Yes
Condition
- New construction: No
- Year built: 2003
Utilities & green energy
- Sewer: Public Sewer
- Water: Public
Community & HOA
Community
- Features: Biking, Curbs, Dog Park, Hiking, Storm Drain(s), Street Lights, Sidewalks
HOA
- Has HOA: Yes
- Amenities included: Outdoor Cooking Area, Picnic Area, Playground
- HOA fee: $150 monthly
- HOA name: Harveston HOA
- HOA phone: 951-555-1224
Location
- Region: Temecula
Financial & listing details
- Price per square foot: $352/sqft
- Tax assessed value: $516,456
- Date on market: 9/4/2026
- Cumulative days on market: 25 days
- Listing terms: Cash,Cash to New Loan,Conventional,FHA,Fannie Mae
Estimated market value
$766,600
$728,000 - $805,000
$3,527/mo
Price history
| Date | Event | Price |
|---|---|---|
| 9/4/2026 | Listed for sale | $775,000+74.2%$352/sqft |
Source:  CRMLS #IV26186078 Report a problem CRMLS #IV26186078 Report a problem | ||
| 1/12/2018 | Sold | $445,000-3.2%$202/sqft |
Source: Public Record Report a problem | ||
| 12/9/2017 | Pending sale | $459,900$209/sqft |
Source: Keller Williams Realty-TVMC #SW17218276 Report a problem | ||
| 9/21/2017 | Listed for sale | $459,900+22952.6%$209/sqft |
Source: Keller Williams Realty-TVMC #SW17218276 Report a problem | ||
| 6/26/2014 | Listing removed | $1,995$1/sqft |
Source: SDL Real Estate & Property Management Report a problem | ||
| 6/17/2014 | Listed for rent | $1,995$1/sqft |
Source: SDL Real Estate & Property Management Report a problem | ||
| 4/19/2014 | Listing removed | $1,995$1/sqft |
Source: SDL Real Estate & Property Management Report a problem | ||
| 4/18/2014 | Listed for rent | $1,995$1/sqft |
Source: SDL Real Estate & Property Management Report a problem | ||
| 9/14/2012 | Listing removed | $1,995$1/sqft |
Source: SDL Real Estate & Property Management Inc. #newp10 Report a problem | ||
| 8/24/2012 | Listed for sale | $1,995-99.4%$1/sqft |
Source: SDL Real Estate & Property Management Inc. #newp10 Report a problem | ||
| 2/26/2004 | Sold | $336,500$153/sqft |
Source: Public Record Report a problem | ||
Public tax history
| Year | Property taxes | Tax assessment |
|---|---|---|
| 2026 | -- | $516,456 +2% |
| 2025 | $6,757 +1.2% | $506,330 +2% |
| 2024 | $6,677 +0.5% | $496,403 +2% |
| 2023 | $6,645 +1.8% | $486,670 +2% |
| 2022 | $6,525 +1.7% | $477,128 +2% |
| 2021 | $6,415 +1% | $467,774 +1% |
| 2020 | $6,351 | $462,978 +2% |
| 2019 | -- | $453,900 +8% |
| 2018 | $5,898 +1.6% | $420,320 +2% |
| 2017 | $5,802 | $412,080 +2% |
| 2016 | $5,802 +2.8% | $404,001 +1.5% |
| 2015 | $5,644 +2.7% | $397,935 +2% |
| 2014 | $5,496 | $390,142 +36.4% |
| 2013 | -- | $286,000 +16.3% |
| 2012 | -- | $246,000 -10.5% |
| 2011 | -- | $275,000 +3.4% |
| 2010 | -- | $266,000 +4.3% |
| 2009 | -- | $255,000 -30% |
| 2008 | -- | $364,114 +2% |
| 2007 | -- | $356,975 +2% |
| 2006 | -- | $349,977 +56.1% |
| 2005 | -- | $224,149 |
Find assessor info on the county website
Monthly payment
Est. payment
Payment breakdown
Explore the cost of this home by adjusting the details. Changes won't be saved.Climate risks
Neighborhood: 92591
Nearby schools
Schools provided by the listing agent
- Elementary: Ysabel Barnett
- High: Chaparral
Source: CRMLS. This data may not be complete. We recommend contacting the local school district to confirm school assignments for this home.
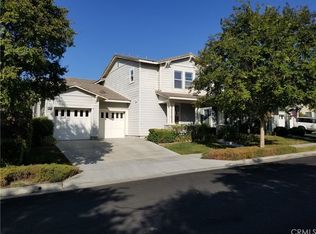
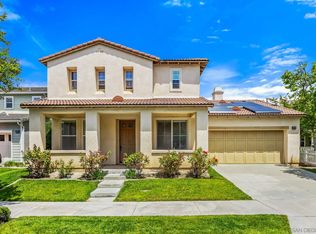
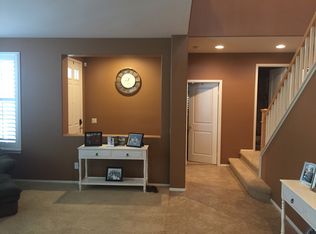
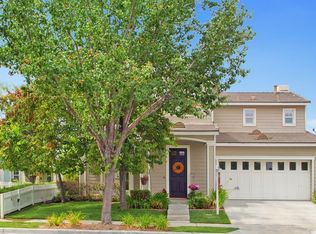
Similar homes
- $739,9003 bd3 ba2k sqft40077 Stowe Rd, Temecula, CA 92591For Sale
 MLS ID #SW26168836, Saundra Stormer, First Team Real Estate. CRMLS
 - $759,9994 bd3 ba2.2k sqft28869 Boothbay Rd, Temecula, CA 92591For Sale
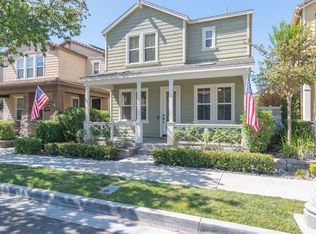 MLS ID #SW26168534, Jeff Banks, Arrive Real Estate. CRMLS
 - $768,0003 bd3 ba2.9k sqft27145 Cherry Grove Ct, Temecula, CA 92591For Sale
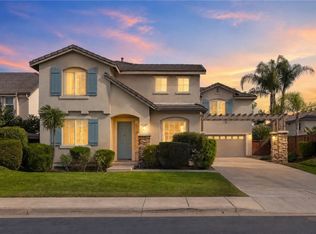 MLS ID #SW26191186, Annie Van Peter, Realty ONE Group West. CRMLS
 - $739,0004 bd3 ba2.1k sqft40116 Stowe Rd, Temecula, CA 92591For Sale
 MLS ID #SW26204297, Lori Cutka, LPT Realty, Inc. CRMLS
