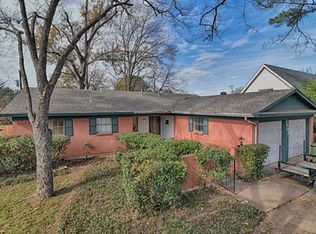
Situated on a desirable corner lot graced with towering trees, the spacious, thoughtfully designed floorplan of this 3-bedroom 2-bath home in Arlington allows you the enjoyment and ease of single-level living with abundant space for rest, work or leisure. A chef-inspired kitchen showcases an abundance of custom cabinetry, expansive prep space and a design sure to delight even the most discerning culinary enthusiasts. Refined, well-balanced interior includes the expandable great room exuding a warm and inviting atmosphere offering modern sensibility with an open and exceedingly comfortable design. Oversized auxiliary bedrooms create private, welcoming retreats where residents or guests can relax in comfort. The outdoor space provides endless possibilities for entertaining and outdoor living opportunities. Enjoy the convenience of being just a SHORT distance from local schools, shopping and parks. Unlock this home's full potential by adding your own personal touch and design finishes.
For sale
$285,000
1901 Alston St, Arlington, TX 76013
3beds
1,725sqft
Single Family Residence
Built in 1974
8,407 Square Feet Lot
$-- Zestimate®
$165/sqft
$-- HOA
What's special
Towering treesOversized auxiliary bedroomsSpacious thoughtfully designed floorplanExpandable great roomSingle-level livingCorner lotPrivate welcoming retreats
- 3 days |
- 299 |
- 25 |
Likely to sell faster than
Zillow last checked:
Listing updated:
Listed by:
Holly Koester 0280307 817-472-9120,
Keller Williams Lonestar DFW 817-795-2500
Source: NTREIS,MLS#: 21356895
Facts & features
Interior
Bedrooms & bathrooms
- Bedrooms: 3
- Bathrooms: 2
- Full bathrooms: 2
Primary bedroom
- Features: Ceiling Fan(s), En Suite Bathroom, Walk-In Closet(s)
- Level: First
- Dimensions: 17 x 12
Bedroom
- Features: Ceiling Fan(s)
- Level: First
- Dimensions: 13 x 11
Bedroom
- Features: Ceiling Fan(s)
- Level: First
- Dimensions: 13 x 10
Primary bathroom
- Features: Built-in Features, Dual Sinks, Double Vanity, Linen Closet, Separate Shower
- Level: First
- Dimensions: 14 x 9
Breakfast room nook
- Features: Ceiling Fan(s)
- Level: First
- Dimensions: 12 x 10
Other
- Features: Built-in Features
- Level: First
- Dimensions: 9 x 6
Kitchen
- Features: Built-in Features, Pantry
- Level: First
- Dimensions: 11 x 9
Living room
- Features: Built-in Features, Ceiling Fan(s), Fireplace
- Level: First
- Dimensions: 22 x 17
Utility room
- Features: Built-in Features, Utility Room
- Level: First
- Dimensions: 5 x 5
Heating
- Central, Electric, Fireplace(s)
Cooling
- Central Air, Ceiling Fan(s), Electric
Appliances
- Included: Dishwasher, Electric Cooktop, Electric Oven, Electric Water Heater, Disposal, Refrigerator
- Laundry: Washer Hookup, Electric Dryer Hookup, Laundry in Utility Room
Features
- Pantry, Cable TV, Walk-In Closet(s)
- Flooring: Carpet, Ceramic Tile
- Windows: Window Coverings
- Has basement: No
- Number of fireplaces: 1
- Fireplace features: Living Room, Masonry, Raised Hearth, Wood Burning
Interior area
- Total interior livable area: 1,725 sqft
Video & virtual tour
Property
Parking
- Total spaces: 2
- Parking features: Door-Multi, Driveway, Garage Faces Front, Garage, Garage Door Opener, On Street
- Attached garage spaces: 2
Features
- Levels: One
- Stories: 1
- Patio & porch: Front Porch, Patio, Covered
- Exterior features: Rain Gutters
- Pool features: None
- Fencing: Back Yard,Wood
Lot
- Size: 8,407 Square Feet
- Features: Back Yard, Corner Lot, Lawn, Landscaped, Subdivision, Sprinkler System, Few Trees
Details
- Parcel number: 00020818
Construction
Type & style
- Home type: SingleFamily
- Architectural style: Traditional,Detached
- Property subtype: Single Family Residence
Materials
- Brick
- Foundation: Slab
- Roof: Composition
Condition
- Year built: 1974
Utilities & green energy
- Sewer: Public Sewer
- Water: Public
- Utilities for property: Overhead Utilities, Sewer Available, Separate Meters, Water Available, Cable Available
Community & HOA
Community
- Features: Curbs
- Subdivision: Alston Add
HOA
- Has HOA: No
Location
- Region: Arlington
Financial & listing details
- Price per square foot: $165/sqft
- Tax assessed value: $233,733
- Annual tax amount: $5,110
- Date on market: 8/12/2026
- Cumulative days on market: 3 days
- Listing terms: Cash,Conventional,FHA,VA Loan
- Exclusions: Ring doorbell
Estimated market value
Not available
Estimated sales range
Not available
Not available
Price history
| Date | Event | Price |
|---|---|---|
| 8/12/2026 | Listed for sale | $285,000$165/sqft |
Source: NTREIS #21356895 Report a problem | ||
Public tax history
| Year | Property taxes | Tax assessment |
|---|---|---|
| 2025 | $695 -0.8% | $233,733 |
| 2024 | $701 -56.5% | $233,733 +0.1% |
| 2023 | $1,609 -2.6% | $233,469 +17% |
| 2022 | $1,652 +2.3% | $199,515 +9.1% |
| 2021 | $1,615 +2.1% | $182,855 -8% |
| 2020 | $1,581 +2% | $198,702 -0.7% |
| 2019 | $1,550 +143.4% | $200,082 +60.3% |
| 2018 | $637 -56.6% | $124,848 -27.5% |
| 2017 | $1,469 +7.7% | $172,091 +18.7% |
| 2016 | $1,364 +4.4% | $145,036 +54.6% |
| 2015 | $1,306 | $93,800 |
| 2014 | $1,306 | $93,800 |
| 2013 | -- | $93,800 +0.1% |
| 2012 | -- | $93,700 |
| 2011 | -- | $93,700 -0.4% |
| 2010 | -- | $94,100 -6.9% |
| 2009 | -- | $101,100 |
| 2008 | -- | $101,100 |
| 2007 | -- | $101,100 -11.6% |
| 2006 | -- | $114,400 |
| 2005 | -- | $114,400 |
| 2004 | -- | $114,400 -11.5% |
| 2003 | -- | $129,200 +19.7% |
| 2002 | -- | $107,900 +6.5% |
| 2001 | -- | $101,300 +27.4% |
| 2000 | -- | $79,500 |
Find assessor info on the county website
Monthly payment
Est. payment
Payment breakdown
Explore the cost of this home by adjusting the details. Changes won't be saved.Climate risks
Neighborhood: West
Nearby schools
GreatSchools rating
- 6/10Hill Elementary SchoolGrades: PK-6Distance: 0.2 mi
- 5/10Bailey Junior High SchoolGrades: 7-8Distance: 0.7 mi
- 3/10Arlington High SchoolGrades: 9-12Distance: 1.3 mi
Schools provided by the listing agent
- Elementary: Hill
- Middle: Bailey
- High: Arlington
- District: Arlington ISD
Source: NTREIS. This data may not be complete. We recommend contacting the local school district to confirm school assignments for this home.
- $266,7003 bd2 ba1.4k sqft1903 Alston St, Arlington, TX 76013Off Market
- $349,4004 bd2 ba2.3k sqft1900 Kerry Dr, Arlington, TX 76013Off Market

- $288,5003 bd2 ba1.4k sqft1902 Kerry Dr, Arlington, TX 76013Off Market
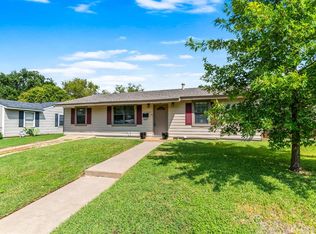
- $268,4003 bd1 ba1.6k sqft1827 Will Scarlet Rd, Arlington, TX 76013Off Market
- $298,4003 bd2 ba1.7k sqft1900 Alston St, Arlington, TX 76013Off Market
- $278,9003 bd2 ba1.6k sqft1905 Alston St, Arlington, TX 76013Off Market
- $--3 bd2 ba1.5k sqft1817 W Tucker Blvd, Arlington, TX 76013Sold
- $279,3003 bd2 ba1.5k sqft1902 Alston St, Arlington, TX 76013Off Market
A local agent can set up tours, give advice and negotiate with sellers.
Similar homes
- $255,0003 bd2 ba1.2k sqft1902 Alan A Dale Rd, Arlington, TX 76013For Sale
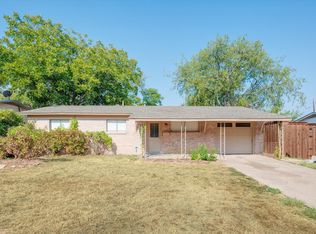 MLS ID #21253742, Sam Adi. NTREIS
 - $275,0003 bd2 ba1.3k sqft2610 N Casa Blanca Ct, Arlington, TX 76015For Sale
 MLS ID #21357317, Sara Drehobl. NTREIS
 - $294,9213 bd2 ba1.8k sqft646 Saint Charles Ct, Arlington, TX 76013For Sale
 MLS ID #21354974, Joe Livingston. NTREIS
 - $279,0003 bd2 ba1.6k sqft2805 Inniswood Cir, Arlington, TX 76015For Sale
 MLS ID #21360100, Jimmy Vernor. NTREIS
 - $--3 bd2 ba1.4k sqft1208 W Tucker Blvd, Arlington, TX 76013AuctionXome
- $265,0004 bd2 ba1.2k sqft1912 Westover Dr, Arlington, TX 76015For SaleMLS ID #21359622, Elizabeth Alvarado. NTREIS
- $305,0003 bd2 ba1.7k sqft2003 Ford St, Arlington, TX 76013For SaleMLS ID #21264493, Beth Kelly. NTREIS
- $325,0003 bd3 ba1.6k sqft2908 Ashbury Dr, Arlington, TX 76015For SaleMLS ID #21355324, Michael Greiner. NTREIS
- $249,9003 bd2 ba1.5k sqft411 Baylor Dr, Arlington, TX 76010For SaleMLS ID #21337441, Ryan Strittmatter. NTREIS
- $294,9003 bd2 ba1.5k sqft3004 David Ln, Arlington, TX 76013For SaleMLS ID #21343289, Ryan Flannery. NTREIS
- $395,0003 bd3 ba2.1k sqft2308 Briarwood Blvd, Arlington, TX 76013For SaleMLS ID #21357103, Jennifer Anderson. NTREIS
- $285,0003 bd3 ba1.8k sqft1209 W Lilly Ln, Arlington, TX 76013For SaleMLS ID #21270576, Michael Green. NTREIS
- $289,9993 bd2 ba1.7k sqft1916 Valley Ln, Arlington, TX 76013For SaleMLS ID #21255012, John Anderson. NTREIS
- $280,0003 bd2 ba1.4k sqft2211 Clover Park Dr, Arlington, TX 76013For SaleMLS ID #21289119, Holly Beckley. NTREIS
- $290,0003 bd2 ba1.7k sqft1309 Marydale Dr, Arlington, TX 76013For SaleMLS ID #21275994, Kelly Lawless. NTREIS
- $259,0003 bd1 ba1k sqft2010 Goldenrod Ln, Arlington, TX 76013For SaleMLS ID #21354152, Larry Hurley. NTREIS
- $299,9503 bd2 ba1.6k sqft1307 Marshalldale Dr, Arlington, TX 76013For Sale By Owner
- $335,0004 bd2 ba1.6k sqft1304 W Mitchell St, Arlington, TX 76013For SaleMLS ID #21355095, Joseph Jung. NTREIS
- $289,9003 bd2 ba1.5k sqft809 Buffalo Dr, Arlington, TX 76013For SaleMLS ID #21262620, Brooke Moore. NTREIS
- $299,0003 bd2 ba1.4k sqft3408 Hastings Dr, Arlington, TX 76013For SaleMLS ID #21337329, Edward Washington. NTREIS
