Welcome to this exceptional 3-bedroom, 2.5-bath residence with a spacious bonus room, perfectly situated on a 1-acre homesite in the highly desirable Aynor School District—with no HOA restrictions. Thoughtfully designed and meticulously maintained, this beautiful home offers the ideal combination of comfort, quality, and timeless appeal. The well-appointed kitchen is a standout feature, showcasing custom solid-wood cabinetry, a smooth cooktop built into the oversized island, a built-in wall oven, abundant counter space, and ample storage. Whether enjoying casual meals at the island or hosting family and friends in the formal dining room, this space is designed for both everyday living and entertaining. The private owner's suite serves as a relaxing retreat, complete with a luxurious ensuite featuring a garden soaking tub, walk-in shower, dual vanities, and separate his-and-her walk-in closets. The additional bedrooms are generously sized, while the versatile bonus room offers endless possibilities as a media room, playroom, or guest space. Throughout the home, you'll find durable wood flooring, quality finishes, and an open, inviting floor plan that seamlessly blends functionality with style. Step outside to enjoy expansive Lowcountry-style front porches overlooking the beautifully landscaped homesite with mature trees, creating the perfect setting to relax and unwind. Exterior amenities include a rear-entry attached carport with storage room attached, a concrete parking pad, a detached carport with additional storage, dog kennels, and ample outdoor space to enjoy country living at its finest. Offering the privacy and tranquility of a rural setting while providing the conveniences today's homeowners desire, this remarkable property is truly one of a kind. Schedule your private showing today and experience everything this exceptional home has to offer.
For sale
$629,000
2892 Burroughs Rd., Galivants Ferry, SC 29544
3beds
2,650sqft
Single Family Residence
Built in 2007
1 Acres Lot
$595,800 Zestimate®
$237/sqft
$-- HOA
What's special
Quality finishesExpansive lowcountry-style front porchesAbundant counter spaceLuxurious ensuiteWell-appointed kitchenBuilt-in wall ovenOpen inviting floor plan
- 103 days
- 191
- 6
Zillow last checked:
Listing updated:
Listed by:
Coastal Land & Home Team Office:843-358-5263,
Coastal Land & Home,
Laura Bryn Boatwright 843-582-8690,
Coastal Land & Home
Source: CCAR,MLS#: 2617612 Originating MLS: Coastal Carolinas Association of Realtors
Originating MLS: Coastal Carolinas Association of RealtorsFacts & features
Interior
Bedrooms & bathrooms
- Bedrooms: 3
- Bathrooms: 3
- Full bathrooms: 2
- 1/2 bathrooms: 1
Rooms
- Room types: Bonus Room, Utility Room, Workshop
Heating
- Central, Electric
Cooling
- Central Air
Appliances
- Included: Dishwasher, Range
- Laundry: Washer Hookup
Features
- Ceiling Fan(s), Dual Sinks, Garden Tub/Roman Tub, Main Level Primary, Separate Shower, Walk-In Closet(s), Bedroom on Main Level, Kitchen Island, Workshop
- Flooring: Wood
- Basement: Crawl Space
Interior area
- Total structure area: 3,584
- Total interior livable area: 2,650 sqft
Property
Parking
- Total spaces: 8
- Parking features: Carport
- Has carport: Yes
Features
- Levels: One and One Half
- Stories: 1.5
- Patio & porch: Front Porch, Patio
- Exterior features: Patio, Storage
Lot
- Size: 1 Acres
- Features: 1 or More Acres, Outside City Limits, Rectangular, Rectangular Lot
Details
- Additional parcels included: ,
- Parcel number: 20405040003
- Zoning: TRS
- Special conditions: None
Construction
Type & style
- Home type: SingleFamily
- Architectural style: Traditional
- Property subtype: Single Family Residence
Materials
- Brick, Brick Veneer
- Foundation: Crawlspace
Condition
- Year built: 2007
Utilities & green energy
- Sewer: Septic Tank
- Water: Private, Well
- Utilities for property: Electricity Available, Septic Available
Community & HOA
Community
- Subdivision: Not within a Subdivision
HOA
- Has HOA: No
Location
- Region: Galivants Ferry
Financial & listing details
- Price per square foot: $237/sqft
- Tax assessed value: $336,850
- Annual tax amount: $914
- Date on market: 7/14/2026
- Listing terms: Cash,Conventional,FHA,VA Loan
- Electric utility on property: Yes
Estimated market value
$595,800
$566,000 - $626,000
$2,301/mo
Price history
| Date | Event | Price |
|---|---|---|
| 7/14/2026 | Listed for sale | $629,000$237/sqft |
Source:  CCAR #2617612 Report a problem CCAR #2617612 Report a problem | ||
Public tax history
| Year | Property taxes | Tax assessment |
|---|---|---|
| 2025 | $914 | $224,164 |
| 2024 | $914 | $224,164 +15% |
| 2023 | -- | $194,925 |
| 2022 | -- | $194,925 |
| 2021 | $827 +14.4% | -- |
| 2020 | $723 | -- |
| 2019 | -- | -- |
| 2018 | $652 | $6,780 |
| 2017 | -- | $6,780 |
| 2016 | -- | $6,780 |
| 2015 | -- | $6,780 |
| 2014 | $637 | $6,780 |
| 2013 | -- | -- |
| 2012 | -- | -- |
| 2010 | -- | $7,196 +8.5% |
| 2009 | -- | $6,632 |
| 2008 | -- | $6,632 |
Find assessor info on the county website
Monthly payment
Est. payment
Payment breakdown
Explore the cost of this home by adjusting the details. Changes won't be saved.Climate risks
Neighborhood: 29544
Nearby schools
Schools provided by the listing agent
- Elementary: Midland Elementary School
- Middle: Aynor Middle School
- High: Aynor High School
Source: CCAR. This data may not be complete. We recommend contacting the local school district to confirm school assignments for this home.
- $335,1001 bd2 ba576 sqft2887 Burroughs Rd, Galivants Ferry, SC 29544Off Market
- $823,8003 bd2 ba4.9k sqft2914 Burroughs Rd, Galivants Ferry, SC 29544Off Market
- $202,6003 bd1 ba1.6k sqft2926 Burroughs Rd, Galivants Ferry, SC 29544Off Market
- $327,4003 bd3 ba5.1k sqft2915 King Ln, Galivants Ferry, SC 29544Off Market
Similar homes
- $589,0005 bd4 ba2.5k sqft3243 Huckleberry Rd., Galivants Ferry, SC 29544For Sale

 MLS ID #2624429, Coastal Land & Home Team, Coastal Land & Home. CCAR
 - $499,0004 bd2 ba1.7k sqft111 Evans Branch Court, Galivants Ferry, SC 29544For Sale
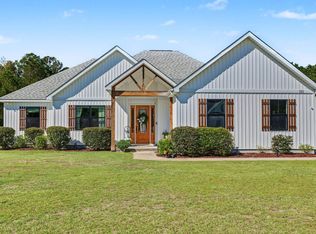 MLS ID #2625705, Lee and Tammy Boyd Team, Iron Oak Properties. CCAR
 - $550,0003 bd3 ba1.5k sqft5315 U A Johnson Ln, Galivants Ferry, SC 29544For Sale
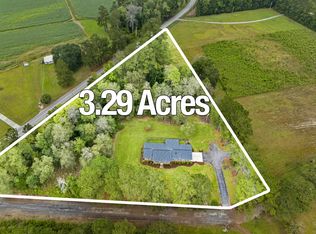 MLS ID #2623813, Martin Johnson, Diamond Shores Realty. CCAR
 - $574,9003 bd3 ba2.1k sqft4470 Bethel Rd., Aynor, SC 29511New Construction
 MLS ID #2625915, Shannon D Robinson, Coast To Country Realty. CCAR
 - $625,9004 bd3 ba1.9k sqftTBD 13 Tyler Rd., Galivants Ferry, SC 29544New ConstructionMLS ID #2624673, Jillian J Pursley, Bulldawg Property Sales LLC. CCAR
- $616,9003 bd2 ba1.7k sqftTBD 17 Tyler Rd., Galivants Ferry, SC 29544New ConstructionMLS ID #2624677, Jillian J Pursley, Bulldawg Property Sales LLC. CCAR
- $489,9003 bd2 ba1.8k sqft4784 J H Martin Rd., Galivants Ferry, SC 29544For SaleMLS ID #2625772, The Jill Powell Team, Century 21 The Harrelson Group. CCAR
- $538,0004 bd3 ba2.5k sqft2851 Highway 984, Galivants Ferry, SC 29544For SaleMLS ID #2522115, Jonathan M Hyman, Dunes Realty Sales. CCAR
- $580,9005 bd4 ba2.3k sqftTBD 76 Tyler Rd., Galivants Ferry, SC 29544New ConstructionMLS ID #2623951, Dave D Pursley, Bulldawg Property Sales LLC. CCAR
- $595,0003 bd3 ba2.7k sqft3747 Bakers Chapel Rd., Aynor, SC 29511For SaleMLS ID #2611163, Betty Croom, Duncan Group Properties, LLC. CCAR
- $576,9003 bd2 ba1.5k sqftTBD 16 Tyler Rd., Galivants Ferry, SC 29544New ConstructionMLS ID #2624676, Jillian J Pursley, Bulldawg Property Sales LLC. CCAR
- $492,9004 bd3 ba2k sqft939 Maple St., Aynor, SC 29511For SaleMLS ID #2624809, Clay Rail, Century 21 The Harrelson Group. CCAR
- $899,0005 bd4 ba3.4k sqft2336 Highway 1115, Galivants Ferry, SC 29544For SaleMLS ID #2623955, Lori Lentz-Widner, Century 21 The Harrelson Group. CCAR
- $556,9005 bd4 ba2.1k sqftTBD 6 Tyler Rd., Galivants Ferry, SC 29544New ConstructionMLS ID #2623648, Jillian J Pursley, Bulldawg Property Sales LLC. CCAR
- $434,9003 bd3 ba1.9k sqft1606 Oak Lawn Dr., Aynor, SC 29511For SaleMLS ID #2624908, Robin Shomaker, mygoodagent. CCAR
- $440,0003 bd2 ba1.5k sqft108 Clearwind Ct., Galivants Ferry, SC 29544For SaleMLS ID #2620472, Chris Sansbury, Sansbury Butler Properties. CCAR
- $599,0005 bd4 ba2.4k sqftTBD Dog Bluff Rd. Lot 1 - Custom Elm II, Galivants Ferry, SC 29544New ConstructionMLS ID #2621753, Coastal Land & Home Team, Coastal Land & Home. CCAR
- $727,9005 bd4 ba2.1k sqftTBD 14 Tyler Rd., Galivants Ferry, SC 29544New ConstructionMLS ID #2624674, Jillian J Pursley, Bulldawg Property Sales LLC. CCAR
- $752,9005 bd4 ba2.3k sqftTBD 15 Tyler Rd., Galivants Ferry, SC 29544New ConstructionMLS ID #2624675, Jillian J Pursley, Bulldawg Property Sales LLC. CCAR
- $404,9004 bd3 ba1.8k sqft117 Old English Dr., Galivants Ferry, SC 29544For SaleMLS ID #2621816, Alexis Marino, Coastal Land & Home. CCAR
