Welcome to 117 Old English Dr., tucked away in the desirable Brickyard community in the Aynor area! This beautiful, 4 bed 3 bath, all-brick home sits on a spacious 0.56-acre lot and offers the perfect combination of comfortable living, thoughtful updates, and a peaceful setting close to town. The home has just received a beautiful refresh, including brand-new LVP flooring throughout the entire main floor, fresh satin-finish paint throughout, all-new trim on the main floor, and brand-new front and back doors. The kitchen has also been upgraded with a beautiful new tile backsplash. Outside, new flood lights with motion detection have been added, and the entire home has been pressure washed for a fresh, clean look. Inside, you'll find an open and spacious floor plan featuring 10-foot ceilings, crown molding, granite countertops, wood cabinetry, stainless steel appliances, and plenty of natural light. The split-bedroom layout offers privacy, while the spacious primary suite features a garden tub, double vanity, oversized shower with marble insert, and a large walk-in closet. The fourth bedroom is a standout feature, offering its own private three-piece bathroom and making it an ideal space for guests, a home office, or a private suite. Outside, enjoy your fully fenced backyard overlooking the pond, along with a front porch and patio perfect for relaxing and enjoying the peaceful surroundings. With a two-car attached garage, plenty of storage, and a location within the Aynor School District, this home offers a lot to love. All of the recent updates are complete and ready for the next owners to enjoy. If you've been looking for a move-in-ready home with space, privacy, and that peaceful country feel while still being close to everything Aynor has to offer, this one is worth seeing!
For sale
Price cut: $5K (10/22)
$404,900
117 Old English Dr., Galivants Ferry, SC 29544
4beds
1,843sqft
Single Family Residence
Built in 2018
0.56 Acres Lot
$394,400 Zestimate®
$220/sqft
$10/mo HOA
What's special
Garden tubGenerous half-acre-plus homesiteBeautifully updated bathroomBreakfast barStainless-steel appliancesGranite countertops throughoutAbundant storage
- 52 days
- 204
- 18
Zillow last checked:
Listing updated:
Listed by:
Alexis Marino Office:843-358-5263,
Coastal Land & Home
Source: CCAR,MLS#: 2621816 Originating MLS: Coastal Carolinas Association of Realtors
Originating MLS: Coastal Carolinas Association of RealtorsFacts & features
Interior
Bedrooms & bathrooms
- Bedrooms: 4
- Bathrooms: 3
- Full bathrooms: 3
Rooms
- Room types: Bathroom, Foyer, Utility Room
Heating
- Central, Electric
Cooling
- Central Air
Appliances
- Included: Dishwasher, Disposal, Microwave, Range, Refrigerator, Range Hood, Dryer, Washer
- Laundry: Washer Hookup
Features
- Bathtub, Tray Ceiling(s), Dual Sinks, Main Level Primary, Split Bedrooms, Separate Shower, Walk-In Closet(s), Breakfast Bar, Bedroom on Main Level, Entrance Foyer, Stainless Steel Appliances, Solid Surface Counters
- Flooring: Luxury Vinyl, Luxury VinylPlank, Tile
Interior area
- Total structure area: 2,323
- Total interior livable area: 1,843 sqft
Property
Parking
- Total spaces: 4
- Parking features: Attached, Garage, Two Car Garage, Garage Door Opener
- Attached garage spaces: 2
Features
- Levels: Two
- Stories: 2
- Patio & porch: Front Porch, Patio
- Exterior features: Fence, Patio
- On waterfront: Yes
- Waterfront features: Pond
Lot
- Size: 0.56 Acres
- Features: Lake Front, Outside City Limits, Pond on Lot, Rectangular, Rectangular Lot
Details
- Additional parcels included: ,
- Parcel number: 20310030013
- Zoning: FA
- Special conditions: None
Construction
Type & style
- Home type: SingleFamily
- Architectural style: Traditional
- Property subtype: Single Family Residence
Materials
- Brick Veneer
- Foundation: Slab
Condition
- Resale
- Year built: 2018
Utilities & green energy
- Water: Public
- Utilities for property: Cable Available, Electricity Available, Phone Available, Sewer Available, Underground Utilities, Water Available
Community & HOA
Community
- Security: Security System
- Subdivision: The Brick Yard
HOA
- Has HOA: Yes
- Services included: Common Areas
- HOA fee: $10 monthly
Location
- Region: Galivants Ferry
Financial & listing details
- Price per square foot: $220/sqft
- Tax assessed value: $327,419
- Annual tax amount: $1,037
- Date on market: 9/2/2026
- Listing terms: Cash,Conventional,FHA,VA Loan
- Electric utility on property: Yes
Estimated market value
$394,400
$375,000 - $414,000
$2,202/mo
Price history
| Date | Event | Price |
|---|---|---|
| 10/22/2026 | Price change | $404,900-1.2%$220/sqft |
Source:  CCAR #2621816 Report a problem CCAR #2621816 Report a problem | ||
| 10/5/2026 | Price change | $409,900-1.2%$222/sqft |
Source: CCAR #2621816 Report a problem | ||
| 9/30/2026 | Price change | $414,9990%$225/sqft |
Source: CCAR #2621816 Report a problem | ||
| 9/3/2026 | Listed for sale | $415,000+84.4%$225/sqft |
Source: CCAR #2621816 Report a problem | ||
| 6/21/2018 | Sold | $225,000+0%$122/sqft |
Source: Public Record Report a problem | ||
| 4/2/2018 | Pending sale | $224,900$122/sqft |
Source: Coastal Land & Home #1724664 Report a problem | ||
| 3/12/2018 | Price change | $224,900+2.3%$122/sqft |
Source: Coastal Land & Home #1724664 Report a problem | ||
| 11/22/2017 | Listed for sale | $219,900-30.9%$119/sqft |
Source: Coastal Land & Home #1724664 Report a problem | ||
| 1/18/2017 | Listing removed | $318,400$173/sqft |
Source: Coastal Land & Home #1617116 Report a problem | ||
| 8/23/2016 | Pending sale | $318,400$173/sqft |
Source: Coastal Land & Home #1617116 Report a problem | ||
| 8/22/2016 | Listed for sale | $318,400$173/sqft |
Source: Coastal Land & Home #1617116 Report a problem | ||
Public tax history
| Year | Property taxes | Tax assessment |
|---|---|---|
| 2025 | $1,037 | $257,646 |
| 2024 | $1,037 | $257,646 +15% |
| 2023 | -- | $224,040 |
| 2022 | -- | $224,040 |
| 2021 | $937 +13.7% | -- |
| 2020 | $824 | -- |
| 2019 | -- | -- |
| 2018 | $264 | $1,200 -0.1% |
| 2017 | -- | $1,201 |
| 2016 | -- | $1,201 -0.1% |
| 2015 | -- | $1,202 |
| 2014 | $125 | $1,202 |
| 2013 | -- | -- |
| 2012 | -- | -- |
| 2010 | -- | $2,262 -19.6% |
| 2009 | -- | $2,814 |
Find assessor info on the county website
Monthly payment
Est. payment
Payment breakdown
Explore the cost of this home by adjusting the details. Changes won't be saved.Climate risks
Neighborhood: 29544
Nearby schools
Schools provided by the listing agent
- Elementary: Aynor Elementary School
- Middle: Aynor Middle School
- High: Aynor High School
Source: CCAR. This data may not be complete. We recommend contacting the local school district to confirm school assignments for this home.
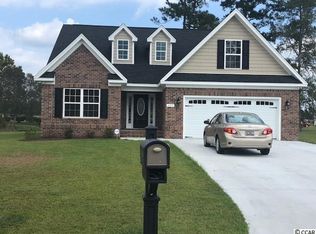
- $358,2004 bd3 ba1.9k sqft117 Old English Dr #BY09, Aynor, SC 29511Off Market
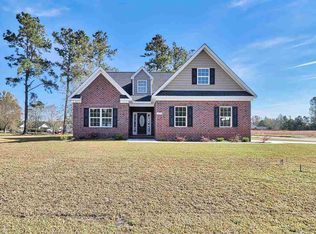
- $434,2004 bd3 ba2.5k sqft121 Old English Rd #BY10, Palmetto Aynor, SC 29511Off Market
- $438,6004 bd3 ba2.4k sqft201 Grassy Meadow Ct, Galivants Ferry, SC 29544Off Market
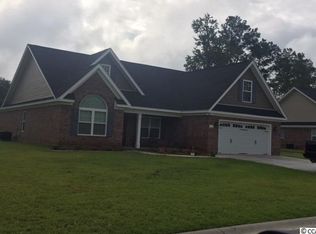
- $400,6004 bd3 ba2.1k sqft113 Old English Rd #BY08, Aynor, SC 29511Off Market
Similar homes
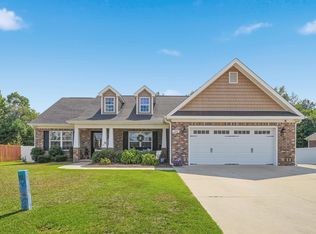
- $379,9993 bd2 ba1.6k sqft124 Old English Rd., Galivants Ferry, SC 29544For Sale
 MLS ID #2619186, Leigh Anne Jones, Duncan Group Properties, LLC. CCAR
 - $359,9003 bd2 ba1.6k sqft357 Farm Trac Dr., Galivants Ferry, SC 29544For Sale
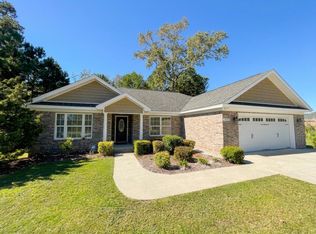 MLS ID #2612114, Courtney S Moore, RE/MAX Southern Shores-Conway. CCAR
 - $400,0004 bd3 ba1.7k sqft221 Penn Cir, Galivants Ferry, SC 29544For Sale
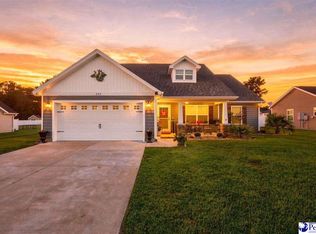
 MLS ID #2604173, Danielle King, Realty One Group Docksidenorth. Pee Dee Realtor Association
 - $429,0003 bd2 ba1.5k sqft154 Clearwind Ct., Galivants Ferry, SC 29544For Sale
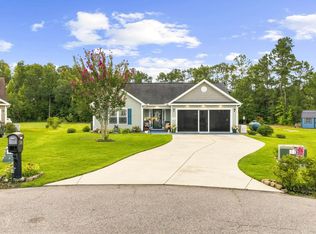 MLS ID #2619639, Dominic Siciliano, Keller Williams The Forturro Group. CCAR
 - $245,0003 bd2 ba1.1k sqft943 9th Ave., Galivants Ferry, SC 29544For SaleMLS ID #2625674, Joseph S Childs, Southern Moon Real Estate. CCAR
- $379,9003 bd2 ba1.4k sqft5200 Joyner Swamp Rd., Galivants Ferry, SC 29544For SaleMLS ID #2526925, Courtney S Moore, RE/MAX Southern Shores-Conway. CCAR
- $240,0003 bd2 ba1k sqft945 9th Ave., Galivants Ferry, SC 29544For SaleMLS ID #2625493, Madelyn Markwell, Sloan Realty Group. CCAR
- $340,0004 bd2 ba1.7k sqft2267 Vaught Rd., Galivants Ferry, SC 29544For SaleMLS ID #2604467, Amanda L Gunter, INNOVATE Real Estate. CCAR
- $434,9003 bd3 ba1.9k sqft1606 Oak Lawn Dr., Aynor, SC 29511For SaleMLS ID #2624908, Robin Shomaker, mygoodagent. CCAR
- $279,9003 bd2 ba1.3k sqft127 Clearwind Ct., Galivants Ferry, SC 29544For SaleMLS ID #2620053, Teddy Hucks, Iron Oak Properties. CCAR
- $538,0004 bd3 ba2.5k sqft2851 Highway 984, Galivants Ferry, SC 29544For SaleMLS ID #2522115, Jonathan M Hyman, Dunes Realty Sales. CCAR
- $305,0003 bd2 ba1.5k sqft148 Penn Circle, Galivants Ferry, SC 29544For SaleMLS ID #2622089, Paige Bird, RE/MAX Southern Shores. CCAR
- $236,9003 bd2 ba1.2k sqft108 Blue Jacket Dr., Galivants Ferry, SC 29544For SaleMLS ID #2618879, Jonathan M Hyman, Dunes Realty Sales. CCAR
- $405,0004 bd3 ba2k sqft238 Board Landing Circle, Conway, SC 29526For SaleMLS ID #2622060, Sam Wood, Carolina One Real Estate Myrtle Beach. CCAR
- $324,9004 bd2 ba1.9k sqft153 Grier Crossing Dr., Conway, SC 29526For SaleMLS ID #2625845, Joseph A Barrientos Fierros, Century 21 The Harrelson Group. CCAR
- $589,0005 bd4 ba2.5k sqft3243 Huckleberry Rd., Galivants Ferry, SC 29544For SaleMLS ID #2624429, Coastal Land & Home Team, Coastal Land & Home. CCAR
- $424,0004 bd3 ba2.1k sqft4025 Ridgewood Dr., Conway, SC 29526For SaleMLS ID #2620215, Bryan M Ricci, LPT Realty, LLC.. CCAR
- $315,0004 bd2 ba1.3k sqft431 Hallie Martin Rd., Conway, SC 29527For SaleMLS ID #2624806, Maria Martins, Own Myrtle Real Estate. CCAR
- $419,0003 bd2 ba1.8k sqft4101 Ridgewood Dr., Conway, SC 29526For SaleMLS ID #2619348, Alexis Marino, Coastal Land & Home. CCAR
- $342,5004 bd2 ba1.6k sqft3657 Good Luck Rd., Aynor, SC 29511For SaleMLS ID #2620355, Trent Spencer, Rowles Real Estate. CCAR
