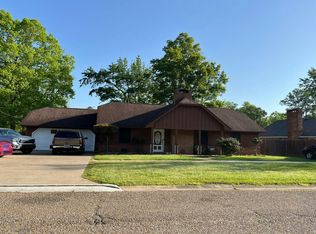
$224,8003 bd2 ba1.6k sqft48 Harvest Dr, Columbus, MS 39705Off MarketSaveNo image available for this property
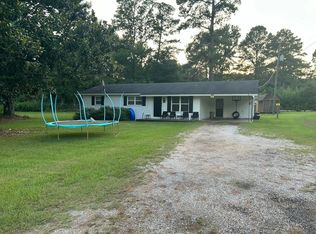
$207,600-- bd1 ba1.7k sqft68 Harvest Dr, Columbus, MS 39705Off MarketSaveNo image available for this property
$205,0003 bd2 ba1.7k sqft2889 Jess Lyons Rd, Columbus, MS 39705Off MarketSaveNo image available for this property
$198,200-- bd1 ba1.6k sqft2998 Jess Lyons Rd, Columbus, MS 39705Off MarketSaveNo image available for this property
$170,0003 bd2 ba1.3k sqft6900 Highway 45 N, Columbus, MS 39705For SaleSaveMLS ID #26-2175, AMY ELIZABETH YOUNGBLOOD, LEGACY REAL ESTATE GROUP. Greater Golden Triangle Realtors®
$158,0003 bd2 ba1.2k sqft4691 Military Rd, Columbus, MS 39705For SaleSaveMLS ID #26-3233, Cerritos Johnson, COLDWELL BANKER SOUTHERN REAL ESTATE. NMMLS
$174,9002 bd2 ba1.4k sqft1152 Black Creek Rd, Columbus, MS 39705For SaleSaveMLS ID #26-1522, JESSICA GREEN BELL, RE/MAX PARTNERS. Greater Golden Triangle Realtors®
$199,0003 bd2 ba1.1k sqft80 Shady Vale Ln, Columbus, MS 39705For SaleSaveNo image available for this propertyMLS ID #26-2246, KALEENA RICHARDSON, LEGACY REAL ESTATE GROUP. Greater Golden Triangle Realtors®
$199,9003 bd2 ba1.7k sqft1350 Spivey Rd, Columbus, MS 39705For SaleSaveNo image available for this propertyMLS ID #26-1481, ASHLEY MICHELLE MCGREGORY, B.O.S.S. REALTY. Greater Golden Triangle Realtors®
$155,0003 bd2 ba1.7k sqft2405 Military Rd, Columbus, MS 39705For SaleSaveNo image available for this propertyMLS ID #26-16, STEPHANIE JONES, RE/MAX PARTNERS. Greater Golden Triangle Realtors®
$149,9004 bd3 ba2k sqft1804 7th St N, Columbus, MS 39701For SaleSaveNo image available for this propertyMLS ID #25-627, MICHAEL ANDERSON, CRYE-LEIKE PROPERTIES UNLIMITED. Greater Golden Triangle Realtors®
$129,9003 bd2 ba1.6k sqft55 Weathers Rd, Columbus, MS 39702For SaleSaveNo image available for this propertyMLS ID #26-2279, SHAMBRIA BEAMON, B.O.S.S. REALTY. Greater Golden Triangle Realtors®
$154,5004 bd2 ba1.3k sqft309 Vance St, Columbus, MS 39702For SaleSaveNo image available for this propertyMLS ID #26-2195, HEATHER MADISON, HOMETOWN REALTY (BOF). Greater Golden Triangle Realtors®
$159,9003 bd2 ba1.7k sqft201 McCrary Dr, Columbus, MS 39702For SaleSaveNo image available for this propertyMLS ID #26-1746, ZOE G ESSICK, LEGACY REAL ESTATE GROUP. Greater Golden Triangle Realtors®
$194,9004 bd3 ba1.6k sqft1211 Southdown Pkwy, Columbus, MS 39701For SaleSaveNo image available for this propertyMLS ID #26-2255, PHILLIP LIVINGSTON, CRYE-LEIKE PROPERTIES UNLIMITED. Greater Golden Triangle Realtors®
$195,0003 bd2 ba1.9k sqft612 Sycamore St, Columbus, MS 39702For SaleSaveNo image available for this propertyMLS ID #26-1574, AMANDA BLUITT, LEGACY REAL ESTATE GROUP. Greater Golden Triangle Realtors®
$167,9003 bd2 ba1.3k sqft255 Shirley Dr, Columbus, MS 39702For SaleSaveNo image available for this propertyMLS ID #26-2106, HEATHER MADISON, HOMETOWN REALTY (BOF). Greater Golden Triangle Realtors®
$179,9004 bd2 ba1.4k sqft124 Beech St, Columbus, MS 39702For SaleSaveNo image available for this propertyMLS ID #26-1903, MICHAEL E. DAVIS, RE/MAX PARTNERS. Greater Golden Triangle Realtors®
$209,0003 bd3 ba1.9k sqft2212 Bluecutt Rd, Columbus, MS 39705For SaleSaveNo image available for this propertyMLS ID #25-2528, FRANK R. HOWELL, COLDWELL BANKER FRADY & ASSOCIATES. Greater Golden Triangle Realtors®
$199,9993 bd2 ba1.4k sqft230 Acorn Aly, West Point, MS 39773For SaleSaveNo image available for this propertyMLS ID #26-2280, FIELDS FERGUSON, MISSISSIPPI MAGNOLIA LLC. Greater Golden Triangle Realtors®
$159,0004 bd2 ba2.4k sqft901 Tuckaho Dr, Columbus, MS 39702For SaleSaveNo image available for this propertyMLS ID #4150693, Domonique Allen, Bespoke Realty. MLS United
$134,9003 bd3 ba1.2k sqft99 Lincoln Rd, Columbus, MS 39705For SaleSaveNo image available for this propertyMLS ID #26-452, ANGELA LASTER, CRYE-LEIKE PROPERTIES UNLIMITED. Greater Golden Triangle Realtors®
$209,9004 bd2 ba1.5k sqft750 Tuscaloosa Rd, Columbus, MS 39702For SaleSaveNo image available for this propertyMLS ID #26-20, ANGELA LASTER, CRYE-LEIKE PROPERTIES UNLIMITED. Greater Golden Triangle Realtors®