Instant income producing! This property has a lease on it through October, 2027. Ideally located just off Bluebonnet Circle, this versatile home is perfect for students looking to share or for a family wanting convenient access to nearby schools. The home offers three spacious bedrooms and three full baths, providing comfort and privacy for everyone. Enjoy an eat-in kitchen, along with an additional efficiency kitchen in a separate room—ideal for roommates, extended family, or added convenience. A utility room with full-size washer and dryer adds everyday ease. One of the standout features is a large, light-filled room with skylights and a private entrance, perfect for a dance studio, home gym, artist’s studio, or creative workspace. With ample storage, generously sized rooms, and a fenced yard, this home offers both space and functionality. Parking is plentiful with a double carport plus a separate driveway, accommodating multiple vehicles. Come see the possibilities this unique home has to offer!
For sale
$450,000
3512 Park Ridge Blvd, Fort Worth, TX 76109
4beds
2,479sqft
Single Family Residence
Built in 1956
10,802 Square Feet Lot
$-- Zestimate®
$182/sqft
$-- HOA
What's special
Double carportFenced yardThree spacious bedroomsEat-in kitchenPrivate entranceGenerously sized roomsAmple storage
- 12 days
- 372
- 15
Likely to sell faster than
Zillow last checked:
Listing updated:
Listed by:
Ann Motheral 0618917 817-832-1101,
Coldwell Banker Apex, REALTORS 817-900-3226
Source: NTREIS,MLS#: 21387995
Facts & features
Interior
Bedrooms & bathrooms
- Bedrooms: 4
- Bathrooms: 3
- Full bathrooms: 3
Primary bedroom
- Features: En Suite Bathroom
- Level: First
- Dimensions: 16 x 12
Bedroom
- Level: First
- Dimensions: 16 x 12
Breakfast room nook
- Level: First
- Dimensions: 0 x 0
Dining room
- Level: First
- Dimensions: 0 x 0
Kitchen
- Features: Built-in Features, Pantry
- Level: First
- Dimensions: 0 x 0
Living room
- Level: First
- Dimensions: 0 x 0
Living room
- Level: First
- Dimensions: 0 x 0
Living room
- Level: First
- Dimensions: 19 x 12
Living room
- Level: First
- Dimensions: 16 x 18
Utility room
- Features: Built-in Features, Utility Room, Utility Sink
- Level: First
- Dimensions: 7 x 11
Heating
- Central, Natural Gas
Cooling
- Central Air, Ceiling Fan(s), Electric, Window Unit(s)
Appliances
- Included: Dryer, Dishwasher, Electric Water Heater, Gas Range, Refrigerator, Washer
- Laundry: Washer Hookup, Dryer Hookup, Laundry in Utility Room
Features
- Wet Bar, Decorative/Designer Lighting Fixtures, High Speed Internet, Pantry, Cable TV
- Flooring: Other, Tile, Wood
- Has basement: No
- Has fireplace: No
Interior area
- Total interior livable area: 2,479 sqft
Video & virtual tour
Property
Parking
- Total spaces: 2
- Parking features: Carport, Detached Carport, Open
- Carport spaces: 2
- Has uncovered spaces: Yes
Features
- Levels: One
- Stories: 1
- Patio & porch: Covered
- Pool features: None
- Fencing: Chain Link,Fenced
Lot
- Size: 10,802 Square Feet
- Features: Interior Lot, Subdivision
Details
- Parcel number: 00235954
Construction
Type & style
- Home type: SingleFamily
- Architectural style: Ranch,Detached
- Property subtype: Single Family Residence
Materials
- Brick, Frame
- Foundation: Pillar/Post/Pier, Slab
- Roof: Composition
Condition
- Resale
- Year built: 1956
Utilities & green energy
- Sewer: Public Sewer
- Water: Public
- Utilities for property: Overhead Utilities, Sewer Available, Water Available, Cable Available
Community & HOA
Community
- Features: Curbs
- Security: Carbon Monoxide Detector(s), Smoke Detector(s)
- Subdivision: Bluebonnet Hills
HOA
- Has HOA: No
Location
- Region: Fort Worth
Financial & listing details
- Price per square foot: $182/sqft
- Tax assessed value: $360,000
- Annual tax amount: $8,976
- Date on market: 9/16/2026
- Cumulative days on market: 13 days
- Listing terms: Cash,Conventional,FHA,VA Loan
Estimated market value
Not available
Estimated sales range
Not available
Not available
Price history
| Date | Event | Price |
|---|---|---|
| 9/16/2026 | Listed for sale | $450,000-5.3%$182/sqft |
Source: NTREIS #21387995 Report a problem | ||
| 7/21/2026 | Listing removed | $475,000$192/sqft |
Source: NTREIS #21159621 Report a problem | ||
| 6/25/2026 | Price change | $475,000-5%$192/sqft |
Source: NTREIS #21159621 Report a problem | ||
| 1/21/2026 | Listed for sale | $500,000$202/sqft |
Source: NTREIS #21159621 Report a problem | ||
| 10/29/2025 | Listing removed | $2,500$1/sqft |
Source: Zillow Rentals Report a problem | ||
| 8/13/2025 | Price change | $2,500-3.8%$1/sqft |
Source: Zillow Rentals Report a problem | ||
| 4/10/2025 | Price change | $2,600-3.7%$1/sqft |
Source: Zillow Rentals Report a problem | ||
| 1/6/2025 | Listed for rent | $2,700+12%$1/sqft |
Source: Zillow Rentals Report a problem | ||
| 8/26/2024 | Listing removed | $2,410$1/sqft |
Source: Zillow Rentals Report a problem | ||
| 8/11/2024 | Listed for rent | $2,410+20.8%$1/sqft |
Source: Zillow Rentals Report a problem | ||
| 5/4/2020 | Listing removed | $1,995$1/sqft |
Source: Coldwell Banker Realty - Fort Worth Tanglewood #14109348 Report a problem | ||
| 6/8/2019 | Listed for rent | $1,995+5.3%$1/sqft |
Source: Coldwell Banker Residential Br #14109348 Report a problem | ||
| 4/24/2017 | Listing removed | $1,895$1/sqft |
Source: Coldwell Banker Report a problem | ||
| 2/14/2017 | Listed for rent | $1,895-19.4%$1/sqft |
Source: Property Frameworks - Dallas/Fort Worth Report a problem | ||
| 6/2/2016 | Listing removed | $2,350+17.8%$1/sqft |
Source: Coldwell Banker Residential Brokerage - Fort Worth Tanglewood #13368865 Report a problem | ||
| 3/4/2015 | Listing removed | $1,995$1/sqft |
Source: Coldwell Banker Residential Brokerage - Fort Worth Tanglewood #12190630 Report a problem | ||
| 8/31/2014 | Price change | $1,995-26.1%$1/sqft |
Source: Coldwell Banker Residential Brokerage - Fort Worth Tanglewood #12190630 Report a problem | ||
| 8/17/2014 | Price change | $2,700-3.6%$1/sqft |
Source: Coldwell Banker Residential Brokerage - Fort Worth Tanglewood #12190630 Report a problem | ||
| 8/2/2014 | Listed for rent | $2,800$1/sqft |
Source: Coldwell Banker Residential Brokerage - Fort Worth Tanglewood #12190630 Report a problem | ||
Public tax history
| Year | Property taxes | Tax assessment |
|---|---|---|
| 2025 | $7,881 -12.2% | $360,000 -10% |
| 2024 | $8,976 +4.1% | $400,000 +5% |
| 2023 | $8,621 -1% | $381,000 +13.7% |
| 2022 | $8,709 +8% | $335,000 +11.6% |
| 2021 | $8,067 -5.8% | $300,113 -3.8% |
| 2020 | $8,562 +3.6% | $312,107 |
| 2019 | $8,261 -7.2% | $312,107 -3.5% |
| 2018 | $8,901 +4.8% | $323,572 -3.8% |
| 2017 | $8,494 +15.4% | $336,434 +29.5% |
| 2016 | $7,360 +43.3% | $259,782 +0.7% |
| 2015 | $5,137 | $257,900 |
| 2014 | $5,137 | $257,900 +12.5% |
| 2013 | -- | $229,300 +3.5% |
| 2012 | -- | $221,600 +1.4% |
| 2011 | -- | $218,500 +10.4% |
| 2010 | -- | $197,900 +0.3% |
| 2009 | -- | $197,400 |
| 2008 | -- | $197,400 +13.1% |
| 2007 | -- | $174,500 |
| 2006 | -- | $174,500 |
| 2005 | -- | $174,500 +4% |
| 2004 | -- | $167,800 +25.3% |
| 2003 | -- | $133,900 |
| 2002 | -- | $133,900 +4.8% |
| 2001 | -- | $127,800 |
| 2000 | -- | $127,800 |
Find assessor info on the county website
Monthly payment
Est. payment
Payment breakdown
Explore the cost of this home by adjusting the details. Changes won't be saved.Climate risks
Neighborhood: Bluebonnet Hills
Nearby schools
Schools provided by the listing agent
- Elementary: Westcliff
- Middle: Mclean
- High: Paschal
- District: Fort Worth ISD
Source: NTREIS. This data may not be complete. We recommend contacting the local school district to confirm school assignments for this home.
Similar homes
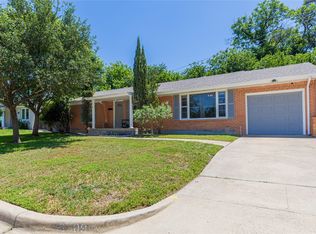
- $496,0004 bd2 ba1.7k sqft4009 Anita Ave, Fort Worth, TX 76109For Sale
 MLS ID #21318506, Michael Reeder. NTREIS
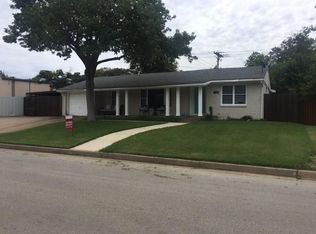
 - $499,9994 bd3 ba2k sqft4112 Selkirk Dr W, Fort Worth, TX 76109For Sale
 MLS ID #21295999, Michelle Evans. NTREIS
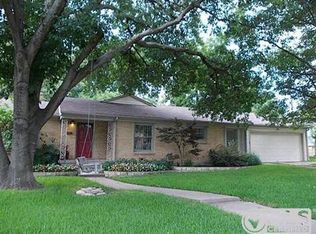
 - $389,0004 bd2 ba1.4k sqft4228 Winfield Ave, Fort Worth, TX 76109For Sale
 MLS ID #21294947, Laura Spann. NTREIS
 - $419,9003 bd2 ba2.2k sqft4083 Hidden View Cir, Fort Worth, TX 76109For Sale
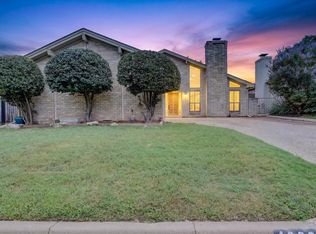 MLS ID #21276783, Ginger Trimble Knox. NTREIS
