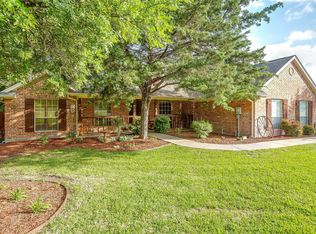
A rare opportunity to live in one side and lease the other side! Duplex for sale, 6525 and 6527 Greenway Road. One unit is vacant and the second unit is leased on a month to month basis. Each unit has three bedrooms and two bathrooms and a one car garage attached. The lot is .305 of an acre, so each unit has a large backyard with grass and trees. The units have tile floors and offer an open floorplan. Kitchens have granite counter tops, electric range, microwave, and dishwasher and open nicely into the dining room and living room. The primary bedrooms are spacious with a good sized bathroom and closet. The secondary bedrooms currently used as an office and guest bedroom. They share the guest bathroom. This property is conveniently located near Camp Bowie and I-30, with shopping and restaurants nearby.
For sale
Price cut: $25K (8/24)
$500,000
6525 Greenway Rd, Fort Worth, TX 76116
6beds
2,606sqft
Single Family Residence
Built in 2009
0.35 Acres Lot
$-- Zestimate®
$192/sqft
$-- HOA
What's special
Open floorplanTile floors
- 5 days
- 253
- 6
Zillow last checked:
Listing updated:
Listed by:
Jeff Bankhead 0613789 817-632-9500,
Williams Trew Real Estate 817-632-9500
Source: NTREIS,MLS#: 21374083
Facts & features
Interior
Bedrooms & bathrooms
- Bedrooms: 6
- Bathrooms: 4
- Full bathrooms: 4
Primary bedroom
- Level: First
- Dimensions: 14 x 13
Dining room
- Level: First
- Dimensions: 15 x 7
Kitchen
- Level: First
- Dimensions: 10 x 8
Living room
- Level: First
- Dimensions: 15 x 17
Heating
- Central, Electric
Cooling
- Central Air, Ceiling Fan(s), Electric
Appliances
- Included: Dishwasher, Electric Range, Electric Water Heater, Disposal, Microwave
Features
- High Speed Internet, Open Floorplan, Cable TV
- Flooring: Ceramic Tile
- Has basement: No
- Has fireplace: No
Interior area
- Total interior livable area: 2,606 sqft
Video & virtual tour
Property
Parking
- Total spaces: 2
- Parking features: Additional Parking, Driveway, Garage Faces Front, Garage, Garage Door Opener, On Street
- Attached garage spaces: 2
Features
- Levels: One
- Stories: 1
- Pool features: None
- Fencing: Back Yard,Wood
Lot
- Size: 0.35 Acres
- Features: Interior Lot, Level, Subdivision, Few Trees
Details
- Parcel number: 00244775
Construction
Type & style
- Home type: SingleFamily
- Architectural style: Traditional,Detached
- Property subtype: Single Family Residence
Materials
- Brick
- Foundation: Slab
- Roof: Composition
Condition
- Resale
- Year built: 2009
Utilities & green energy
- Sewer: Public Sewer
- Water: Public
- Utilities for property: Sewer Available, Water Available, Cable Available
Community & HOA
Community
- Features: Curbs
- Security: Smoke Detector(s)
- Subdivision: Boaz Z Country Place Add
HOA
- Has HOA: No
Location
- Region: Fort Worth
Financial & listing details
- Price per square foot: $192/sqft
- Tax assessed value: $410,000
- Annual tax amount: $9,200
- Date on market: 9/3/2026
- Cumulative days on market: 6 days
- Listing terms: Cash,Conventional,FHA,VA Loan
- Exclusions: personal belongings of each tenant
- Road surface type: Asphalt
Estimated market value
Not available
Estimated sales range
Not available
$3,058/mo
Price history
| Date | Event | Price |
|---|---|---|
| 8/24/2026 | Price change | $500,000-4.8%$192/sqft |
Source: NTREIS #21221387 Report a problem | ||
| 7/23/2026 | Price change | $525,000-4.5%$201/sqft |
Source: NTREIS #21221387 Report a problem | ||
| 6/9/2026 | Price change | $550,000-4.3%$211/sqft |
Source: NTREIS #21221387 Report a problem | ||
| 5/15/2026 | Price change | $575,000-4.2%$221/sqft |
Source: NTREIS #21221387 Report a problem | ||
| 4/8/2026 | Listed for sale | $600,000$230/sqft |
Source: NTREIS #21221387 Report a problem | ||
| 3/24/2021 | Listing removed | -- |
Source: Owner Report a problem | ||
| 11/9/2017 | Listing removed | $1,500$1/sqft |
Source: Owner Report a problem | ||
| 10/23/2017 | Listed for rent | $1,500$1/sqft |
Source: Owner Report a problem | ||
Public tax history
| Year | Property taxes | Tax assessment |
|---|---|---|
| 2025 | $8,975 -10.3% | $410,000 -8.1% |
| 2024 | $10,008 -0.8% | $446,000 |
| 2023 | $10,092 -8% | $446,000 +5.7% |
| 2022 | $10,971 +36.2% | $422,016 +40.8% |
| 2021 | $8,054 -22.7% | $299,630 -21.1% |
| 2020 | $10,424 +3.6% | $380,000 |
| 2019 | $10,058 +30.1% | $380,000 +35.2% |
| 2018 | $7,734 -1.4% | $281,138 -0.2% |
| 2017 | $7,846 +15.2% | $281,728 +17.2% |
| 2016 | $6,811 +28.7% | $240,399 +28.9% |
| 2015 | $5,294 | $186,500 |
| 2014 | $5,294 | $186,500 |
| 2013 | -- | $186,500 |
| 2012 | -- | $186,500 |
| 2011 | -- | $186,500 +0.5% |
| 2010 | -- | $185,600 +778.6% |
| 2009 | -- | $21,125 |
| 2008 | -- | $21,125 -66.7% |
| 2007 | -- | $63,400 +6.4% |
| 2006 | -- | $59,600 +5.5% |
| 2005 | -- | $56,500 +4.4% |
| 2004 | -- | $54,100 +3% |
| 2003 | -- | $52,500 |
| 2002 | -- | $52,500 +5.6% |
| 2001 | -- | $49,700 +42.8% |
| 2000 | -- | $34,800 |
Find assessor info on the county website
Monthly payment
Est. payment
Payment breakdown
Explore the cost of this home by adjusting the details. Changes won't be saved.Climate risks
Neighborhood: Ridglea North
Nearby schools
Schools provided by the listing agent
- Elementary: Phillips M
- Middle: Monnig
- High: Arlington Heights
- District: Fort Worth ISD
Source: NTREIS. This data may not be complete. We recommend contacting the local school district to confirm school assignments for this home.
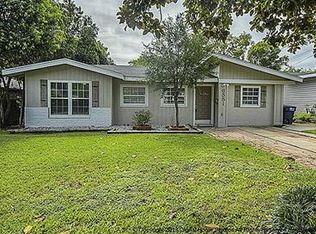
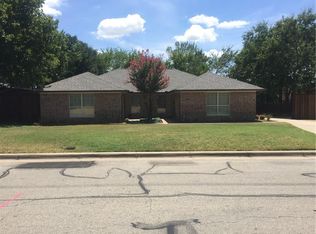
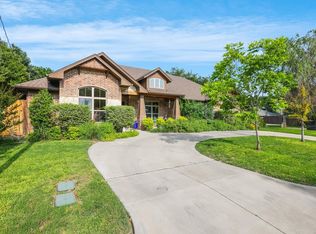
Similar homes
- $--4 bd3 ba2.5k sqft7304 Old Mill Run, Fort Worth, TX 76133Auction
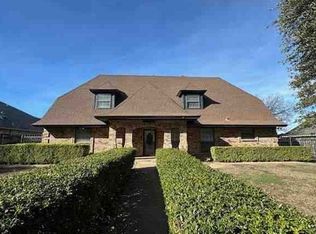 Xome
Xome - $505,0004 bd4 ba3k sqft1317 Concho Dr, Benbrook, TX 76126For Sale
 MLS ID #21343976, Tommy Miles. NTREIS
 - $525,0004 bd3 ba2.3k sqft6409 Feather Wind Way, Fort Worth, TX 76135For Sale
 MLS ID #21268650, Eva Moore. NTREIS
 - $485,0006 bd4 ba3.2k sqft828 Sunflower Ct, Aledo, TX 76008For Sale
 MLS ID #21250158, Leseh Palay. NTREIS
