Experience exceptional indoor-outdoor living in this beautifully updated home in Benbrook’s desirable Mary’s Creek neighborhood! The showstopper is the approximately 450-square-foot screened-in outdoor living oasis, designed for year-round entertaining. Featuring a 30x15 deck, bar with built-in ice bin, mini-fridge, TV, cooking area, dining space, and comfortable lounge area, this incredible retreat is enhanced by decorative lighting and lush greenery. Gather around the firepit for s’mores, catch the game, or enjoy a movie under the evening lights.
French doors open to the beautifully renovated kitchen and dining area, complete with custom built-ins and a coffee bar. This move-in-ready 3-bedroom, 2-bath home offers an inviting layout and thoughtful updates throughout, including renovated bathrooms, new flooring, custom built-in cabinetry, and a new roof in 2026.
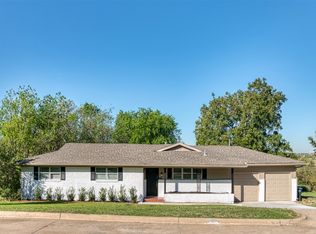
The spacious backyard and incredible outdoor entertaining area make this home truly special, offering plenty of room to relax, host friends, and enjoy the Texas lifestyle. Conveniently located near restaurants, parks, and major highways, this home combines comfort, style, and convenience in one fantastic package.
Come see this exceptional home today and discover all it has to offer.
450sf screened patio is not included in square footage.
Under contract
$325,000
3817 Springbranch Dr, Benbrook, TX 76116
3beds
1,610sqft
Single Family Residence
Built in 1957
8,319 Square Feet Lot
$313,000 Zestimate®
$202/sqft
$-- HOA
What's special
Dining spaceSpacious backyardScreened-in outdoor living oasisThoughtful updates throughoutIncredible outdoor entertaining areaNew flooringComfortable lounge area
- 8 days
- 495
- 85
Likely to sell faster than
Zillow last checked:
Listing updated:
Listed by:
Leigh Crates 0614244 817-366-4152,
Compass RE Texas, LLC 214-814-8100,
Will Kelly 0681072 817-368-5465,
Compass RE Texas, LLC
Source: NTREIS,MLS#: 21411683
Facts & features
Interior
Bedrooms & bathrooms
- Bedrooms: 3
- Bathrooms: 2
- Full bathrooms: 2
Primary bedroom
- Level: First
- Dimensions: 13 x 11
Bedroom
- Features: Split Bedrooms
- Level: First
- Dimensions: 14 x 11
Bedroom
- Features: Split Bedrooms
- Level: First
- Dimensions: 14 x 10
Dining room
- Features: Built-in Features
- Level: First
- Dimensions: 14 x 12
Living room
- Features: Built-in Features, Fireplace
- Level: First
- Dimensions: 26 x 12
Heating
- Central, Natural Gas
Cooling
- Central Air, Electric
Appliances
- Included: Some Gas Appliances, Dishwasher, Gas Cooktop, Disposal, Plumbed For Gas, Refrigerator
- Laundry: Washer Hookup, Electric Dryer Hookup
Features
- Built-in Features, Decorative/Designer Lighting Fixtures, Double Vanity, Eat-in Kitchen, High Speed Internet, Kitchen Island, Open Floorplan, Paneling/Wainscoting, Wired for Sound
- Flooring: Carpet, Ceramic Tile, Wood
- Has basement: No
- Number of fireplaces: 1
- Fireplace features: Decorative, Electric
Interior area
- Total interior livable area: 1,610 sqft
Video & virtual tour
Property
Parking
- Total spaces: 2
- Parking features: Door-Single, Driveway, Garage Faces Front, Garage, Garage Door Opener, Lighted, Private
- Attached garage spaces: 2
Features
- Levels: One
- Stories: 1
- Patio & porch: Covered
- Exterior features: Outdoor Living Area, Private Yard, Rain Gutters
- Pool features: None
- Fencing: Back Yard,Fenced,Privacy,Wood
Lot
- Size: 8,319 Square Feet
- Features: Back Yard, Interior Lot, Lawn, Landscaped
Details
- Additional structures: Shed(s)
- Parcel number: 00319740
Construction
Type & style
- Home type: SingleFamily
- Architectural style: Traditional,Detached
- Property subtype: Single Family Residence
Materials
- Brick
- Foundation: Pillar/Post/Pier
- Roof: Composition
Condition
- Resale
- Year built: 1957
Utilities & green energy
- Sewer: Public Sewer
- Water: Public
- Utilities for property: Sewer Available, Water Available
Community & HOA
Community
- Security: Security System, Carbon Monoxide Detector(s)
- Subdivision: Brooks-Moreland Add
HOA
- Has HOA: No
Location
- Region: Benbrook
Financial & listing details
- Price per square foot: $202/sqft
- Tax assessed value: $135,000
- Annual tax amount: $2,764
- Date on market: 10/14/2026
- Cumulative days on market: 9 days
- Listing terms: Cash,Conventional,VA Loan
Estimated market value
$313,000
$297,000 - $329,000
$1,936/mo
Price history
| Date | Event | Price |
|---|---|---|
| 10/20/2026 | Contingent | $325,000$202/sqft |
Source: NTREIS #21411683 Report a problem | ||
| 10/14/2026 | Listed for sale | $325,000-7.1%$202/sqft |
Source: NTREIS #21411683 Report a problem | ||
| 7/13/2026 | Listing removed | $349,900$217/sqft |
Source: NTREIS #21294647 Report a problem | ||
| 6/18/2026 | Listed for sale | $349,900+250.3%$217/sqft |
Source: NTREIS #21294647 Report a problem | ||
| 8/29/2012 | Sold | -- |
Source: Agent Provided Report a problem | ||
| 7/6/2012 | Listed for sale | $99,900$62/sqft |
Source: Dow FW RE Inc. #11799932 Report a problem | ||
Public tax history
| Year | Property taxes | Tax assessment |
|---|---|---|
| 2025 | $2,764 -2.5% | $135,000 |
| 2024 | $2,835 | $135,000 +8% |
| 2023 | -- | $125,000 -7% |
| 2022 | $3,300 +5.7% | $134,402 +9.6% |
| 2021 | $3,120 +4.2% | $122,646 +6% |
| 2020 | $2,996 -10.5% | $115,689 -13.6% |
| 2019 | $3,345 +6% | $133,903 +9.8% |
| 2018 | $3,156 -0.5% | $122,000 -12.8% |
| 2017 | $3,173 +19.7% | $139,940 +21.7% |
| 2016 | $2,651 +5.7% | $115,000 +10% |
| 2015 | $2,508 | $104,500 |
| 2014 | $2,508 | $104,500 |
| 2013 | -- | $104,500 +24.4% |
| 2012 | -- | $84,000 |
| 2011 | -- | $84,000 |
| 2010 | -- | $84,000 |
| 2009 | -- | $84,000 |
| 2008 | -- | $84,000 |
| 2007 | -- | $84,000 |
| 2006 | -- | $84,000 |
| 2005 | -- | $84,000 |
| 2004 | -- | $84,000 -19.3% |
| 2003 | -- | $104,100 +15.2% |
| 2002 | -- | $90,400 +11.6% |
| 2001 | -- | $81,000 +6.6% |
| 2000 | -- | $76,000 |
Find assessor info on the county website
Monthly payment
Est. payment
Payment breakdown
Explore the cost of this home by adjusting the details. Changes won't be saved.Climate risks
Neighborhood: Brooks-Moreland
Nearby schools
Schools provided by the listing agent
- Elementary: Waverlypar
- Middle: Mclean
- High: Westn Hill
- District: Fort Worth ISD
Source: NTREIS. This data may not be complete. We recommend contacting the local school district to confirm school assignments for this home.
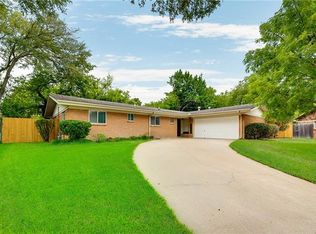

Similar homes
- $315,0003 bd2 ba1.9k sqft6555 Calmont Ave, Fort Worth, TX 76116For Sale
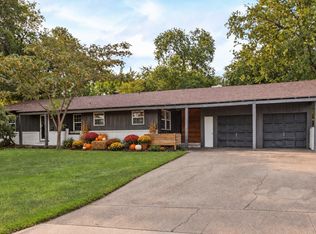 MLS ID #21397970, Jennifer Bingham. NTREIS
- $322,0003 bd2 ba1.6k sqft3290 Olive Pl, Fort Worth, TX 76116For Sale
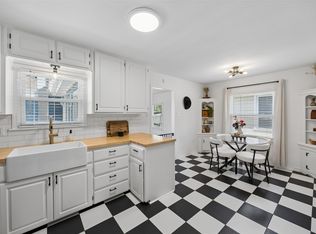 MLS ID #21361560, Heath Hartman. NTREIS
- $295,0003 bd2 ba1.5k sqft7509 Overhill Rd, Fort Worth, TX 76116For Sale
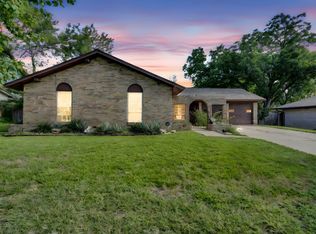 MLS ID #21224805, Lorrie Tezak. NTREIS
- $265,0003 bd2 ba1.5k sqft4516 Rolling Hills Dr, Fort Worth, TX 76119For Sale
 MLS ID #21412223, Jared Childs. NTREIS
