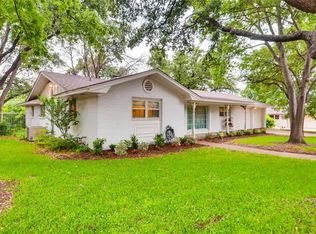
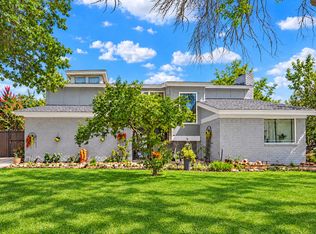
This beautifully refreshed home has been thoughtfully updated inside and out. To give you peace of mind from day one, the seller has installed a new HVAC, new roof, and foundation repaired with hydrostatic test plus transferable warranty. The open-concept layout flows into an eat-in kitchen with island seating, custom cabinetry (most with pull-outs), quartz counters, and brand-new stainless induction range with convection. Flexible living space offers two areas, allowing the choice to convert one into a formal dining room or home office. Primary suite features a massive walk-in closet plus two large wall closets with built-in storage. Both bathrooms are updated with designer tile. Walking distance to Leonard Park, minutes to Camp Bowie dining and entertainment, quick I-30 access to downtown and Sundance Square, and just 7 minutes to Naval Air Station Joint Reserve Base. Appraised at $480,000, this property is updated, convenient, & an exceptional value!
For sale
$459,900
6525 Dakar Rd, Fort Worth, TX 76116
3beds
1,964sqft
Single Family Residence
Built in 1961
7,318 Square Feet Lot
$-- Zestimate®
$234/sqft
$-- HOA
What's special
Quartz countersOpen-concept layout
- 21 days
- 576
- 27
Zillow last checked:
Listing updated:
Listed by:
Laura Haack 0783229 214-715-6939,
Realtec Realty, LLC 214-715-6939
Source: NTREIS,MLS#: 21401544
Facts & features
Interior
Bedrooms & bathrooms
- Bedrooms: 3
- Bathrooms: 2
- Full bathrooms: 2
Primary bedroom
- Features: Built-in Features, Closet Cabinetry, En Suite Bathroom
- Level: First
- Dimensions: 20 x 16
Living room
- Features: Fireplace
- Level: First
- Dimensions: 15 x 15
Heating
- Central
Cooling
- Central Air, Ceiling Fan(s)
Appliances
- Included: Convection Oven, Dishwasher, Electric Range, Disposal, Gas Water Heater, Microwave
Features
- Built-in Features, Chandelier, Decorative/Designer Lighting Fixtures, Eat-in Kitchen, Granite Counters, Kitchen Island, Open Floorplan, Pantry, Walk-In Closet(s)
- Flooring: Ceramic Tile, Laminate
- Has basement: No
- Number of fireplaces: 1
- Fireplace features: Gas Log, Wood Burning
Interior area
- Total interior livable area: 1,964 sqft
Video & virtual tour
Property
Parking
- Total spaces: 2
- Parking features: Door-Multi
- Attached garage spaces: 2
Features
- Levels: One
- Stories: 1
- Pool features: None
Lot
- Size: 7,318 Square Feet
Details
- Parcel number: 02438747
Construction
Type & style
- Home type: SingleFamily
- Architectural style: Detached
- Property subtype: Single Family Residence
Materials
- Foundation: Slab
- Roof: Shingle
Condition
- Resale
- Year built: 1961
Utilities & green energy
- Sewer: Public Sewer
- Water: Public
- Utilities for property: Sewer Available, Water Available
Community & HOA
Community
- Subdivision: Ridgmar Addition
HOA
- Has HOA: No
Location
- Region: Fort Worth
Financial & listing details
- Price per square foot: $234/sqft
- Tax assessed value: $397,000
- Annual tax amount: $6,433
- Date on market: 10/1/2026
- Cumulative days on market: 86 days
- Exclusions: N/A
Estimated market value
Not available
Estimated sales range
Not available
Not available
Price history
| Date | Event | Price |
|---|---|---|
| 10/1/2026 | Listed for sale | $459,900-1.1%$234/sqft |
Source: NTREIS #21401544 Report a problem | ||
| 10/1/2026 | Listing removed | $465,000$237/sqft |
Source: NTREIS #21343447 Report a problem | ||
| 7/28/2026 | Listed for sale | $465,000-1.1%$237/sqft |
Source: NTREIS #21343447 Report a problem | ||
| 6/1/2026 | Listing removed | $470,000$239/sqft |
Source: NTREIS #21202753 Report a problem | ||
| 5/24/2026 | Listed for sale | $470,000$239/sqft |
Source: NTREIS #21202753 Report a problem | ||
| 5/12/2026 | Listing removed | $470,000$239/sqft |
Source: NTREIS #21202753 Report a problem | ||
| 3/11/2026 | Listed for sale | $470,000+91.8%$239/sqft |
Source: NTREIS #21202753 Report a problem | ||
| 1/5/2015 | Sold | -- |
Source: Agent Provided Report a problem | ||
| 11/3/2014 | Price change | $245,000-1.6%$125/sqft |
Source: Josiah W. Ford #12167558 Report a problem | ||
| 10/14/2014 | Price change | $249,000-2.4%$127/sqft |
Source: Josiah W. Ford #12167558 Report a problem | ||
| 9/16/2014 | Price change | $255,000-3.7%$130/sqft |
Source: Josiah W. Ford #12167558 Report a problem | ||
| 9/9/2014 | Price change | $264,900-1.9%$135/sqft |
Source: Josiah W. Ford #12167558 Report a problem | ||
| 8/31/2014 | Listed for sale | $269,900+10.2%$137/sqft |
Source: Josiah W. Ford #12167558 Report a problem | ||
| 5/15/2014 | Listing removed | $245,000$125/sqft |
Source: Josiah W. Ford #12025881 Report a problem | ||
| 5/7/2014 | Price change | $245,000-2%$125/sqft |
Source: Josiah W. Ford #12025881 Report a problem | ||
| 4/23/2014 | Price change | $250,000-2%$127/sqft |
Source: Josiah W. Ford #12025881 Report a problem | ||
| 3/24/2014 | Price change | $255,000-0.6%$130/sqft |
Source: Josiah W. Ford #12025881 Report a problem | ||
| 3/21/2014 | Price change | $256,500-0.6%$131/sqft |
Source: Josiah W. Ford #12025881 Report a problem | ||
| 2/15/2014 | Price change | $258,000-2.3%$131/sqft |
Source: Josiah W. Ford #12025881 Report a problem | ||
| 2/13/2014 | Price change | $264,000-0.2%$134/sqft |
Source: Josiah W. Ford #12025881 Report a problem | ||
| 2/5/2014 | Price change | $264,500-0.4%$135/sqft |
Source: Josiah W. Ford #12025881 Report a problem | ||
| 12/29/2013 | Price change | $265,500-0.7%$135/sqft |
Source: Josiah W. Ford #12025881 Report a problem | ||
| 12/18/2013 | Price change | $267,500-0.7%$136/sqft |
Source: Josiah W. Ford #12025881 Report a problem | ||
| 11/29/2013 | Price change | $269,500-2.2%$137/sqft |
Source: Josiah W. Ford #12025881 Report a problem | ||
| 11/21/2013 | Listed for sale | $275,500$140/sqft |
Source: Josiah W. Ford #12025881 Report a problem | ||
| 8/8/2013 | Sold | -- |
Source: Agent Provided Report a problem | ||
Public tax history
| Year | Property taxes | Tax assessment |
|---|---|---|
| 2025 | $6,433 -13.4% | $397,000 -5.5% |
| 2024 | $7,425 +8.3% | $420,000 +4.3% |
| 2023 | $6,858 -13.9% | $402,800 +14.6% |
| 2022 | $7,961 +4.3% | $351,471 +8.1% |
| 2021 | $7,632 +8.3% | $325,000 +14% |
| 2020 | $7,047 +11.1% | $285,000 |
| 2019 | $6,341 +6.5% | $285,000 +17.5% |
| 2018 | $5,952 -1.2% | $242,500 |
| 2017 | $6,025 +3.1% | $242,500 +4.6% |
| 2016 | $5,845 +1.8% | $231,900 -1.5% |
| 2015 | $5,739 | $235,536 +16.5% |
| 2014 | $5,739 | $202,200 -0.9% |
| 2013 | -- | $204,100 +18% |
| 2012 | -- | $173,000 |
| 2011 | -- | $173,000 |
| 2010 | -- | $173,000 |
| 2009 | -- | $173,000 |
| 2008 | -- | $173,000 +29.9% |
| 2007 | -- | $133,200 |
| 2006 | -- | $133,200 |
| 2005 | -- | $133,200 +7.3% |
| 2004 | -- | $124,100 +8.5% |
| 2003 | -- | $114,400 +7.1% |
| 2002 | -- | $106,800 +17.5% |
| 2001 | -- | $90,900 |
| 2000 | -- | $90,900 |
Find assessor info on the county website
Monthly payment
Est. payment
Payment breakdown
Explore the cost of this home by adjusting the details. Changes won't be saved.Climate risks
Neighborhood: Ridgmar
Nearby schools
Schools provided by the listing agent
- Elementary: Phillips M
- Middle: Monnig
- High: Arlington Heights
- District: Fort Worth ISD
Source: NTREIS. This data may not be complete. We recommend contacting the local school district to confirm school assignments for this home.
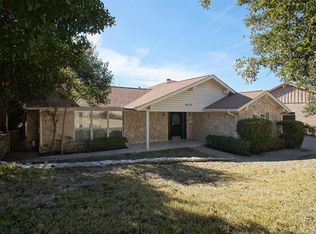
Similar homes
- $419,9004 bd3 ba2.6k sqft6609 Genoa Rd, Fort Worth, TX 76116For Sale
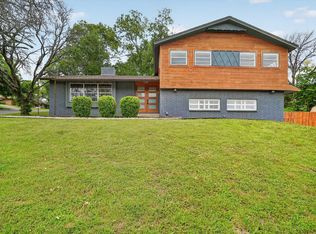 MLS ID #21289478, Steven Robertson. NTREIS
 - $315,0003 bd2 ba1.9k sqft6555 Calmont Ave, Fort Worth, TX 76116For Sale
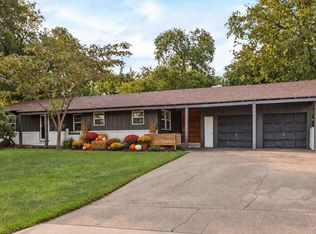 MLS ID #21397970, Jennifer Bingham. NTREIS
 - $315,0004 bd2 ba1.5k sqft7837 Gaston Ave, Fort Worth, TX 76116For Sale
 MLS ID #21411161, Alisha Rosse. NTREIS
 - $489,0005 bd3 ba2.2k sqft7609 Lake Highlands Dr, Fort Worth, TX 76179For Sale
 MLS ID #21415967, Samir Bauta. NTREIS
