OWNER FINANCING AVAILABLE with preferred terms of 7% interest amortized over 15 years. Bring your ideas and make this one your own! This four bedroom, two bathroom Fort Worth home offers plenty of space, flexibility, and opportunity for a buyer who is handy and ready to put in some work. The kitchen already features granite countertops, stainless steel appliances, generous cabinetry, and an island, while multiple living areas provide options for a home office, hobbies, guests, or multigenerational living. Outside, the fenced front yard includes an electric driveway gate, and the low maintenance backyard offers an expansive patio with a large covered area and plenty of room for entertaining, projects, recreation, or storage. The home has updates in place but still needs finishing touches and improvements, making it a great opportunity to build sweat equity and personalize the property over time. Property is offered as is. Buyer and buyer’s agent to verify square footage, room use, additions, permits, and owner financing terms.
For sale
Price cut: $10K (8/17)
$190,000
3778 Donalee St, Fort Worth, TX 76119
3beds
1,382sqft
Single Family Residence
Built in 1952
6,011 Square Feet Lot
$188,700 Zestimate®
$137/sqft
$-- HOA
What's special
Low maintenance backyardFour bedroom two bathroomFenced front yardStainless steel appliancesElectric driveway gateGranite countertopsGenerous cabinetry
- 68 days
- 876
- 80
Likely to sell faster than
Zillow last checked:
Listing updated:
Listed by:
Lucy Knox 0552969 817-890-7355,
FloraVista Realty, LLC 817-890-7355
Source: NTREIS,MLS#: 21320307
Facts & features
Interior
Bedrooms & bathrooms
- Bedrooms: 3
- Bathrooms: 2
- Full bathrooms: 2
Primary bedroom
- Level: First
- Dimensions: 12 x 12
Bedroom
- Level: First
- Dimensions: 9 x 11
Bedroom
- Level: First
- Dimensions: 10 x 14
Bedroom
- Level: First
- Dimensions: 11 x 12
Dining room
- Level: First
- Dimensions: 11 x 9
Living room
- Level: First
- Dimensions: 13 x 14
Heating
- Central
Cooling
- Central Air, Ceiling Fan(s), Other
Appliances
- Included: Dishwasher, Disposal
- Laundry: Laundry in Utility Room
Features
- Other, Cable TV
- Flooring: Ceramic Tile, Hardwood, Vinyl
- Has basement: No
- Has fireplace: No
Interior area
- Total interior livable area: 1,382 sqft
Video & virtual tour
Property
Parking
- Parking features: Converted Garage, Garage
Features
- Levels: One
- Stories: 1
- Patio & porch: Covered
- Pool features: None
- Fencing: Front Yard,Wrought Iron
Lot
- Size: 6,011 Square Feet
- Features: Interior Lot, No Backyard Grass
Details
- Parcel number: 00385379
Construction
Type & style
- Home type: SingleFamily
- Architectural style: Traditional,Detached
- Property subtype: Single Family Residence
Materials
- Wood Siding
- Foundation: Pillar/Post/Pier, Slab
- Roof: Composition
Condition
- Resale
- Year built: 1952
Utilities & green energy
- Sewer: Public Sewer
- Water: Public
- Utilities for property: Sewer Available, Water Available, Cable Available
Community & HOA
Community
- Features: Curbs
- Subdivision: Burton Acres
HOA
- Has HOA: No
Location
- Region: Fort Worth
Financial & listing details
- Price per square foot: $137/sqft
- Tax assessed value: $97,005
- Annual tax amount: $869
- Date on market: 7/21/2026
- Cumulative days on market: 69 days
- Listing terms: Owner Will Carry
- Exclusions: Hot Tub, Mini Split
Estimated market value
$188,700
$179,000 - $198,000
$1,664/mo
Price history
| Date | Event | Price |
|---|---|---|
| 8/17/2026 | Price change | $190,000-5%$137/sqft |
Source: NTREIS #21320307 Report a problem | ||
| 7/21/2026 | Listed for sale | $200,000$145/sqft |
Source: NTREIS #21320307 Report a problem | ||
Public tax history
| Year | Property taxes | Tax assessment |
|---|---|---|
| 2025 | $374 +8.2% | $97,005 |
| 2024 | $345 +6.4% | $97,005 -11% |
| 2023 | $325 | $108,985 +38.1% |
| 2022 | -- | $78,914 +14.3% |
| 2021 | $353 +18.1% | $69,042 +18.5% |
| 2020 | $299 +11.4% | $58,240 -1.7% |
| 2019 | $268 +9.3% | $59,231 +190.9% |
| 2018 | $246 +9.2% | $20,364 -30.9% |
| 2017 | $225 +8.4% | $29,479 +46.2% |
| 2016 | $208 +7.4% | $20,168 +31.8% |
| 2015 | $193 | $15,300 |
| 2014 | $193 | $15,300 |
| 2013 | -- | $15,300 -0.6% |
| 2012 | -- | $15,400 |
| 2011 | -- | $15,400 -1.3% |
| 2010 | -- | $15,600 -10.3% |
| 2009 | -- | $17,400 -34.3% |
| 2008 | -- | $26,500 |
| 2007 | -- | $26,500 +45.6% |
| 2006 | -- | $18,200 |
| 2005 | -- | $18,200 |
| 2004 | -- | $18,200 |
| 2003 | -- | $18,200 |
| 2002 | -- | $18,200 +61.1% |
| 2001 | -- | $11,300 |
| 2000 | -- | $11,300 |
Find assessor info on the county website
Monthly payment
Est. payment
Payment breakdown
Explore the cost of this home by adjusting the details. Changes won't be saved.Climate risks
Neighborhood: Eastland
Nearby schools
Schools provided by the listing agent
- Elementary: Christene Moss
- Middle: J Martin Jacquet
- High: Dunbar
- District: Fort Worth ISD
Source: NTREIS. This data may not be complete. We recommend contacting the local school district to confirm school assignments for this home.
Similar homes
- $185,0003 bd2 ba1k sqft4036 Wiman Dr, Fort Worth, TX 76119For Sale
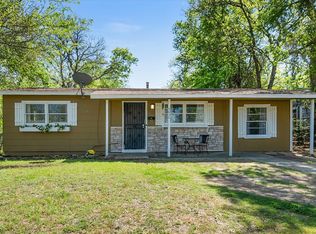 MLS ID #21216835, Carmen Hunt. NTREIS
 - $233,0004 bd3 ba1.5k sqft4113 Pate Dr, Fort Worth, TX 76119For Sale
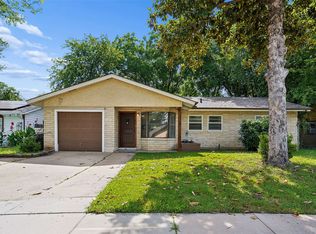 MLS ID #21301226, April Clements. NTREIS
 - $--3 bd2 ba1.3k sqft1329 New York Ave, Fort Worth, TX 76104Auction
 Auction.com 1
 - $190,0002 bd2 ba1k sqft3332 Avenue I, Fort Worth, TX 76105For Sale
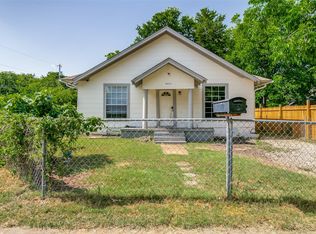 MLS ID #21317436, Craig Williams. NTREIS
