Opportunity awaits with this charming 3-bedroom, 1.5-bath bungalow ready for a little TLC and your personal touch! Whether you're a first-time buyer looking to build equity or an investor searching for your next project, this home offers plenty of potential. The converted garage provides valuable additional living space and could easily serve as a second living area, game room, home office, or flex space while also accommodating the laundry area. Step outside to a spacious backyard with plenty of room for play, pets, gardening, or entertaining. A large covered patio offers a shaded retreat from the Texas sun and a great spot for relaxing or gathering with friends and family. With some updates and creativity, this home could truly shine. Bring your ideas and make this one your own!
For sale
$200,000
3545 Regal Rd, Fort Worth, TX 76111
3beds
934sqft
Single Family Residence
Built in 1960
7,187 Square Feet Lot
$202,800 Zestimate®
$214/sqft
$-- HOA
What's special
- 4 days
- 248
- 23
Zillow last checked:
Listing updated:
Listed by:
Deandre Sloan 0722809,
Path 817-576-1390,
Dennis Tuttle 0592703 817-821-8888,
Path
Source: NTREIS,MLS#: 21383545
Facts & features
Interior
Bedrooms & bathrooms
- Bedrooms: 3
- Bathrooms: 2
- Full bathrooms: 1
- 1/2 bathrooms: 1
Primary bedroom
- Features: Ceiling Fan(s), En Suite Bathroom
- Level: First
- Dimensions: 11 x 12
Bedroom
- Features: Ceiling Fan(s)
- Level: First
- Dimensions: 11 x 15
Bedroom
- Features: Ceiling Fan(s)
- Level: First
- Dimensions: 11 x 10
Bonus room
- Level: First
- Dimensions: 11 x 25
Breakfast room nook
- Features: Ceiling Fan(s)
- Level: First
- Dimensions: 1 x 1
Kitchen
- Features: Eat-in Kitchen
- Level: First
- Dimensions: 15 x 8
Living room
- Features: Ceiling Fan(s)
- Level: First
- Dimensions: 13 x 17
Heating
- Central, Electric
Cooling
- Central Air, Ceiling Fan(s), Electric
Appliances
- Included: Dishwasher, Gas Range
- Laundry: Common Area, Washer Hookup, Dryer Hookup, ElectricDryer Hookup
Features
- High Speed Internet, Cable TV
- Flooring: Concrete, Luxury Vinyl Plank
- Has basement: No
- Has fireplace: No
Interior area
- Total interior livable area: 934 sqft
Video & virtual tour
Property
Parking
- Parking features: Driveway, On Street
Features
- Levels: One
- Stories: 1
- Patio & porch: Covered
- Pool features: None
- Fencing: Back Yard,Wood
Lot
- Size: 7,187 Square Feet
- Features: Interior Lot, Landscaped, Few Trees
Details
- Parcel number: 01968475
Construction
Type & style
- Home type: SingleFamily
- Architectural style: Traditional,Detached
- Property subtype: Single Family Residence
Materials
- Foundation: Slab
- Roof: Shingle
Condition
- Resale
- Year built: 1960
Utilities & green energy
- Sewer: Public Sewer
- Water: Public
- Utilities for property: Electricity Available, Electricity Connected, Sewer Available, Water Available, Cable Available
Community & HOA
Community
- Subdivision: North Riverside Estates
HOA
- Has HOA: No
Location
- Region: Fort Worth
Financial & listing details
- Price per square foot: $214/sqft
- Tax assessed value: $205,718
- Annual tax amount: $3,958
- Date on market: 9/10/2026
- Cumulative days on market: 5 days
- Listing terms: Cash,Conventional,FHA,VA Loan
Estimated market value
$202,800
$187,000 - $217,000
$1,527/mo
Price history
| Date | Event | Price |
|---|---|---|
| 9/10/2026 | Listed for sale | $200,000$214/sqft |
Source: NTREIS #21383545 Report a problem | ||
Public tax history
| Year | Property taxes | Tax assessment |
|---|---|---|
| 2025 | -- | $205,718 |
| 2024 | -- | $205,718 +5.5% |
| 2023 | -- | $195,037 +34% |
| 2022 | -- | $145,577 +17.9% |
| 2021 | -- | $123,481 +9.1% |
| 2020 | $577 +4.3% | $113,228 +8.4% |
| 2019 | $553 +4.8% | $104,465 +21.2% |
| 2018 | $528 +3.8% | $86,196 -4.8% |
| 2017 | $509 +3.4% | $90,514 -11.3% |
| 2016 | $492 -17.9% | $102,029 +57.5% |
| 2015 | $600 | $64,760 +7.8% |
| 2014 | $600 | $60,100 |
| 2013 | -- | $60,100 -1% |
| 2012 | -- | $60,700 |
| 2011 | -- | $60,700 -1.1% |
| 2010 | -- | $61,400 -9.4% |
| 2009 | -- | $67,800 +2.6% |
| 2008 | -- | $66,100 |
| 2007 | -- | $66,100 |
| 2006 | -- | $66,100 |
| 2005 | -- | $66,100 +2.3% |
| 2004 | -- | $64,600 +6.4% |
| 2003 | -- | $60,700 -2.9% |
| 2002 | -- | $62,500 +3.1% |
| 2001 | -- | $60,600 +33.5% |
| 2000 | -- | $45,400 |
Find assessor info on the county website
Monthly payment
Est. payment
Payment breakdown
Explore the cost of this home by adjusting the details. Changes won't be saved.Climate risks
Neighborhood: Bonnie Brae
Nearby schools
Schools provided by the listing agent
- Elementary: Bonniebrae
- Middle: Riverside
- High: Carter Riv
- District: Fort Worth ISD
Source: NTREIS. This data may not be complete. We recommend contacting the local school district to confirm school assignments for this home.
Similar homes
- $205,0003 bd2 ba1k sqft4805 Ira St, Fort Worth, TX 76117For Sale
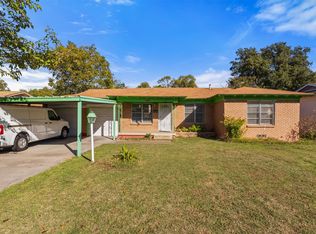 MLS ID #21385479, Kevin Nguyen. NTREIS
 - $198,0003 bd1 ba988 sqft4125 Martin St, Fort Worth, TX 76119For Sale
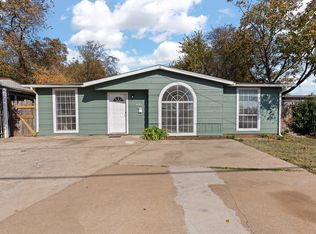 MLS ID #21382703, Benny Casas. NTREIS
 - $180,0003 bd1 ba1.1k sqft4132 Patricia St, Haltom City, TX 76117For Sale
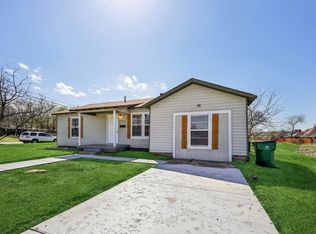 MLS ID #75497060, Cody Scurlock, Keller Williams Summit. HAR
 - $207,0003 bd1 ba1.1k sqft1309 De Ridder Ave, Fort Worth, TX 76106For Sale
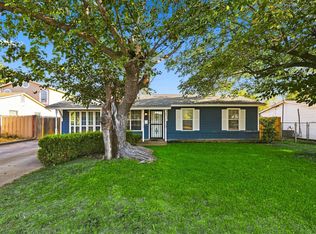 MLS ID #21266307, Jacob Anderson. NTREIS
