PINETOP COUNTRY CLUB | AN ARCHITECTURAL MASTERPIECE AMONG THE PINES (Don't Miss the VIRTUAL TOUR) Rare. Refined. Utterly uncompromising. Nestled on a coveted corner lot within the prestigious Pinetop Country Club, this extraordinary chalet stands as a testament to what happens when visionary design meets flawless execution -- and neither makes a single concession. Towering pines frame every sightline as you arrive, setting the stage for what lies within. A sweeping wraparound covered deck invites you to breathe in the mountain air and embrace the outdoor lifestyle that makes Pinetop so beloved -- then step inside and prepare to be transformed. Soaring 27-foot ceilings command the main living area, which opens dramatically to the floors above in a breathtaking display of volume and light. A full-height stone fireplace anchors the space with warmth and grandeur, while floor-to-ceiling picture windows dissolve the boundary between the majestic forest and your living room. Every room is oversized by intention -- generously proportioned bedrooms, spa-caliber bathrooms, and living spaces that feel as though they were designed for living boldly. Entertainment here is not an afterthought -- it is a way of life. The dedicated Recreation Room features a complete private gym alongside ping pong, air hockey, pool table, and a poker table worthy of a private club. Two additional upstairs living areas offer flexible retreat and gathering space for family and guests alike. For the automobile connoisseur, the heated 3-car garage delivers acoustically controlled, climate-perfect parking -- complete with Tesla charging infrastructure. But perhaps no feature is more jaw-dropping than the heated RV garage, a true indoor arena unto itself. Fully equipped with all indoor hookups, a full-size adjustable volleyball net, a regulation-height adjustable basketball hoop, and space suitable for pickleball, wallyball, and soccer practice -- this is a private recreational complex hidden behind garage doors. Beneath every surface lies construction of an entirely different caliber. Superior I-beam framing provides the structural backbone, while every sheet of drywall has been glued and screwed for a rigidity rarely seen in residential construction. Each solid wood door -- minimum 40 inches wide -- swings on five solid brass hinges, engineered for perfect, silent operation for decades to come. Even the towel bars are anchored into 2x4 reinforced backing. This is craftsmanship that goes where no one will ever look, because the builder refused to cut a single corner. In near-perfect condition with virtually no evidence of wear, this chalet presents not as a resale -- but as a discovery. Every detail has been thought through. Every finish has been executed. Every system has been built to last. This is not simply a home. It is a standard. An absolute MUST-SEE for the discerning buyer who refuses to settle for anything less than extraordinary.
Active
Price cut: $5K (8/12)
$1,550,000
2896 N Aspen Rd, Pinetop, AZ 85935
4beds
4baths
5,318sqft
Single Family Residence
Built in 1996
0.6 Acres Lot
$1,466,400 Zestimate®
$291/sqft
$2/mo HOA
What's special
Full-height stone fireplaceFloor-to-ceiling picture windowsCoveted corner lotGenerously proportioned bedroomsSweeping wraparound covered deckSpa-caliber bathrooms
- 194 days
- 338
- 9
Zillow last checked:
Listing updated:
Listed by:
Erin Amos 928-243-0515,
Realty Executives Arizona Territory - Pinetop,
Lisa Watson 928-205-8437,
Realty Executives Arizona Territory - Pinetop
Source: WMAOR,MLS#: 260386
Facts & features
Interior
Bedrooms & bathrooms
- Bedrooms: 4
- Bathrooms: 4
Heating
- Natural Gas, Forced Air
Cooling
- Central Air
Appliances
- Laundry: Utility Room
Features
- Master Downstairs, Eat-in Kitchen, Soaking Tub, Shower, Tub/Shower, Double Vanity, Jack-N-Jill, Dressing Area, Full Bath, Pantry, Kitchen/Dining Room Combo, Breakfast Bar, Split Bedroom
- Flooring: Carpet, Tile
- Windows: Aluminum Frames, Blinds, Double Pane Windows, Drapes, Insulated Windows, Screens, Window Coverings, Window Treatments
- Has fireplace: Yes
- Fireplace features: Living Room, Gas
Interior area
- Total structure area: 5,318
- Total interior livable area: 5,318 sqft
Video & virtual tour
Property
Parking
- Parking features: Heated Garage, Parking Pad, Garage Door Opener
- Has garage: Yes
- Has uncovered spaces: Yes
Accessibility
- Accessibility features: Accessible Bedroom, Accessible Central Living Area, Accessible Closets, Accessible Common Area, Accessible Doors, Accessible Electrical and Environmental Controls, Accessible Hallway(s), Accessible Kitchen, Accessible Parking, Adaptable Bathroom Walls, Central Living Area
Features
- Patio & porch: Patio, Deck
- Exterior features: RV Hookup, Rain Gutters
- Fencing: Privacy
Lot
- Size: 0.6 Acres
- Dimensions: 169' x 150' x 169' x 31' x 99'
- Features: Wooded, Tall Pines On Lot
Details
- Additional parcels included: No
- Parcel number: 41142454
- Other equipment: Intercom, Satellite Dish
Construction
Type & style
- Home type: SingleFamily
- Architectural style: Chalet
- Property subtype: Single Family Residence
Materials
- Wood Frame
- Foundation: Stemwall
- Roof: Shingle,Pitched
Condition
- Year built: 1996
Utilities & green energy
- Electric: Navopache
- Utilities for property: Sewer Available, Phone Connected, Electricity Connected, Water Connected
Community & HOA
Community
- Security: Smoke Detector(s), Carbon Monoxide Detector(s), Security System, Fire Alarm
- Subdivision: Pinetop Country Club
HOA
- Has HOA: Yes
- HOA fee: $25 annually
- HOA name: Yes
Location
- Region: Pinetop
Financial & listing details
- Price per square foot: $291/sqft
- Tax assessed value: $1,311,477
- Annual tax amount: $8,770
- Date on market: 4/3/2026
- Ownership type: No
- Electric utility on property: Yes
- Road surface type: Paved
Estimated market value
$1,466,400
$1.39M - $1.54M
$5,932/mo
Price history
| Date | Event | Price |
|---|---|---|
| 8/12/2026 | Price change | $1,550,000-0.3%$291/sqft |
Source:  ARMLS #7065385 Report a problem ARMLS #7065385 Report a problem | ||
| 8/11/2026 | Price change | $1,555,000+0.3%$292/sqft |
Source:  MLS of Southern Arizona #22619523 Report a problem MLS of Southern Arizona #22619523 Report a problem | ||
| 8/2/2026 | Price change | $1,550,000-10.1%$291/sqft |
Source:  WMAOR #260386 Report a problem WMAOR #260386 Report a problem | ||
| 4/3/2026 | Listed for sale | $1,725,000+7.8%$324/sqft |
Source: WMAOR #260386 Report a problem | ||
| 7/23/2021 | Listing removed | -- |
Source:  WMAOR Report a problem WMAOR Report a problem | ||
| 6/23/2021 | Listed for sale | $1,600,000+611.1%$301/sqft |
Source: WMAOR #236143 Report a problem | ||
| 6/4/1996 | Sold | $225,000$42/sqft |
Source: Agent Provided Report a problem | ||
Public tax history
| Year | Property taxes | Tax assessment |
|---|---|---|
| 2026 | $9,113 +3.9% | $131,147 0% |
| 2025 | $8,771 +4.3% | $131,148 +3% |
| 2024 | $8,413 +10% | $127,321 -16% |
| 2023 | $7,650 -8.2% | $151,561 +27.5% |
| 2022 | $8,337 -0.9% | $118,893 +17.7% |
| 2021 | $8,411 -0.3% | $101,040 -2.9% |
| 2020 | $8,438 +107.4% | $104,076 |
| 2019 | $4,068 -43.4% | -- |
| 2018 | $7,193 | -- |
| 2017 | $7,193 +8.3% | -- |
| 2016 | $6,640 | -- |
| 2015 | $6,640 | $51,746 |
| 2014 | -- | -- |
| 2013 | -- | -- |
| 2012 | -- | -- |
| 2011 | -- | -- |
| 2010 | -- | -- |
| 2009 | -- | -- |
| 2008 | $5,225 | -- |
| 2007 | -- | -- |
| 2006 | $4,623 | -- |
| 2005 | -- | -- |
| 2004 | -- | -- |
| 2003 | -- | -- |
| 2002 | -- | -- |
| 2001 | -- | -- |
Find assessor info on the county website
Monthly payment
Est. payment
Payment breakdown
Explore the cost of this home by adjusting the details. Changes won't be saved.Climate risks
Neighborhood: 85935

Similar homes
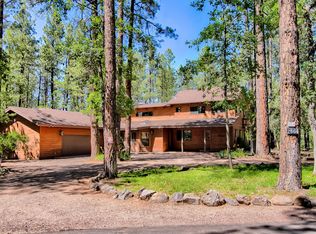
- $1,659,0004 bd2 ba3.4k sqft6503 Buck Springs Pl, Pinetop, AZ 85935For Sale

 MLS ID #261767, Peter K Bernal, HomeSmart. WMAOR
 - $1,750,0004 bd5 ba3.9k sqft2179 CREEKSIDE Court, Pinetop, AZ 85935For Sale
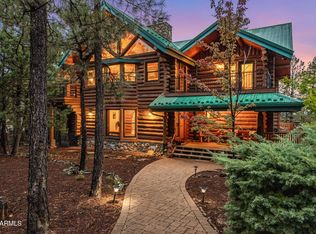 MLS ID #7089507, Julie Miachika, RETSY. ARMLS
 - $1,500,0005 bd5 ba3.4k sqft2317 Jackrabbit Dr, Pinetop, AZ 85935For Sale
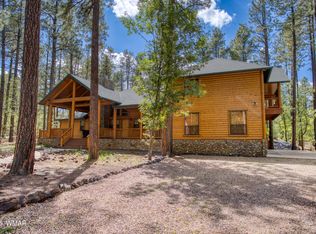 MLS ID #262963, Chuck Teetsel, All Seasons Properties. WMAOR
 - $1,295,0004 bd4 ba3.7k sqft4654 Sweeping Vista Dr, Pinetop, AZ 85935For Sale
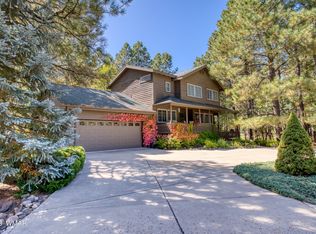 MLS ID #255026, Chuck Teetsel, All Seasons Properties. WMAOR
 - $775,0003 bd3 ba2.6k sqft6700 Mark Twain Dr, Pinetop, AZ 85935For SaleMLS ID #263411, Nicole L Van Den Bosch, Realty Executives Arizona Territory - Show Low. WMAOR
- $1,100,0005 bd4 ba3.3k sqft3038 Chestnut Cir, Pinetop, AZ 85935For SaleMLS ID #261870, Cherie L Malkoff, HomeSmart. WMAOR
- $975,0004 bd3 ba3.6k sqft6679 Tall Pine Dr, Pinetop, AZ 85935For SaleMLS ID #260100, Kristina L Sabo, My Home Group Real Estate - Tempe. WMAOR
- $995,0003 bd2 ba2.7k sqft7510 Geronimo Rd, Pinetop, AZ 85935For SaleMLS ID #258586, Shelby Teel, Frank M. Smith & Associates - Main. WMAOR
- $949,0004 bd2 ba3.7k sqft8424 Alchesay Dr, Pinetop, AZ 85935For SaleMLS ID #261506, Grady Hillis, Grady Hillis Realty. WMAOR
- $1,950,0003 bd4 ba3.7k sqft2142 E Snowflake Dr, Pinetop, AZ 85935For SaleMLS ID #262507, Heather Dempsey, Frank M. Smith & Associates - Main. WMAOR
- $949,0006 bd6 ba4.4k sqft3042 Mark Twain Dr, Pinetop, AZ 85935For SaleMLS ID #260876, Kathryn W Cummings, Russ Lyon Sotheby's International Realty. WMAOR
- $1,165,0003 bd3 ba2.9k sqft4237 Toboggan Ln, Pinetop, AZ 85935For SaleMLS ID #259575, Adam T Staley, Advantage Realty Professionals - Lakeside. WMAOR
- $2,200,0005 bd5 ba4.2k sqft535 E Woodland Lake Rd, Pinetop, AZ 85935For SaleMLS ID #261253, William Robbins, All Seasons Properties. WMAOR
- $2,300,0005 bd5 ba4.1k sqft9516 Sierra Springs Dr, Pinetop, AZ 85935For SaleMLS ID #259690, Corina Ducharme, Frank M. Smith & Associates - Main. WMAOR
- $2,300,0004 bd4 ba3k sqft3606 Aspen Ln, Pinetop, AZ 85935For SaleMLS ID #262947, Kerrianne H DeWaters, Plush Arizona Living. WMAOR
- $1,475,0004 bd3 ba3.1k sqft278 Gold Mine Dr, Lakeside, AZ 85929For SaleMLS ID #263020, Nicole L Van Den Bosch, Realty Executives Arizona Territory - Show Low. WMAOR
- $1,704,0003 bd4 ba3.3k sqftE Jacks Ln, Pinetop, AZ 85935New ConstructionMLS ID #261302, Trish Lawler, West USA Realty - Show Low. WMAOR
- $1,199,0004 bd4 ba4.7k sqft1445 Rainbow View Dr, Lakeside, AZ 85929For SaleMLS ID #263094, Anthony Marangon, HomeSmart Pros - Show Low. WMAOR
