Welcome to this well-maintained single-story home in established West Arlington. The residence has been thoughtfully updated with fresh interior paint throughout and a new kitchen, giving it a clean, move-in-ready feel while retaining solid bones and a practical layout. The kitchen features modern updates that improve both function and style. Nearby is a breakfast area, with the home offering three bedrooms and two full baths on one level. Living spaces are comfortable and efficient for everyday living. Outside, the approximately 0.21-acre lot provides room for outdoor enjoyment in a quiet residential setting. It is an irrigated lot with mature landscape and a garden area with plenty of flowers. The property sits in a convenient Arlington location with access to local amenities, major roads, and Arlington ISD schools.
For sale
$325,000
2908 Ashbury Dr, Arlington, TX 76015
3beds
1,607sqft
Single Family Residence
Built in 1970
9,147 Square Feet Lot
$-- Zestimate®
$202/sqft
$-- HOA
What's special
Fresh interior paint throughoutPractical layoutNew kitchenClean move-in-ready feelWell-maintained single-story homeQuiet residential settingBreakfast area
- 2 days |
- 73 |
- 5 |
Likely to sell faster than
Zillow last checked:
Listing updated:
Listed by:
Michael Greiner 0588268 713-683-0054,
My Castle Realty 713-683-0054
Source: NTREIS,MLS#: 21355324
Facts & features
Interior
Bedrooms & bathrooms
- Bedrooms: 3
- Bathrooms: 3
- Full bathrooms: 3
Primary bedroom
- Level: First
- Dimensions: 15 x 11
Bedroom
- Level: First
- Dimensions: 10 x 12
Bedroom
- Level: First
- Dimensions: 0 x 0
Kitchen
- Level: First
- Dimensions: 9 x 10
Living room
- Level: First
- Dimensions: 18 x 14
Heating
- Central, Wood Stove
Cooling
- Central Air
Appliances
- Included: Dishwasher, Electric Cooktop
Features
- Open Floorplan
- Flooring: Carpet, Simulated Wood
- Windows: Window Coverings
- Has basement: No
- Number of fireplaces: 1
- Fireplace features: Living Room
Interior area
- Total interior livable area: 1,607 sqft
Video & virtual tour
Property
Parking
- Total spaces: 2
- Parking features: Driveway
- Attached garage spaces: 2
Features
- Levels: One
- Stories: 1
- Pool features: None
- Fencing: Back Yard
Lot
- Size: 9,147 Square Feet
- Features: Landscaped, Many Trees
Details
- Parcel number: 00729051
- Other equipment: Irrigation Equipment
Construction
Type & style
- Home type: SingleFamily
- Architectural style: Craftsman,Detached
- Property subtype: Single Family Residence
- Attached to another structure: Yes
Materials
- Wood Siding
- Foundation: Slab
- Roof: Asphalt
Condition
- Year built: 1970
Utilities & green energy
- Sewer: Public Sewer
- Water: Public
- Utilities for property: Electricity Available, Sewer Available, Water Available
Community & HOA
Community
- Security: Security System
- Subdivision: Dorchester Place Add
HOA
- Has HOA: No
Location
- Region: Arlington
Financial & listing details
- Price per square foot: $202/sqft
- Tax assessed value: $211,156
- Annual tax amount: $4,616
- Date on market: 8/13/2026
- Listing terms: Cash,Conventional,FHA
Estimated market value
Not available
Estimated sales range
Not available
Not available
Price history
| Date | Event | Price |
|---|---|---|
| 8/13/2026 | Listed for sale | $325,000+160%$202/sqft |
Source: NTREIS #21355324 Report a problem | ||
| 8/21/2014 | Sold | -- |
Source: Agent Provided Report a problem | ||
| 7/12/2014 | Listed for sale | $125,000$78/sqft |
Source: Century 21 Judge Fite Company #12176380 Report a problem | ||
Public tax history
| Year | Property taxes | Tax assessment |
|---|---|---|
| 2025 | $2,666 -13.9% | $211,156 |
| 2024 | $3,096 +9.6% | $211,156 -2.1% |
| 2023 | $2,826 -21.9% | $215,795 +18.8% |
| 2022 | $3,621 +2.2% | $181,659 +14.1% |
| 2021 | $3,544 +2.6% | $159,162 -12.2% |
| 2020 | $3,454 +14.8% | $181,251 -0.6% |
| 2019 | $3,009 +7.6% | $182,434 +43.7% |
| 2018 | $2,795 +10.4% | $126,977 -17.8% |
| 2017 | $2,531 +9.6% | $154,381 +14.3% |
| 2016 | $2,310 -8.2% | $135,025 +41.5% |
| 2015 | $2,516 | $95,400 |
| 2014 | $2,516 | $95,400 |
| 2013 | -- | $95,400 |
| 2012 | -- | $95,400 |
| 2011 | -- | $95,400 -4.6% |
| 2010 | -- | $100,000 -7.2% |
| 2009 | -- | $107,800 |
| 2008 | -- | $107,800 |
| 2007 | -- | $107,800 +6.6% |
| 2006 | -- | $101,100 +8% |
| 2005 | -- | $93,600 |
| 2004 | -- | $93,600 |
| 2003 | -- | $93,600 -3.2% |
| 2002 | -- | $96,700 +8% |
| 2001 | -- | $89,500 +5% |
| 2000 | -- | $85,200 |
Find assessor info on the county website
Monthly payment
Est. payment
Payment breakdown
Explore the cost of this home by adjusting the details. Changes won't be saved.Climate risks
Neighborhood: West
Nearby schools
GreatSchools rating
- 3/10Short Elementary SchoolGrades: PK-6Distance: 0.6 mi
- 7/10Gunn Junior High SchoolGrades: 6-8Distance: 0.2 mi
- 3/10Arlington High SchoolGrades: 9-12Distance: 1.8 mi
Schools provided by the listing agent
- Elementary: Key
- Middle: Gunn
- High: Arlington
- District: Arlington ISD
Source: NTREIS. This data may not be complete. We recommend contacting the local school district to confirm school assignments for this home.
- $346,9004 bd2 ba2.4k sqft2910 Ashbury Dr, Arlington, TX 76015Off Market
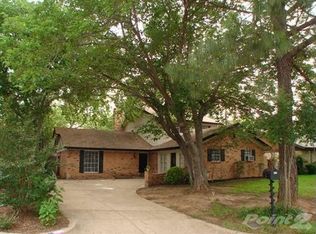
- $284,8003 bd2 ba2k sqft2906 Ashbury Dr, Arlington, TX 76015Off Market
- $406,8004 bd3 ba3k sqft2903 Glasgow Dr, Arlington, TX 76015Off Market

- $292,9003 bd2 ba1.9k sqft2904 Ashbury Dr, Arlington, TX 76015Off Market
- $--3 bd2 ba1.8k sqft2912 Ashbury Dr, Arlington, TX 76015Sold
- $318,0003 bd2 ba2.6k sqft2901 Glasgow Dr, Arlington, TX 76015Off Market
- $317,5003 bd2 ba2.3k sqft2905 Glasgow Dr, Arlington, TX 76015Off Market
- $273,4004 bd2 ba1.6k sqft2909 Ashbury Dr, Arlington, TX 76015Off Market
A local agent can set up tours, give advice and negotiate with sellers.
Similar homes
- $345,0003 bd2 ba1.5k sqft2008 Sexton Dr, Arlington, TX 76015For Sale
 MLS ID #21359136, Darrell Toler. NTREIS
 - $279,0003 bd2 ba1.6k sqft2805 Inniswood Cir, Arlington, TX 76015For Sale
 MLS ID #21360100, Jimmy Vernor. NTREIS
 - $265,0004 bd2 ba1.2k sqft1912 Westover Dr, Arlington, TX 76015For Sale
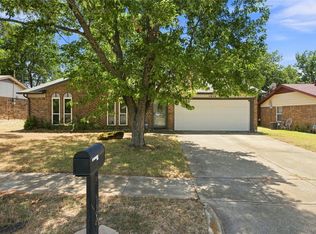 MLS ID #21359622, Elizabeth Alvarado. NTREIS
 - $275,0003 bd2 ba1.3k sqft2610 N Casa Blanca Ct, Arlington, TX 76015For Sale
 MLS ID #21357317, Sara Drehobl. NTREIS
 - $315,0004 bd2 ba1.6k sqft3615 Ravenhill Ln, Arlington, TX 76016For SaleMLS ID #21358536, Vedran Ceric. NTREIS
- $295,0003 bd3 ba2.1k sqft3002 Barrington Pl, Arlington, TX 76014For SaleMLS ID #21355364, Nick Tran. NTREIS
- $285,0003 bd2 ba1.7k sqft1901 Alston St, Arlington, TX 76013For SaleMLS ID #21356895, Holly Koester. NTREIS
- $309,9994 bd3 ba1.6k sqft3715 Maxwell Ct, Arlington, TX 76015For SaleMLS ID #21331907, Mina Hemani. NTREIS
- $--3 bd2 ba1.3k sqft5004 S Prairieview Ct, Arlington, TX 76017AuctionAuction.com 2
- $225,0003 bd2 ba1.3k sqft2703 Capistrano Ct S, Arlington, TX 76015For SaleMLS ID #21359952, Tawn Gray. NTREIS
- $401,5003 bd2 ba2.2k sqft3900 Lynbrook Ln, Arlington, TX 76015For SaleMLS ID #21356480, Reggie McMullin. NTREIS
- $--3 bd2 ba1.4k sqft1208 W Tucker Blvd, Arlington, TX 76013AuctionXome
- $249,9993 bd3 ba1.4k sqft2115 Warnford Pl, Arlington, TX 76015For SaleMLS ID #21355926, Monica James. NTREIS
- $255,0003 bd2 ba1.2k sqft1902 Alan A Dale Rd, Arlington, TX 76013For SaleMLS ID #21253742, Sam Adi. NTREIS
- $395,0003 bd3 ba2.1k sqft2308 Briarwood Blvd, Arlington, TX 76013For SaleMLS ID #21357103, Jennifer Anderson. NTREIS
- $285,0004 bd2 ba1.8k sqft1915 Westover Ct, Arlington, TX 76015For SaleMLS ID #21330334, Bryann Owen. NTREIS
- $335,0004 bd2 ba1.6k sqft1304 W Mitchell St, Arlington, TX 76013For SaleMLS ID #21355095, Joseph Jung. NTREIS
- $390,0004 bd3 ba2.3k sqft2111 Warwick Dr, Arlington, TX 76015For SaleMLS ID #21352297, Celia Montano. NTREIS
- $--3 bd3 ba1.5k sqft2412 Long Ridge Ln, Arlington, TX 76014AuctionAuction.com 1
- $294,9213 bd2 ba1.8k sqft646 Saint Charles Ct, Arlington, TX 76013For SaleMLS ID #21354974, Joe Livingston. NTREIS
