Welcome to your own private North Arlington retreat! Set beneath mature trees on more than half an acre, this fully renovated and truly difficult to duplicate property offers a beautifully updated main residence, fully finished detached poolside studio, heated pool and spa, and incredible indoor and outdoor living.
The 5 bedroom, 3 bath main home features beautiful hardwood floors, fully remodeled bathrooms, a flexible split bedroom layout, and an expansive open concept living area filled with natural light. The showstopping kitchen offers extensive cabinetry, granite countertops, stainless steel appliances, and a massive island designed for gathering and entertaining.
Overlooking the pool, the approximately 537 square foot detached poolside studio features a spacious open layout, kitchenette, full bathroom with shower and private entrance. Previously used as a yoga studio, this beautifully finished space offers exceptional flexibility for multigenerational needs, a private office, wellness or creative studio, poolside entertaining, or additional flex space.
A heated gunite pool and separate spa, new deck, expansive lawn, mature trees, multiple entertaining areas, storage building, and 2 car garage complete the property. Major improvements include HVAC replacement in 2023, new plumbing throughout the main residence, a new water heater, newly poured concrete driveway, and upgraded pool and spa equipment. Conveniently located near I-30, shopping and dining, with easy access to Arlington’s Entertainment District, AT&T Stadium, Globe Life Field, Texas Live!, and everything North Arlington has to offer.
For sale
$805,000
1417 Sylvan Dr, Arlington, TX 76012
5beds
2,261sqft
Single Family Residence
Built in 1956
0.54 Acres Lot
$-- Zestimate®
$356/sqft
$-- HOA
What's special
Heated pool and spaHeated gunite poolBeautiful hardwood floorsFully remodeled bathroomsStainless steel appliancesStorage buildingExpansive lawn
- 23 hours |
- 125 |
- 8 |
Zillow last checked:
Listing updated:
Listed by:
Crystal Sanchez 0690524 888-519-7431,
eXp Realty, LLC 888-519-7431
Source: NTREIS,MLS#: 21365851
Facts & features
Interior
Bedrooms & bathrooms
- Bedrooms: 5
- Bathrooms: 3
- Full bathrooms: 3
Primary bedroom
- Features: Walk-In Closet(s)
- Level: First
- Dimensions: 16 x 11
Bedroom
- Level: First
- Dimensions: 11 x 11
Bedroom
- Level: First
- Dimensions: 11 x 10
Dining room
- Level: First
- Dimensions: 14 x 8
Other
- Level: First
- Dimensions: 7 x 8
Kitchen
- Level: First
- Dimensions: 12 x 17
Living room
- Features: Fireplace
- Level: First
- Dimensions: 17 x 25
Appliances
- Included: Microwave
Features
- Eat-in Kitchen, In-Law Floorplan, Kitchen Island, Open Floorplan
- Has basement: No
- Number of fireplaces: 1
- Fireplace features: Wood Burning
Interior area
- Total interior livable area: 2,261 sqft
Video & virtual tour
Property
Parking
- Total spaces: 2
- Parking features: Additional Parking, Driveway, Garage, Garage Door Opener, On Street
- Attached garage spaces: 2
Features
- Levels: Two
- Stories: 2
- Pool features: Pool
Lot
- Size: 0.54 Acres
Details
- Parcel number: 00733423
Construction
Type & style
- Home type: SingleFamily
- Architectural style: Mid-Century Modern,Traditional,Detached
- Property subtype: Single Family Residence
Materials
- Brick
Condition
- Resale
- Year built: 1956
Utilities & green energy
- Sewer: Public Sewer
- Water: Public
- Utilities for property: Cable Available, Natural Gas Available, Sewer Available, Water Available
Community & HOA
Community
- Subdivision: Double Y Wooded Estate Add
HOA
- Has HOA: No
Location
- Region: Arlington
Financial & listing details
- Price per square foot: $356/sqft
- Tax assessed value: $410,000
- Annual tax amount: $8,963
- Date on market: 8/22/2026
- Cumulative days on market: 2 days
- Exclusions: Furniture, decor, and mini fridge in studio are not included in sale.
Estimated market value
Not available
Estimated sales range
Not available
Not available
Price history
| Date | Event | Price |
|---|---|---|
| 8/22/2026 | Listed for sale | $805,000+71.3%$356/sqft |
Source: NTREIS #21365851 Report a problem | ||
| 7/17/2023 | Sold | -- |
Source: NTREIS #20335766 Report a problem | ||
| 6/24/2023 | Pending sale | $469,900$208/sqft |
Source: NTREIS #20335766 Report a problem | ||
| 6/17/2023 | Contingent | $469,900$208/sqft |
Source: NTREIS #20335766 Report a problem | ||
| 6/8/2023 | Listed for sale | $469,900+117%$208/sqft |
Source: NTREIS #20335766 Report a problem | ||
| 7/9/2013 | Sold | -- |
Source: Agent Provided Report a problem | ||
| 5/3/2013 | Listed for sale | $216,500$96/sqft |
Source: Eva Royer Real Estate #11945121 Report a problem | ||
Public tax history
| Year | Property taxes | Tax assessment |
|---|---|---|
| 2025 | $8,963 -11.9% | $410,000 -12% |
| 2024 | $10,178 +124.6% | $465,676 -9.5% |
| 2023 | $4,531 -2% | $514,659 +33.3% |
| 2022 | $4,623 +1.5% | $386,204 +26.8% |
| 2021 | $4,555 +1.2% | $304,648 +8.6% |
| 2020 | $4,500 +0.1% | $280,500 -0.6% |
| 2019 | $4,495 +1.3% | $282,298 +11.6% |
| 2018 | $4,439 +0.4% | $252,883 +3.2% |
| 2017 | $4,421 -0.1% | $245,158 -4.5% |
| 2016 | $4,425 -2% | $256,751 +15.8% |
| 2015 | $4,516 | $221,800 |
| 2014 | $4,516 | $221,800 +1.9% |
| 2013 | -- | $217,600 +0.6% |
| 2012 | -- | $216,300 |
| 2011 | -- | $216,300 +6.1% |
| 2010 | -- | $203,900 -4.6% |
| 2009 | -- | $213,700 +9.6% |
| 2008 | -- | $195,000 +9.9% |
| 2007 | -- | $177,400 |
| 2006 | -- | $177,400 |
| 2005 | -- | $177,400 |
| 2004 | -- | $177,400 +6.2% |
| 2003 | -- | $167,100 +12.8% |
| 2002 | -- | $148,200 +7.1% |
| 2001 | -- | $138,400 -2.9% |
| 2000 | -- | $142,500 |
Find assessor info on the county website
Monthly payment
Est. payment
Payment breakdown
Explore the cost of this home by adjusting the details. Changes won't be saved.Climate risks
Neighborhood: Central
Nearby schools
GreatSchools rating
- 3/10Webb Elementary SchoolGrades: PK-6Distance: 0.8 mi
- 5/10Shackelford Junior High SchoolGrades: 7-8Distance: 1 mi
- 2/10Lamar High SchoolGrades: 9-12Distance: 0.7 mi
Schools provided by the listing agent
- Elementary: Wimbish
- Middle: Shackelford
- High: Lamar
- District: Arlington ISD
Source: NTREIS. This data may not be complete. We recommend contacting the local school district to confirm school assignments for this home.
- $--3 bd2 ba1.3k sqft1413 Sylvan Dr, Arlington, TX 76012Sold

- $696,8004 bd3 ba3.4k sqft1301 Sylvan Ct, Arlington, TX 76012Off Market

- $653,9004 bd4 ba3.2k sqft1303 Sylvan Ct, Arlington, TX 76012Off Market
- $914,5004 bd3 ba4.6k sqft1305 Sylvan Ct, Arlington, TX 76012Off Market
- $349,5003 bd2 ba1.6k sqft1409 Sylvan Dr, Arlington, TX 76012Off Market
- $351,6003 bd2 ba1.7k sqft1209 Woodland Dr, Arlington, TX 76012Off Market
- $1,201,2004 bd5 ba3.7k sqft1341 Ridgewood Ter, Arlington, TX 76012Off Market
- $356,9003 bd2 ba2.1k sqft1208 Woodland Dr, Arlington, TX 76012Off Market
A local agent can set up tours, give advice and negotiate with sellers.
A local lender can help you make sure your offer is ready when you are.
Similar homes
- $599,9003 bd3 ba2.7k sqft623 N Bowen Rd, Arlington, TX 76012For Sale
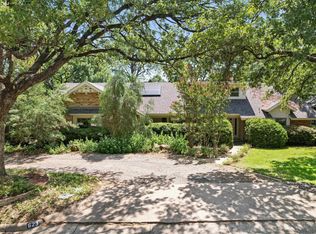 MLS ID #21333958, Ellen Batchelor. NTREIS
 - $767,0004 bd3 ba2.8k sqft6004 Ken Ave, Arlington, TX 76001For Sale
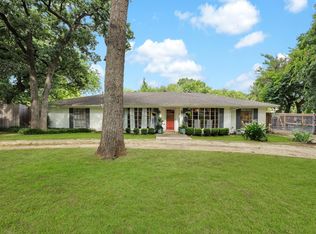 MLS ID #21361081, Elise Sessions. NTREIS
 - $424,9003 bd2 ba2k sqft2401 Radcliffe Dr, Arlington, TX 76012For Sale
 MLS ID #21358519, Christian Montalvo. NTREIS
 - $444,9954 bd3 ba2.2k sqft800 Tanglewood Ln, Arlington, TX 76012For Sale
 MLS ID #21321651, Jibran Najmi. NTREIS
 - $724,9004 bd3 ba3k sqft3904 Ashley Ct, Colleyville, TX 76034For SaleMLS ID #21344566, Austin Holtzman. NTREIS
- $785,0004 bd2 ba2.2k sqft2601 Sherri Ln, Flower Mound, TX 75028For SaleMLS ID #21316392, Michelle Brown. NTREIS
- $589,0005 bd4 ba3.3k sqft3410 Country Club Rd, Pantego, TX 76013For SaleMLS ID #21327801, Irina Bobrenkova. NTREIS
- $584,9004 bd3 ba3.2k sqft1816 Southpark Dr, Arlington, TX 76013For SaleMLS ID #21192613, James Hook. NTREIS
- $729,9003 bd3 ba2.7k sqft4241 Bilglade Rd, Fort Worth, TX 76109For SaleMLS ID #21358271, Mitch Hendon. NTREIS
- $420,9504 bd3 ba2k sqft1529 Briarcrest Dr, Dallas, TX 75224For SaleMLS ID #21355764, Barbara Alvarado. NTREIS
- $915,0004 bd3 ba2.6k sqft2548 Walsh Ct, Fort Worth, TX 76109For SaleMLS ID #21356488, Laura Kelly. NTREIS
- $757,7004 bd4 ba2.9k sqft205 Balboa St, Irving, TX 75062For SaleMLS ID #21328790, Salvador Caballero. NTREIS
- $725,0004 bd4 ba2.6k sqft101 E Northgate Dr, Irving, TX 75062For SaleMLS ID #21263846, Ged Dipprey. NTREIS
- $765,0003 bd2 ba2.2k sqft2005 Greenwood Ln, Keller, TX 76262For SaleMLS ID #21339692, Carol Russo. NTREIS
- $740,0003 bd3 ba2.6k sqft3202 Coronado St, Irving, TX 75062For SaleMLS ID #21326530, Tanea Kieffer. NTREIS
- $649,0004 bd3 ba2.5k sqft10461 Carry Back Cir, Dallas, TX 75229For SaleMLS ID #21355295, Richard Graziano. NTREIS
- $880,0003 bd3 ba1.9k sqft9919 Gooding Dr, Dallas, TX 75220For SaleMLS ID #21352767, Alan Nava. NTREIS
- $468,5004 bd3 ba2.1k sqft2900 Bedfordshire, Bedford, TX 76021For SaleMLS ID #21310640, Jennifer Cathcart. NTREIS
- $699,9005 bd4 ba3.2k sqft1254 Whispering Oaks Dr, Desoto, TX 75115For SaleMLS ID #21239725, Lilibeth Moreno. NTREIS
- $725,0004 bd4 ba2.6k sqft2808 Reedcroft Dr, Farmers Branch, TX 75234For SaleMLS ID #21234077, Saadia Alvi. NTREIS
