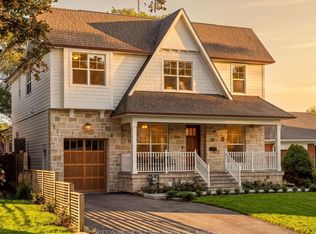
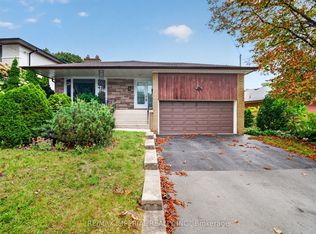
An exceptional opportunity to build in one of Sunnylea's most picturesque settings.Positioned at the end of a quiet cul-de-sac on desirable Beaucourt Road - one of the highest elevations in Sunnylea. This expansive pie-shaped property offers an elevated setting, a generous and flat rear yard, mature trees, and scenic views across the surrounding valley toward the Lake Ontario skyline.This is a proven luxury home lot. There is a newly completed luxury home on one side and another luxury home nearing completion on the other side. The property is ideally positioned among some of the neighbourhood's newest and most impressive homes.The existing red-brick bungalow features an attached garage. There is a full basement and ground floor bathroom renovation. There is a newer roof, furnace and air conditioner.Whether enjoyed in its current form, renovated, or reimagined entirely, the property presents compelling possibilities.The location is equally appealing, with easy access to excellent schools, neighbourhood shopping, public transit, the Bloor subway line, and the Gardiner Expressway.Nearby Mimico Creek, Humber River parkland, and waterfront trails offer an abundance of outdoor recreation.A remarkable setting with picturesque views from the backyard to create something truly special in the heart of Sunnylea.
For sale
C$1,587,000
29 Beaucourt Rd, Toronto, ON M8Y 3G1
4beds
2baths
Single Family Residence
Built in ----
4,115 Square Feet Lot
$-- Zestimate®
C$--/sqft
C$-- HOA
What's special
Expansive pie-shaped propertyElevated settingMature treesExisting red-brick bungalowAttached garageFull basementGround floor bathroom renovation
- 5 hours
- 2
- 0
Zillow last checked:
Listing updated:
Listed by:
KELLER WILLIAMS REFERRED URBAN REALTY
Source: TRREB,MLS®#: W14127920 Originating MLS®#: Toronto Regional Real Estate Board
Facts & features
Interior
Bedrooms & bathrooms
- Bedrooms: 4
- Bathrooms: 2
Heating
- Forced Air, Gas
Cooling
- Central Air
Features
- Flooring: Carpet Free
- Basement: Full,Finished
- Has fireplace: No
Interior area
- Living area range: 700-1100 null
Video & virtual tour
Property
Parking
- Total spaces: 3
- Parking features: Garage
- Has garage: Yes
Features
- Pool features: None
Lot
- Size: 4,115 Square Feet
Details
- Parcel number: 075060271
Construction
Type & style
- Home type: SingleFamily
- Architectural style: Bungalow
- Property subtype: Single Family Residence
Materials
- Brick
- Foundation: Concrete Block
- Roof: Asphalt Shingle
Utilities & green energy
- Sewer: Sewer
Community & HOA
Location
- Region: Toronto
Financial & listing details
- Annual tax amount: C$5,639
- Date on market: 10/29/2026
Price history
Price history is unavailable.
Public tax history
Tax history is unavailable.
Climate risks
Neighborhood: Stonegate
Nearby schools
GreatSchools rating
No schools nearby
We couldn't find any schools near this home.

Similar homes
- C$1,449,0003 bd2 ba-- sqft9 Elderidge Ave, Toronto, ON M8Y 2C4For Sale
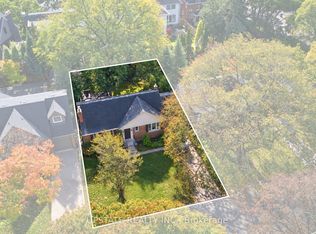 MLS ID #W14120492, UPSTATE REALTY INC.. TRREB
- C$1,749,0005 bd3 ba-- sqft10 Dumbarton Rd, Toronto, ON M8Z 3P5For Sale
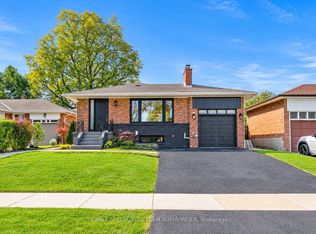 MLS ID #W14120362, RE/MAX SPECIALISTS TEAM SUKHVINDER. TRREB
- C$1,490,0004 bd3 ba-- sqft3 Minstrel Dr, Toronto, ON M8Y 3G3For Sale
 MLS ID #W13833856, RE/MAX IMPERIAL REALTY INC.. TRREB
- C$1,099,0004 bd2 ba-- sqft48 Stephen Dr, Toronto, ON M8Y 3M6For Sale
 MLS ID #W14122782, CENTURY 21 HERITAGE GROUP LTD.. TRREB
