Skip main navigation
Sold for $1,805,000
  • $1,805,000

    29 Bedens Brook Rd, Skillman, NJ 08558

    5beds
    2,801sqft
    Single Family Residence
    Built in 1770
    3.49 Acres Lot
    $1,805,300 Zestimate®
    $644/sqft
    $5,298 Estimated rent

    Home value

    $1,805,300

    $1.68M - $1.93M

    $5,298/mo

    Zestimate® history
    Loading
    Loading...

    Owner options

    List your home for rent

    $5,298/mo

    Rent Zestimate®

    Find your next renter with Zillow Rental Manager. Plus, with online applications, you can quickly screen prospective tenants – for free.

    Learn more

    $5,298/mo

    Rent Zestimate®

    Refinance and save

    $13,478/mo

    Est. payment

    Refinancing to a lower rate could help reduce your monthly payments and save thousands over the life of the loan.

    See today's rates

    $13,478/mo

    Est. payment

    Explore your selling options

    Work with a Zillow partner agent

    Leverage their expertise and Zillow's premium Showcase listings to get your home seen by more buyers.

    Get started

    List with your own agent

    Get your home in front of millions of buyers by listing it on Zillow.

    Learn how to do it

    Sell it yourself

    Take full control of how buyers see your home on Zillow by listing For Sale by Owner (FSBO).

    List your home

    What's special

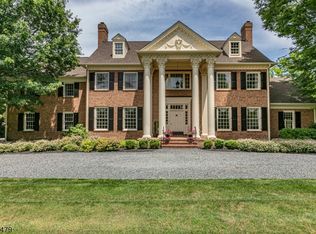
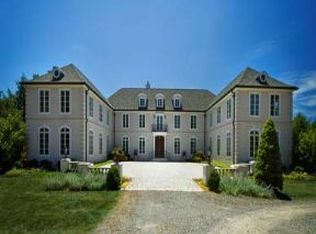
    Pass thru the impressive circular drive of 29 Bedens Brook Road & leave the rest of the world behind. The Benjamin Kirk House is not just a home it's a spectacular lifestyle opportunity spread across 3.5 breathtaking acres in Skillman's most coveted pocket. If you've been searching for a property w/ distinct character, this completely renovated historic estate delivers a lifestyle other luxury builds simply cannot replicate. Imagine hosting gatherings in your own private 900+ sq. foot "Party Barn," complete w/ a usable loft & electricity. Spend your summer mornings picking vegetables from your organic garden, afternoons lounging by the sparkling in-ground pool & gazebo, & evenings relaxing in your beautiful sun porch or on one of the gorgeous patio spaces. Inside, the modernization is flawless. Sun-drenched windows illuminate updated living spaces w/ natural light, offering stunning views of the lush estate grounds. The gourmet chef's kitchen is the true heart of the home, fully upgraded w/ massive island, quartz counters, high-end appliances & cozy window seat. Bright LR/DR w/ custom cabinetry perfect for entertaining. W/ 5 BRs & 3 full baths incl. a beautifully finished third level there is room for everyone. Remote professionals will love the two distinct first-floor workspaces, while the dry basement and central AC provide total modern comfort. Complete w/ a detached garage & historic potting shed awaiting your creative touch, this estate is ready for its next chapter.

    Zillow last checked:

    Listing updated:

    Listed by:

    Linda Marucci 908-489-2014,

    Coldwell Banker Residential Brokerage-Hillsborough

    Bought with:

    Amy Zdunowski, RS363453

    Coldwell Banker Residential Brokerage - Flemington

    Source: Bright MLS,MLS#: NJSO2005704MLS Logo

    Facts & features

    Interior

    Bedrooms & bathrooms
    • Bedrooms: 5
    • Bathrooms: 3
    • Full bathrooms: 3
    • Main level bathrooms: 1
    Rooms
    • Room types: Living Room, Dining Room, Kitchen, Family Room, Den, Basement, Foyer, Sun/Florida Room, Laundry, Office, Storage Room, Utility Room
    Basement
    • Level: Lower
    Den
    • Level: Main
    Dining room
    • Level: Main
    Family room
    • Level: Main
    Foyer
    • Level: Main
    Kitchen
    • Level: Main
    Laundry
    • Level: Lower
    Living room
    • Level: Main
    Office
    • Level: Main
    Storage room
    • Level: Lower
    Other
    • Level: Main
    Utility room
    • Level: Lower
    Heating
    • Baseboard, Radiant, Radiator, Hot Water, Oil, Electric
    Cooling
    • Central Air, Electric
    Appliances
    • Included: Microwave, Built-In Range, Dishwasher, Dryer, Refrigerator, Stainless Steel Appliance(s), Cooktop, Washer, Water Heater
    • Laundry: In Basement, Laundry Room
    Features
    • Soaking Tub, Bathroom - Stall Shower, Bathroom - Walk-In Shower, Built-in Features, Combination Dining/Living, Exposed Beams, Family Room Off Kitchen, Kitchen - Gourmet, Kitchen Island, Primary Bath(s), Upgraded Countertops, Walk-In Closet(s)
    • Flooring: Hardwood, Ceramic Tile, Carpet, Wood
    • Windows: Bay/Bow, Replacement, Skylight(s)
    • Basement: Interior Entry
    • Number of fireplaces: 3
    • Fireplace features: Free Standing, Wood Burning, Wood Burning Stove
    Interior area
    • Total structure area: 2,801
    • Total interior livable area: 2,801 sqft
    • Finished area above ground: 2,801
    • Finished area below ground: 0

    Property

    Parking
    • Total spaces: 2
    • Parking features: Garage Faces Front, Driveway, Detached
    • Garage spaces: 2
    • Has uncovered spaces: Yes
    Accessibility
    • Accessibility features: Accessible Entrance
    Features
    • Levels: Three
    • Stories: 3
    • Patio & porch: Patio, Porch
    • Exterior features: Extensive Hardscape
    • Has private pool: Yes
    • Pool features: Gunite, In Ground, Private
    • Has view: Yes
    • View description: Garden, Creek/Stream, Pasture, Trees/Woods
    • Has water view: Yes
    • Water view: Creek/Stream
    Lot
    • Size: 3.49 Acres
    Details
    • Additional structures: Above Grade, Below Grade, Outbuilding
    • Parcel number: 133100100194
    • Zoning: F02
    • Special conditions: Standard

    Construction

    Type & style
    • Home type: SingleFamily
    • Architectural style: Colonial
    • Property subtype: Single Family Residence
    Materials
    • Frame
    • Foundation: Concrete Perimeter
    • Roof: Copper
    Condition
    • Excellent
    • New construction: No
    • Year built: 1770
    • Major remodel year: 2021

    Utilities & green energy

    • Sewer: Septic < # of BR
    • Water: Well

    Community & HOA

    Community
    • Subdivision: None Available
    HOA
    • Has HOA: No
    Location
    • Region: Skillman
    • Municipality: MONTGOMERY TWP

    Financial & listing details

    • Price per square foot: $644/sqft
    • Tax assessed value: $740,700
    • Annual tax amount: $25,857
    • Date on market: 6/19/2026
    • Listing agreement: Exclusive Right To Sell
    • Inclusions: All Appliances
    • Ownership: Fee Simple

    Price history

    DateEventPrice
    9/18/2026Sold$1,805,000+9.4%$644/sqft
    Source: Bright MLS #NJSO2005704 Report a problem
    7/1/2026Pending sale$1,650,000$589/sqft
    Source: Bright MLS #NJSO2005704 Report a problem
    6/19/2026Listed for sale$1,650,000+16.2%$589/sqft
    Source: Bright MLS #NJSO2005704 Report a problem
    3/3/2023Listing removed--
    Source: Bright MLS #NJSO113674 Report a problem
    11/5/2021Sold$1,420,000+1.5%$507/sqft
    Source: GSMLS #3736459 Report a problem
    9/7/2021Pending sale$1,399,000$499/sqft
    Source: Bright MLS #NJSO2000376 Report a problem
    8/26/2021Listed for sale$1,399,000-0.1%$499/sqft
    Source: Bright MLS #NJSO2000376 Report a problem
    3/24/2021Sold$1,400,000-9.7%$500/sqft
    Source: Public Record Report a problem
    1/14/2021Pending sale$1,550,000$553/sqft
    Source: Bright MLS #NJSO113674 Report a problem
    12/18/2020Contingent$1,550,000$553/sqft
    Source: Bright MLS #NJSO113674 Report a problem
    11/30/2020Pending sale$1,550,000$553/sqft
    Source: Callaway Henderson Sotheby's Int'l-Princeton #NJSO113674 Report a problem
    8/21/2020Listed for sale$1,550,000-21.9%$553/sqft
    Source: Callaway Henderson Sotheby's Int'l-Princeton #NJSO113674 Report a problem
    11/19/2009Listing removed$1,985,000$709/sqft
    Source: Henderson Sotheby's Int'l Realty #5620839 Report a problem
    11/11/2009Listed for sale$1,985,000+1.8%$709/sqft
    Source: Henderson Sotheby's Int'l Realty #5620839 Report a problem
    6/15/2006Sold$1,950,000+188.9%$696/sqft
    Source: Public Record Report a problem
    12/18/1997Sold$675,000$241/sqft
    Source: Public Record Report a problem

    Public tax history

    YearProperty taxesTax assessment
    2025$25,006 $740,700
    2024$25,006 -1.4%$740,700
    2023$25,354 +7.1%$740,700
    2022$23,665 $740,700
    2021-- $740,700
    2020$23,302 +4578%$740,700
    2019$498 $740,700
    2018$498 -97.7%$740,700
    2017$22,014 +2.3%$740,700
    2016$21,525 +1.2%$740,700
    2015$21,266 +1.5%$740,700
    2014$20,947 +2.8%$740,700
    2013$20,377 +1.9%$740,700
    2012$20,006 +2.3%$740,700
    2011$19,555 +1.1%$740,700
    2010$19,340 +2%$740,700
    2009$18,955 $740,700
    2008-- $740,700
    2007-- $740,700
    2006-- $740,700
    2005-- $740,700 -0.4%
    2004$17,432 $743,700
    2003-- $743,700 +6.1%
    2002-- $700,900 +4.3%
    2001-- $672,000
    Find assessor info on the county website

    Neighborhood: 08558

    Nearby schools

    GreatSchools rating
    Schools provided by the listing agent
    • Elementary: Orchard Hill
    • Middle: Montgomery M.s.
    • High: Montgomery H.s.
    • District: Montgomery Township Public Schools

    Source: Bright MLS. This data may not be complete. We recommend contacting the local school district to confirm school assignments for this home.

    Get a cash offer in 3 minutes
    Find out how much your home could sell for in as little as 3 minutes with a no-obligation cash offer.
    Estimated market value
    $1,805,300
    Get a cash offer in 3 minutes
    Find out how much your home could sell for in as little as 3 minutes with a no-obligation cash offer.
    Estimated market value
    $1,805,300