Welcome to Bedens Brook Farm, an equestrian sanctuary where timeless heritage and modern luxury coexist in perfect harmony. Set across 15 acres in the rolling hills of Hopewell, this exceptional estate has been reimagined with an artisan's eye with uncompromising dedication to quality.At the heart of the property stands an equestrian complex featuring an indoor riding arena and an immaculate 10-stall barn. Thoughtfully curated details including radiant heated floors, a bespoke tack room, create a space that is as beautiful as it is functional, offering year-round comfort for horse and rider alike.Beyond the barn, views unfold across fenced pastures toward a limestone pool cabana nestled between original 18th-century garden walls. These preserved remnants of the estate's storied past lend an extraordinary sense of place, imbuing every outdoor moment with quiet grandeur.The main residence is a masterwork of design, blending old-world craftsmanship with the luxuries of contemporary living. Rough-hewn beams, hand-forged metalwork, and a luminous cathedral solarium speak to the home's heritage, while thoughtful modern updates elevate the everyday. The walnut-and-soapstone kitchen opens to a refined terrace anchored by a fully restored summer kitchen an architectural jewel and unparalleled conversation piece.Completing the estate are a post-and-beam shop barn, private apartment & separate studio, each offering versatility for guests, creative work, or expanded lifestyle needs.
Active
$4,800,000
266 Province Line Road, Hopewell Twp., NJ 08558
6beds
--sqft
Single Family Residence
Built in 1790
15.01 Acres Lot
$-- Zestimate®
$--/sqft
$-- HOA
What's special
Post-and-beam shop barnFenced pasturesEquestrian complexFully restored summer kitchenIndoor riding arenaLuminous cathedral solariumBespoke tack room
- 300 days
- 321
- 17
Zillow last checked:
Listing updated:
Listed by:
Sharon Ortepio 908-310-8800,
Turpin Real Estate, Inc.
Source: GSMLS,MLS#: 4001848
Facts & features
Interior
Bedrooms & bathrooms
- Bedrooms: 6
- Bathrooms: 6
- Full bathrooms: 4
- 1/2 bathrooms: 2
Primary bedroom
- Description: Fireplace, Full Bath, Walk-In Closet
Bedroom 1
- Level: Second
- Area: 196
- Dimensions: 14 x 14
Bedroom 2
- Level: Second
- Area: 224
- Dimensions: 16 x 14
Bedroom 3
- Level: Second
- Area: 187
- Dimensions: 17 x 11
Bedroom 4
- Level: Second
- Area: 255
- Dimensions: 17 x 15
Primary bathroom
- Features: Soaking Tub, Stall Shower
Dining room
- Features: Formal Dining Room
- Level: First
- Area: 238
- Dimensions: 17 x 14
Family room
- Level: First
- Area: 374
- Dimensions: 22 x 17
Kitchen
- Features: Kitchen Island, Country Kitchen, Pantry
- Level: First
- Area: 425
- Dimensions: 25 x 17
Living room
- Level: First
- Area: 406
- Dimensions: 29 x 14
Heating
- Zoned, Oil Tank Above Ground - Inside
Cooling
- Central Air, Zoned
Appliances
- Included: Carbon Monoxide Detector, Dishwasher, Dryer, Refrigerator, Washer, Electric Water Heater
Features
- High Ceilings, Office, Breakfast, Conservatory
- Flooring: Carpet, Stone, Wood
- Basement: Yes,Full
- Number of fireplaces: 4
- Fireplace features: Bedroom 1, Dining Room, Family Room, Living Room, Master Bedroom
Video & virtual tour
Property
Parking
- Total spaces: 5
- Parking features: Asphalt, Gravel
- Garage spaces: 5
Features
- Patio & porch: Open Porch(es), Patio
- Has private pool: Yes
- Pool features: Heated, In Ground
- Fencing: Wood
Lot
- Size: 15.01 Acres
- Dimensions: 15.01 AC
- Features: Level, Open Lot
Details
- Additional structures: Barn/Stable, Carriage House, Outbuilding, Storage Shed, Workshop
- Parcel number: 2006000150000000030000
- Horses can be raised: Yes
- Horse amenities: Horse Facilities
Construction
Type & style
- Home type: SingleFamily
- Architectural style: Colonial
- Property subtype: Single Family Residence
Materials
- Wood Siding
- Roof: Composition Shingle,Imitation Slate
Condition
- Year built: 1790
- Major remodel year: 9999
Utilities & green energy
- Sewer: Septic Tank
- Water: Well
- Utilities for property: See Remarks, Cable Available, Garbage Extra Charge
Community & HOA
Community
- Security: Carbon Monoxide Detector(s), Fire Extinguisher, Smoke Detector(s), Carbon Monoxide Detector
Location
- Region: Skillman
Financial & listing details
- Tax assessed value: $2,175,300
- Annual tax amount: $68,674
- Date on market: 12/16/2025
- Ownership type: Fee Simple
Estimated market value
Not available
Estimated sales range
Not available
Not available
Price history
| Date | Event | Price |
|---|---|---|
| 10/1/2026 | Listed for sale | $4,800,000-2% |
Source:  GSMLS #4001848 Report a problem GSMLS #4001848 Report a problem | ||
| 12/16/2025 | Listed for sale | $4,900,000-18.3% |
Source: GSMLS #4001848 Report a problem | ||
| 3/17/2020 | Listing removed | $6,000,000 |
Source: Callaway Henderson Sotheby's International Realty #1000262739 Report a problem | ||
| 5/24/2017 | Listed for sale | $6,000,000+370.6% |
Source: Callaway Henderson Sotheby's International Realty #1000262739 Report a problem | ||
| 4/25/2011 | Sold | $1,275,000-12.1% |
Source: Public Record Report a problem | ||
| 5/8/2001 | Sold | $1,450,000 |
Source: Public Record Report a problem | ||
Public tax history
| Year | Property taxes | Tax assessment |
|---|---|---|
| 2026 | $70,719 +6.9% | $2,175,300 |
| 2025 | $66,151 | $2,175,300 |
| 2024 | $66,151 -0.6% | $2,175,300 |
| 2023 | $66,542 | $2,175,300 |
| 2022 | $66,542 +2.5% | $2,175,300 |
| 2021 | $64,933 +2.5% | $2,175,300 |
| 2020 | $63,345 +1.9% | $2,175,300 |
| 2019 | $62,170 +2.8% | $2,175,300 |
| 2018 | $60,473 +2.5% | $2,175,300 |
| 2017 | $59,016 +8.5% | $2,175,300 +6.2% |
| 2016 | $54,380 +15.7% | $2,048,200 |
| 2015 | $46,995 +3.3% | $2,048,200 +13.3% |
| 2014 | $45,477 | $1,807,500 |
Find assessor info on the county website
Monthly payment
Est. payment
Payment breakdown
Explore the cost of this home by adjusting the details. Changes won't be saved.Climate risks
Neighborhood: 08558
Nearby schools
Schools provided by the listing agent
- Elementary: Hopewell
- Middle: Hopewell
- High: Hopewell
Source: GSMLS. This data may not be complete. We recommend contacting the local school district to confirm school assignments for this home.

Similar homes
- $4,800,0006 bd6 ba5.7k sqft266 Province Line Rd, Skillman, NJ 08558For Sale

 MLS ID #NJME2070772, Deborah Stefanelli, Turpin Real Estate, Inc.. Bright MLS
 - $4,945,0006 bd10 ba-- sqft132 Pretty Brook Rd, Princeton, NJ 08540For Sale
 MLS ID #NJME2069988, Susan Cook, Callaway Henderson Sotheby's Int'l-Princeton. Bright MLS
 - $6,950,0006 bd12 ba18k sqft82 Aunt Molly Rd, Hopewell, NJ 08525For Sale
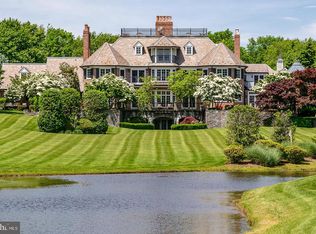 MLS ID #NJME2083722, Jud Henderson, Callaway Henderson Sotheby's Int'l-Princeton. Bright MLS
 - $4,999,9995 bd7 ba-- sqft1315 CANAL ROAD, Franklin Twp., NJ 08540For Sale
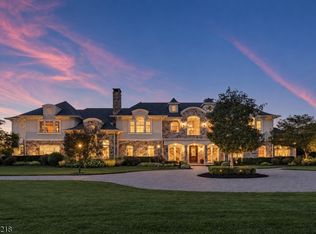 MLS ID #4030911, Anthony J Verducci Jr, Serhant New Jersey Llc. GSMLS
 - $4,995,0006 bd7 ba7.8k sqft9 Vintage Farm Ln, Newtown, PA 18940For SaleMLS ID #PABU2127238, Jay Spaziano, Jay Spaziano Real Estate. Bright MLS
- $3,575,0006 bd8 ba-- sqft600 Pretty Brook Rd, Princeton, NJ 08540For SaleMLS ID #NJME2077494, Jud Henderson, Callaway Henderson Sotheby's Int'l-Princeton. Bright MLS
- $3,999,9995 bd6 ba7.2k sqft3039 Durham Rd, Doylestown, PA 18902For SaleMLS ID #PABU2133240, Joseph Bograd, Elite Realty Group Unl. Inc.. Bright MLS
- $4,950,0004 bd3 ba3k sqft7031 Phillips Mill Rd, New Hope, PA 18938For SaleMLS ID #PABU2120686, Maureen Reynolds, SERHANT PENNSYLVANIA LLC. Bright MLS
- $4,250,0005 bd5 ba4.6k sqft21 Morven Pl, Princeton, NJ 08540For SaleMLS ID #NJME2083794, Jud Henderson, Callaway Henderson Sotheby's Int'l-Princeton. Bright MLS
- $4,995,0006 bd9 ba6.8k sqft6764 Paxson Rd, New Hope, PA 18938For SaleMLS ID #PABU2120054, Nick Esser, Addison Wolfe Real Estate. Bright MLS
- $6,995,0006 bd11 ba11k sqft20 Leonard Ct, Princeton, NJ 08540For SaleMLS ID #NJME2077824, Sarah Strong Drake, Callaway Henderson Sotheby's Int'l-Princeton. Bright MLS
- $3,950,0006 bd7 ba6.1k sqft20 Boudinot St, Princeton, NJ 08540For SaleMLS ID #NJME2083760, Jud Henderson, Callaway Henderson Sotheby's Int'l-Princeton. Bright MLS
- $2,900,0005 bd8 ba5.7k sqft99 Ridgeview Rd, Princeton, NJ 08540For SaleMLS ID #NJME2075722, Alana Lutkowski, Callaway Henderson Sotheby's Int'l-Princeton. Bright MLS
- $4,275,0004 bd7 ba8.8k sqft6731 Paxson Rd, New Hope, PA 18938For SaleMLS ID #PABU2130458, Kevin Steiger, Kurfiss Sotheby's International Realty. Bright MLS
- $4,059,0006 bd7 ba7.1k sqft1107 Great Rd, Princeton, NJ 08540New ConstructionMLS ID #NJME2069278, Mary Grosso, Queenston Realty, LLC. Bright MLS
- $4,950,0007 bd9 ba11k sqft7 Woodland Rd, Newtown, PA 18940For SaleMLS ID #PABU2113674, Mark Caola, Coldwell Banker Hearthside. Bright MLS
- $2,795,0006 bd6 ba6.5k sqft438 Wendover Dr, Princeton, NJ 08540For SaleMLS ID #NJME2080640, Alana Lutkowski, Callaway Henderson Sotheby's Int'l-Princeton. Bright MLS
- $3,950,0004 bd5 ba2.3k sqft3212 Comfort Rd, New Hope, PA 18938For SaleMLS ID #PABU2130530, Jay Spaziano, Jay Spaziano Real Estate. Bright MLS
