Welcome to your dream home for outdoor adventure and everyday convenience! This inviting four-bedroom, two-bathroom split-entry home is perfectly situated just 100 meters from a groomed snowmobile and ATV trail, with the St. John River, local marina, shopping amenities, hospital, police station, and ambulance base all located just down the street. Positioned only 10 minutes from the US border, the residence features a cozy interior efficiently warmed by a new wood stove insert. The standout highlight for hobbyists and mechanics is the massive attached workshop and garage space—boasting a 28x29 garage paired with a 19x29 attached shop heated by its own wood furnace—along with a separate, detached one-car garage featuring a versatile loft above for extra storage or potential studio space. The lot is over half an acre with multiple apple trees. The home is connected to municipal water and sewer.
For sale
C$289,000
29 Beech Glen Rd, Perth Andover, NB E7H 1H8
4beds
1,900sqft
SingleFamily
Built in ----
2,726 Square Feet Lot
$-- Zestimate®
C$152/sqft
C$-- HOA
What's special
Four-bedroom two-bathroom split-entry homeCozy interiorNew wood stove insertSeparate detached one-car garageMultiple apple trees
- 46 days
- 36
- 17
Zillow last checked:
Listing updated:
Listed by:
GREG HAYDEN, Agent Manager,
Re/Max Hartford Realty Brokerage
Source: New Brunswick Real Estate Board,MLS®#: NB147053
Facts & features
Interior
Bedrooms & bathrooms
- Bedrooms: 4
- Bathrooms: 2
- Full bathrooms: 2
Bedroom
- Level: Main
Bedroom
- Level: Main
Bathroom
- Level: Main
Bathroom
- Level: Lower
Other
- Level: Lower
Other
- Level: Lower
Dining room
- Level: Main
Family room
- Level: Lower
Kitchen
- Level: Main
Living room
- Level: Main
Heating
- Baseboard, Electric, Fireplace-Wood
Cooling
- Electric
Appliances
- Laundry: Main Level
Features
- Flooring: Carpet, Ceramic Tile, Wood
- Basement: Finished
- Has fireplace: Yes
Interior area
- Total structure area: 1,900
- Total interior livable area: 1,900 sqft
- Finished area above ground: 1,064
Property
Parking
- Parking features: Asphalt, Garage
- Has garage: Yes
- Has uncovered spaces: Yes
Features
- Levels: Two
Lot
- Size: 2,726 Square Feet
- Features: Hospital, School(s) Nearby, 0.5 -0.99 Acres
Details
- Parcel number: 65182974
- Other equipment: No Rental Equipment
Construction
Type & style
- Home type: SingleFamily
- Architectural style: Back Split
Materials
- Brick, Vinyl Siding
- Foundation: Concrete
- Roof: Asphalt
Utilities & green energy
- Sewer: Backflow Valve, Municipal
- Water: Municipal
Community & HOA
Location
- Region: Perth Andover
Financial & listing details
- Price per square foot: C$152/sqft
- Annual tax amount: C$2,406
- Date on market: 9/2/2026
- Exclusions: Furniture Negotiable
- Ownership: Freehold
Price history
Price history is unavailable.
Public tax history
Tax history is unavailable.
Climate risks
Neighborhood: E7H

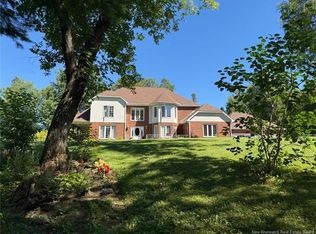
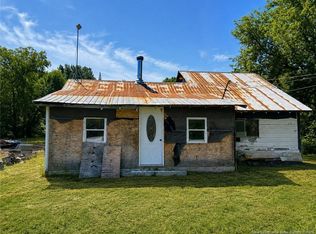
Similar homes
- C$299,0002 bd2 ba2.5k sqft217 Barrett St, Perth Andover, NB E7H 1E1For Sale
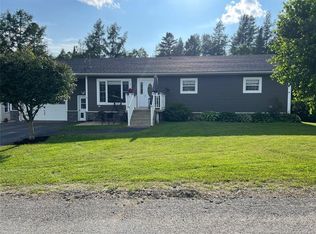 MLS ID #NB144998, SONIA BLANCHETTE, Salesperson, Keller Williams Capital Realty Brokerage. New Brunswick Real Estate Board
 - C$339,9004 bd3 ba2.4k sqft34 Terrace St, Perth Andover, NB E7H 4Z1For Sale
 MLS ID #NB145526, Conroy Drost, Salesperson, Keller Williams Capital Realty - Woodstock Branch Brokerage. New Brunswick Real Estate Board
 - C$270,0003 bd1 ba1.3k sqft241 Main New Denmark Rd, Denmark, NB E7G 2B8For Sale
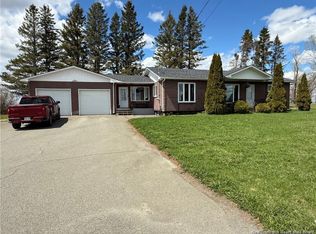 MLS ID #NB149550, Crystal Mulherin, Salesperson, Royal LePage Prestige Brokerage. New Brunswick Real Estate Board
 - $299,0003 bd2 ba1.6k sqft69 Morse Road, Fort Fairfield, ME 04742Active
 MLS ID #1661876, Twin Rivers Realty. Maine Listings
 - $289,0004 bd2 ba2.1k sqft100 Hanson Lake Road, Mapleton, ME 04757ActiveMLS ID #1676226, Kieffer Real Estate. Maine Listings
- $289,9004 bd2 ba1.6k sqft11 Haven Court, Presque Isle, ME 04769ActiveMLS ID #1680789, NextHome Discover. Maine Listings
- $249,9004 bd2 ba1.8k sqft126 Fort Hill Street, Fort Fairfield, ME 04742ActiveMLS ID #1662474, NextHome Discover. Maine Listings
- $314,9004 bd2 ba2k sqft86 Williams Road, Presque Isle, ME 04769ActiveMLS ID #1665535, Kieffer Real Estate. Maine Listings
- $315,0004 bd2 ba2k sqft110 Hanson Lake Road, Mapleton, ME 04757ActiveMLS ID #1670781, RE/MAX County. Maine Listings
- $315,0004 bd2 ba2.1k sqft30 Benjamin Street, Mars Hill, ME 04758ActiveMLS ID #1666599, RE/MAX County. Maine Listings
- $299,9004 bd2 ba1.7k sqft30 Park Street, Presque Isle, ME 04769ActiveMLS ID #1661486, Keller Williams Realty. Maine Listings
- $275,0004 bd2 ba1.2k sqft265 Washburn Street, Caribou, ME 04736ActiveMLS ID #1678788, Progressive Realty. Maine Listings
- $264,9004 bd2 ba1.5k sqft15 Strawberry Bank Road, Presque Isle, ME 04769ActiveMLS ID #1674196, NextHome Discover. Maine Listings
- $289,9003 bd1 ba960 sqft570 Houlton Road, Westfield, ME 04787ActiveMLS ID #1679560, Fields Realty LLC. Maine Listings
