Set on a rare 50 x 150 ft. lot on a quiet, tree-lined street in desirable North Bendale, this beautifully maintained three-bedroom raised bungalow is freshly painted, thoughtfully updated and move-in ready. Large windows fill the open-concept living and dining area with natural light, while the full eat-in kitchen features solid oak cabinetry, Corian countertops and a pantry.The spacious primary bedroom features a striking floor-to-ceiling bay window overlooking your private backyard oasis. Step out onto the large deck, with plenty of room to dine outdoors, entertain or simply enjoy the quiet setting.A separate entrance leads to the finished basement, where a cozy fireplace anchors a versatile recreation area with plenty of storage. An attached garage adds everyday convenience. A rare lot, a private backyard and a move-in-ready home make this a great value in North Bendale.
For sale
C$939,000
29 Berkham Rd, Toronto, ON M1H 2T1
4beds
2baths
Single Family Residence
Built in ----
7,500 Square Feet Lot
$-- Zestimate®
C$--/sqft
C$-- HOA
What's special
Quiet tree-lined streetFreshly paintedThoughtfully updatedFull eat-in kitchenSolid oak cabinetryCorian countertopsSpacious primary bedroom
- 1 hour
- 2
- 0
Zillow last checked:
Listing updated:
Listed by:
RE/MAX HALLMARK REALTY LTD.
Source: TRREB,MLS®#: E14165488 Originating MLS®#: Toronto Regional Real Estate Board
Facts & features
Interior
Bedrooms & bathrooms
- Bedrooms: 4
- Bathrooms: 2
Primary bedroom
- Description: Primary Bedroom
- Level: Main
- Area: 13.16 Square Meters
- Area source: Other
- Dimensions: 4.30 x 3.06
Bedroom 2
- Description: Bedroom 2
- Level: Main
- Area: 9.48 Square Meters
- Area source: Other
- Dimensions: 3.27 x 2.90
Bedroom 3
- Description: Bedroom 3
- Level: Main
- Area: 7.57 Square Meters
- Area source: Other
- Dimensions: 3.13 x 2.42
Dining room
- Description: Dining Room
- Level: Main
- Area: 10.99 Square Meters
- Area source: Other
- Dimensions: 4.10 x 2.68
Kitchen
- Description: Kitchen
- Level: Main
- Area: 14.53 Square Meters
- Area source: Other
- Dimensions: 4.14 x 3.51
Living room
- Description: Living Room
- Level: Main
- Area: 18.69 Square Meters
- Area source: Other
- Dimensions: 4.88 x 3.83
Recreation
- Description: Recreation
- Level: Basement
- Area: 33.44 Square Meters
- Area source: Other
- Dimensions: 7.35 x 4.55
Heating
- Forced Air, Gas
Cooling
- Central Air
Features
- In-Law Capability
- Basement: Finished,Separate Entrance
- Has fireplace: Yes
Interior area
- Living area range: 1100-1500 null
Property
Parking
- Total spaces: 3
- Parking features: Private
- Has attached garage: Yes
Features
- Pool features: None
Lot
- Size: 7,500 Square Feet
Details
- Parcel number: 062830204
Construction
Type & style
- Home type: SingleFamily
- Architectural style: Bungalow-Raised
- Property subtype: Single Family Residence
Materials
- Brick
- Foundation: Concrete
- Roof: Asphalt Shingle
Utilities & green energy
- Sewer: Sewer
Community & HOA
Location
- Region: Toronto
Financial & listing details
- Annual tax amount: C$4,765
- Date on market: 11/10/2026
Price history
Price history is unavailable.
Public tax history
Tax history is unavailable.
Climate risks
Neighborhood: Woburn
Nearby schools
GreatSchools rating
No schools nearby
We couldn't find any schools near this home.
Similar homes
- C$989,0004 bd4 ba-- sqft109 Sedgemount Dr, Toronto, ON M1H 1X8For Sale
 MLS ID #E14164268, ROYAL LEPAGE SIGNATURE REALTY. TRREB
- C$998,0004 bd2 ba-- sqft24 Aspendale Dr, Toronto, ON M1P 4J6For Sale
 MLS ID #E14146794, ROYAL LEPAGE SIGNATURE REALTY. TRREB
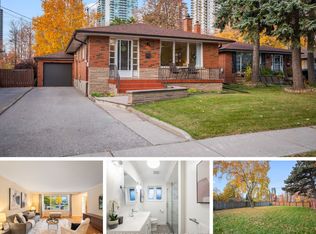
- C$999,0005 bd2 ba-- sqft42 Berkham Rd, Toronto, ON M1H 2T4For Sale
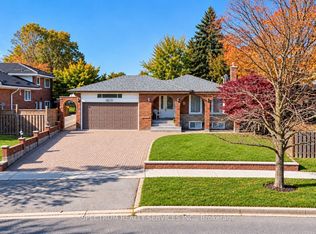 MLS ID #E14108866, SPECTRUM REALTY SERVICES INC.. TRREB
- C$898,0005 bd2 ba-- sqft30 Bridlington St, Toronto, ON M1H 2L5For Sale
 MLS ID #E13774246, RE/MAX COMMUNITY REALTY INC.. TRREB
