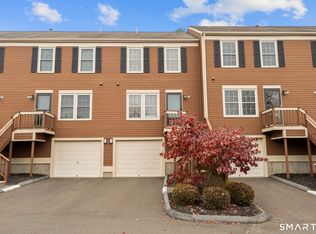
Exceptional value in this spacious, three bedroom, two and one half bath Branford condominium! Built in 2013, this is a rare opportunity to acquire a home that is solidly constructed and extremely well maintained. The freshly painted, light filled end unit features an open floor plan, a large kitchen with island, hardwood floors, and finish moulding. Sliders to the deck, a gardening area, and one-car under garage round out the property's offerings. The complex consists of two side-by-side units in three separate buildings allowing for low, low, low, HOA fees of $122.50 per month. Adding to the property's desirability is the proximity to shopping, restaurants, marinas, and Branford center. It is also convenient to routes 1, 95, and 91, providing quick access to Shoreline East, Amtrak, and Metro North in nearby New Haven. Tweed Airport is a short 15-minute drive.
For sale
$439,500
29 A Brainerd Road, Branford, CT 06405
3beds
2,340sqft
Condominium, Townhouse
Built in 2013
-- sqft lot
$-- Zestimate®
$188/sqft
$122/mo HOA
What's special
One-car under garageGardening areaLarge kitchen with islandSliders to the deckFinish mouldingHardwood floorsOpen floor plan
- 4 days
- 631
- 48
Likely to sell faster than
Zillow last checked:
Listing updated:
Listed by:
Patrick Callahan (860)227-1587,
Coldwell Banker Realty 860-434-8600
Source: Smart MLS,MLS#: 24215691
Facts & features
Interior
Bedrooms & bathrooms
- Bedrooms: 3
- Bathrooms: 3
- Full bathrooms: 2
- 1/2 bathrooms: 1
Primary bedroom
- Features: Full Bath, Walk-In Closet(s), Wall/Wall Carpet
- Level: Upper
Bedroom
- Features: Wall/Wall Carpet
- Level: Upper
Bedroom
- Features: Wall/Wall Carpet
- Level: Upper
Bathroom
- Level: Main
Bathroom
- Features: Tub w/Shower
- Level: Upper
Dining room
- Features: Sliders, Hardwood Floor
- Level: Main
Kitchen
- Features: Granite Counters, Kitchen Island, Hardwood Floor
- Level: Main
Living room
- Features: Hardwood Floor
- Level: Main
Rec play room
- Features: Hardwood Floor
- Level: Lower
Heating
- Forced Air, Natural Gas
Cooling
- Central Air
Appliances
- Included: Oven/Range, Microwave, Refrigerator, Dishwasher, Washer, Dryer, Gas Water Heater, Tankless Water Heater
- Laundry: Upper Level
Features
- Wired for Data, Open Floorplan
- Doors: Storm Door(s)
- Windows: Storm Window(s), Thermopane Windows
- Basement: Full,Unfinished
- Attic: Access Via Hatch
- Has fireplace: No
- Common walls with other units/homes: End Unit
Interior area
- Total structure area: 2,340
- Total interior livable area: 2,340 sqft
- Finished area above ground: 1,935
- Finished area below ground: 405
Property
Parking
- Total spaces: 4
- Parking features: Attached, Driveway, Garage Door Opener
- Attached garage spaces: 1
- Has uncovered spaces: Yes
Features
- Stories: 4
- Patio & porch: Deck
- Exterior features: Rain Gutters
Lot
- Features: Sloped
Details
- Parcel number: 2645079
- Zoning: R-1
Construction
Type & style
- Home type: Condo
- Architectural style: Townhouse
- Property subtype: Condominium, Townhouse
- Attached to another structure: Yes
Materials
- Vinyl Siding
Condition
- New construction: No
- Year built: 2013
Utilities & green energy
- Sewer: Public Sewer
- Water: Public
Green energy
- Energy efficient items: Doors, Windows
Community & HOA
Community
- Features: Medical Facilities, Shopping/Mall
HOA
- Has HOA: Yes
- Services included: Maintenance Grounds, Insurance
- HOA fee: $122 monthly
Location
- Region: Branford
Financial & listing details
- Price per square foot: $188/sqft
- Tax assessed value: $223,900
- Annual tax amount: $4,962
- Date on market: 11/5/2026
Estimated market value
Not available
Estimated sales range
Not available
Not available
Price history
| Date | Event | Price |
|---|---|---|
| 11/5/2026 | Listed for sale | $439,500+76.7%$188/sqft |
Source:  Smart MLS #24215691 Report a problem | ||
| 3/19/2018 | Sold | $248,750-7.9%$106/sqft |
Source: Public Record Report a problem | ||
| 4/8/2014 | Sold | $270,000$115/sqft |
Source: Smart MLS #N342427 Report a problem | ||
Public tax history
| Year | Property taxes | Tax assessment |
|---|---|---|
| 2025 | $6,232 +9% | $291,200 +55.3% |
| 2024 | $5,715 +2% | $187,500 |
| 2023 | $5,604 +1.5% | $187,500 |
| 2022 | $5,522 | $187,500 |
| 2021 | $5,522 +1.8% | $187,500 |
| 2020 | $5,423 +2.8% | $187,500 +3.3% |
| 2019 | $5,276 +1.5% | $181,500 |
| 2018 | $5,198 +0.6% | $181,500 |
| 2017 | $5,167 +3.9% | $181,500 |
| 2016 | $4,975 | $181,500 |
Find assessor info on the county website
Monthly payment
Est. payment
Payment breakdown
Explore the cost of this home by adjusting the details. Changes won't be saved.Climate risks
Neighborhood: 06405
Nearby schools
Schools provided by the listing agent
- Elementary: John B. Sliney
- High: Branford
Source: Smart MLS. This data may not be complete. We recommend contacting the local school district to confirm school assignments for this home.

Similar homes
- $355,0002 bd2 ba1.2k sqftFoxbridge Village, Branford, CT 06405For Sale
 MLS ID #24219184, Lauren Freedman, Coldwell Banker Realty. Smart MLS
- $290,0002 bd2 ba1.2k sqftBranford Hills Condo, Branford, CT 06405For Sale
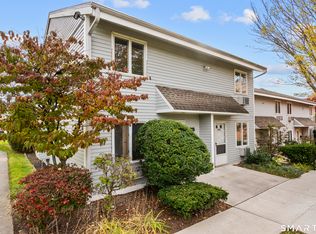 MLS ID #24217591, Fabian M. Weir, PrefeQ Realty. Smart MLS
- $464,9003 bd2 ba2.4k sqft62 Charnes Drive, East Haven, CT 06512For Sale
 MLS ID #24216322, David Campbell, RE/MAX One. Smart MLS
- $485,0003 bd2 ba1.5k sqft804 Totoket Road, North Branford, CT 06472For Sale
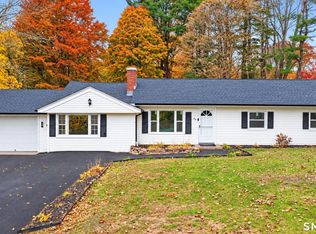 MLS ID #24219305, Amy Jo Fitzgerald, Yellowbrick Real Estate LLC. Smart MLS
- $579,9003 bd3 ba1.9k sqft32 Colonial Heights Road, East Haven, CT 06473For SaleMLS ID #24218682, Anthony D'Amore, eXp Realty. Smart MLS
- $399,9993 bd1 ba1.3k sqft30 Mountain View Terrace, North Branford, CT 06472For SaleMLS ID #24219659, John Calabrese, Better Living Realty, LLC. Smart MLS
- $429,9002 bd3 ba1.6k sqftCity Point Landing (Verification In Progress), New Haven, CT 06519For SaleMLS ID #24212733, Stanley J. Martone, Lamacchia Realty. Smart MLS
- $489,9004 bd3 ba2.2k sqft14 Silva Terrace, Oxford, CT 06478For SaleMLS ID #24219093, Brian Gregory, Salzillo Realty Company. Smart MLS
- $465,0002 bd3 ba1.3k sqftPond Spring Village, Beacon Falls, CT 06403For SaleMLS ID #24219644, Carl Demander, Coldwell Banker Realty. Smart MLS
- $484,9003 bd3 ba2.2k sqft115 Wisteria Drive, Naugatuck, CT 06770For SaleMLS ID #24219375, Kenny Zerella, William Raveis Real Estate. Smart MLS
- $499,9003 bd2 ba1.9k sqft8 Stephanie Court, Madison, CT 06443For SaleMLS ID #24218965, Sean Doran, Salzillo Realty Company. Smart MLS
- $399,0003 bd2 ba1.6k sqft38 Charter Oak Avenue, East Haven, CT 06512For SaleMLS ID #24191659, David E. Candelora, RE/MAX RISE. Smart MLS
- $429,9004 bd3 ba1.8k sqft162 Forest Street, Hamden, CT 06518For SaleMLS ID #24216563, Basil Amso, RE/MAX Right Choice. Smart MLS
- $459,9004 bd3 ba1.7k sqft19 Sheffield Road, North Haven, CT 06473For SaleMLS ID #24200353, Lois Donnelly, RE/MAX One. Smart MLS
- $420,0004 bd3 ba2.1k sqft80 Silvermine Road, Seymour, CT 06483For SaleMLS ID #24217960, Chris S. Marshall, YellowBrick Real Estate LLC. Smart MLS
- $349,9003 bd2 ba1.6k sqft74 Thomas Street, Hamden, CT 06514For SaleMLS ID #24219791, Jay Cannone, William Raveis Real Estate. Smart MLS
- $448,5004 bd3 ba1.8k sqft26 Cedar Circle, Beacon Falls, CT 06403For SaleMLS ID #24217193, Kenneth Viele, Jr., Coldwell Banker Realty. Smart MLS
- $329,9003 bd1 ba1.1k sqft546 Circular Avenue, Hamden, CT 06514For SaleMLS ID #24219090, Pedro Echevarria, KW Legacy Partners. Smart MLS
- $539,9003 bd3 ba2k sqftPierpont Hill, North Haven, CT 06473For SaleMLS ID #24213351, Ryan J. Casey, William Raveis Real Estate. Smart MLS
- $429,0002 bd2 ba1.6k sqftFar Mill River, Stratford, CT 06614For SaleMLS ID #24218547, Nick A. Jones, BHGRE Gaetano Marra Homes. Smart MLS
