Beautifully remodeled with Permits! 4bedroom 2 full baths, single story tucked away on a quiet cul-de-sac. Extensive updating includes new roof, new kitchen down to the studs with quartzite counters, new cabinets, hardware, stainless appliances, new lighting, plumbing fixtures, sink, garbage disposal, new laminate flooring and carpet throughout, Remodeled bathroom with new shower, faucets, vanity, sink, plumbing, mirror, lighting, flooring and all new light switches, outlets and wall plates, plugs and lighting, new interior painting including wall, ceilings, doors, casings, baseboards, drywall and texture, updated 2nd bathroom with huge spa tub, new vanity, sink, lighting, plumbing fixture, mirror. Family room includes fireplace, skylight and rear yard access. Formal living room and all 4 bedrooms are spacious. New cement patio, steps and undated landscaping. All inspections have been completed and cleared including pest report, home inspection, sewer lateral, chimney and electrical. Exterior paint touch up front and back with spacious rear yard, shed and extra wide side yard. Close by 12 years of award winning schools in the San Ramon Unified School District. Move-in ready combining upgrades, location and lifestyle all in one. (No HOA)
For sale
$1,329,000
29 Haven Pl, San Ramon, CA 94583
4beds
1,822sqft
Single Family Residence
Built in 1969
7,840 Square Feet Lot
$1,299,500 Zestimate®
$729/sqft
$-- HOA
What's special
New roofNew lightingNew cement patioSpacious rear yardExtra wide side yardStainless appliancesNew cabinets
- 16 days
- 1,815
- 187
Zillow last checked:
Listing updated:
Listed by:
Bonnie King DRE #00970355 925-200-4931,
Compass
Source: CCAR,MLS#: 41150413
Facts & features
Interior
Bedrooms & bathrooms
- Bedrooms: 4
- Bathrooms: 2
- Full bathrooms: 2
Rooms
- Room types: 4 Bedrooms, 2 Baths, Main Entry, Family Room
Bathroom
- Features: Solid Surface, Stall Shower, Updated Baths, Tile, Tub with Jets
Kitchen
- Features: 220 Volt Outlet, Breakfast Bar, Stone Counters, Dishwasher, Electric Range/Cooktop, Disposal, Kitchen Island, Microwave, Range/Oven Free Standing, Refrigerator, Self-Cleaning Oven, Skylight(s), Updated Kitchen
Heating
- Forced Air
Cooling
- Central Air
Appliances
- Included: Dishwasher, Electric Range, Microwave, Free-Standing Range, Refrigerator, Self Cleaning Oven, Dryer, Washer, Gas Water Heater, Washer/Dryer Stacked
- Laundry: Laundry Closet, Common Area
Features
- Breakfast Bar, Updated Kitchen
- Flooring: Laminate, Tile, Carpet
- Windows: Skylight(s)
- Number of fireplaces: 1
- Fireplace features: Family Room, Wood Burning
Interior area
- Total structure area: 1,822
- Total interior livable area: 1,822 sqft
Video & virtual tour
Property
Parking
- Total spaces: 2
- Parking features: Attached, Direct Access, Garage Door Opener
- Attached garage spaces: 2
Features
- Levels: One
- Stories: 1
- Pool features: None
- Has spa: Yes
- Spa features: Bath
- Fencing: Fenced
Lot
- Size: 7,840 Square Feet
- Features: Court, Level, Sprinklers In Rear, Back Yard, Front Yard, Landscape Back, Landscape Front
Details
- Additional structures: Shed(s)
- Parcel number: 2103930117
- Special conditions: Standard
- Other equipment: Irrigation Equipment
Construction
Type & style
- Home type: SingleFamily
- Architectural style: Traditional
- Property subtype: Single Family Residence
Materials
- Stucco, Wood Siding
- Roof: Composition
Condition
- Existing
- New construction: No
- Year built: 1969
Utilities & green energy
- Electric: No Solar, 220 Volts in Kitchen
- Sewer: Public Sewer
- Water: Public
Community & HOA
Community
- Subdivision: Boone Acres Park
HOA
- Has HOA: No
Location
- Region: San Ramon
Financial & listing details
- Price per square foot: $729/sqft
- Tax assessed value: $372,188
- Date on market: 10/9/2026
Estimated market value
$1,299,500
$1.23M - $1.36M
$4,617/mo
Price history
| Date | Event | Price |
|---|---|---|
| 10/9/2026 | Listed for sale | $1,329,000$729/sqft |
Source:  CCAR #41150413 Report a problem CCAR #41150413 Report a problem | ||
Public tax history
| Year | Property taxes | Tax assessment |
|---|---|---|
| 2026 | -- | $372,188 +2% |
| 2025 | $4,799 +2% | $364,891 +2% |
| 2024 | $4,705 +1.8% | $357,737 +2% |
| 2023 | $4,622 +0.7% | $350,723 +2% |
| 2022 | $4,590 +1.9% | $343,847 +2% |
| 2021 | $4,503 +0.8% | $337,106 +1% |
| 2020 | $4,466 +1.5% | $333,651 +2% |
| 2019 | $4,399 +3.8% | $327,110 +2% |
| 2018 | $4,239 +3.7% | $320,697 +2% |
| 2017 | $4,086 +1.5% | $314,410 +2% |
| 2016 | $4,026 +2.1% | $308,246 +1.5% |
| 2015 | $3,942 | $303,617 +2% |
| 2014 | $3,942 | $297,671 +0.5% |
| 2013 | -- | $296,326 +2% |
| 2012 | -- | $290,517 +2% |
| 2011 | -- | $284,822 +0.8% |
| 2010 | -- | $282,694 -0.2% |
| 2009 | -- | $283,367 +2% |
| 2008 | -- | $277,812 +2% |
| 2007 | -- | $272,366 +2% |
| 2006 | -- | $267,027 +2% |
| 2005 | -- | $261,792 +2% |
| 2004 | -- | $256,660 +1.9% |
| 2003 | -- | $251,957 +2.8% |
| 2002 | -- | $245,057 +25.5% |
| 2001 | -- | $195,194 |
Find assessor info on the county website
Monthly payment
Est. payment
Payment breakdown
Explore the cost of this home by adjusting the details. Changes won't be saved.Climate risks
Neighborhood: 94583
Nearby schools
Schools provided by the listing agent
- District: San Ramon Valley (925) 552-5500
Source: CCAR. This data may not be complete. We recommend contacting the local school district to confirm school assignments for this home.
Similar homes
- $1,495,0005 bd3 ba2.1k sqft125 Wilton Pl, San Ramon, CA 94583For Sale
 MLS ID #41149325, Joujou Chawla. CCAR
 - $--4 bd2 ba1.5k sqft6719 Spruce Ln, Dublin, CA 94568Auction
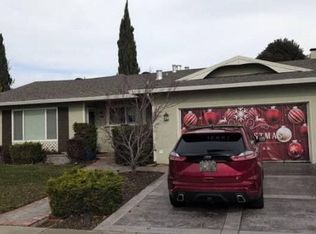 Auction.com 2
 - $--3 bd3 ba1.4k sqft101 Coralflower Ln, San Ramon, CA 94582Auction
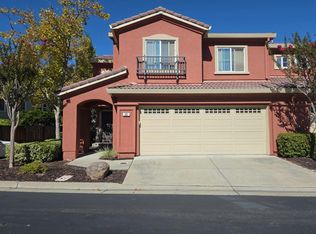 Auction.com 2
 - $1,393,0004 bd2 ba1.6k sqft4215 Chapman Way, Pleasanton, CA 94588For Sale
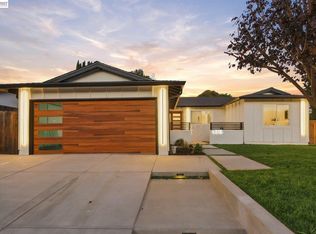 MLS ID #41150606, Yousuf Shansab. Bay East AOR
