Here it is, that home that rarely becomes available--- a two family home on Higby Rd. Well kept and updated two family home located in a most convenient area close to shopping, restaurants, banking, and public transportation. Beautiful hardwood floors mostly throughout. Tenants pay all utilities including water. Both units have central air (except 3rd floor family room) You will absolutely love the unique design of the finished family room in what was once the attic that belongs to the upper apartment. The spacious first floor Living room can actually be a dining room/living room combo if you desire. Both units have a covered front porch and the first floor unit offers a deck in the rear of the home as well. Wooded lot in the back and plenty of room for parking. A truly wonderful investment or better yet-- live in one apartment and let the second one help pay your mortgage ! (Fireplace has never been used , recommend having chimney cleaned and checked before using)
Pending
$259,000
29 Higby Rd, Utica, NY 13501
4beds
1,993sqft
Duplex, Multi Family
Built in 1925
-- sqft lot
$-- Zestimate®
$130/sqft
$-- HOA
What's special
- 34 days
- 426
- 13
Zillow last checked:
Listing updated:
Listed by:
SCAMPONE REAL ESTATE 315-797-7100,
Carol Scampone 315-794-9096
Source: NYSAMLSs,MLS#: S1706849 Originating MLS: Mohawk Valley
Originating MLS: Mohawk ValleyFacts & features
Interior
Bedrooms & bathrooms
- Bedrooms: 4
- Bathrooms: 2
- Full bathrooms: 2
Heating
- Gas, Forced Air
Cooling
- Central Air
Appliances
- Included: Gas Water Heater
- Laundry: Washer Hookup
Features
- Attic, Ceiling Fan(s), Sliding Glass Door(s)
- Flooring: Carpet, Ceramic Tile, Hardwood, Varies
- Doors: Sliding Doors
- Windows: Thermal Windows
- Basement: Exterior Entry,Full,Walk-Up Access
- Has fireplace: No
Interior area
- Total structure area: 1,993
- Total interior livable area: 1,993 sqft
Video & virtual tour
Property
Parking
- Parking features: Paved, Two or More Spaces
Features
- Stories: 3
- Patio & porch: Deck, Open, Porch
- Exterior features: Deck
Lot
- Size: 0.33 Acres
- Dimensions: 51 x 278
- Features: Near Public Transit, Rectangular, Rectangular Lot, Wooded
Details
- Parcel number: 301600329.15522
- Special conditions: Standard
Construction
Type & style
- Home type: MultiFamily
- Architectural style: Duplex
- Property subtype: Duplex, Multi Family
Materials
- Shake Siding, Vinyl Siding
- Foundation: Block, Stone
- Roof: Asphalt,Shingle
Condition
- Resale
- Year built: 1925
Utilities & green energy
- Electric: Circuit Breakers
- Sewer: Connected
- Water: Connected, Public
- Utilities for property: Cable Available, Sewer Connected, Water Connected
Community & HOA
Location
- Region: Utica
Financial & listing details
- Price per square foot: $130/sqft
- Tax assessed value: $63,900
- Annual tax amount: $4,804
- Date on market: 8/17/2026
- Cumulative days on market: 15 days
- Listing terms: Cash,Conventional,FHA,VA Loan
- Tenant pays: All Utilities
Estimated market value
Not available
Estimated sales range
Not available
Not available
Price history
| Date | Event | Price |
|---|---|---|
| 9/17/2026 | Pending sale | $259,000$130/sqft |
Source:  NYSAMLSs #S1706849 Report a problem NYSAMLSs #S1706849 Report a problem | ||
| 8/29/2026 | Contingent | $259,000$130/sqft |
Source: NYSAMLSs #S1706849 Report a problem | ||
| 8/17/2026 | Listed for sale | $259,000$130/sqft |
Source: NYSAMLSs #S1706849 Report a problem | ||
Public tax history
| Year | Property taxes | Tax assessment |
|---|---|---|
| 2025 | -- | $63,900 |
| 2024 | -- | $63,900 |
| 2023 | -- | $63,900 |
| 2022 | -- | $63,900 |
| 2021 | -- | $63,900 |
| 2020 | -- | $63,900 |
| 2019 | -- | $63,900 |
| 2018 | -- | $63,900 |
| 2017 | $1,768 | $63,900 |
| 2016 | -- | $63,900 |
| 2015 | -- | $63,900 |
| 2014 | -- | $63,900 |
| 2013 | -- | $63,900 |
| 2012 | -- | $63,900 |
| 2011 | -- | $63,900 |
| 2010 | -- | $63,900 |
| 2009 | -- | $63,900 |
| 2008 | -- | $63,900 |
| 2007 | -- | $63,900 |
| 2006 | -- | $63,900 |
| 2005 | -- | $63,900 |
| 2004 | -- | $63,900 |
| 2003 | -- | $63,900 |
| 2002 | -- | $63,900 |
| 2001 | -- | $63,900 |
| 2000 | -- | $63,900 |
Find assessor info on the county website
Monthly payment
Climate risks
Neighborhood: 13501
Nearby schools
Schools provided by the listing agent
- District: Utica
Source: NYSAMLSs. This data may not be complete. We recommend contacting the local school district to confirm school assignments for this home.
Similar homes
- $262,0004 bd3 ba1.8k sqft155 Ridge Rd, Utica, NY 13501For Sale

 MLS ID #S1713711, John C. Brown, Listing by: Coldwell Banker Faith Properties. NYSAMLSs
 - $239,0004 bd2 ba1.7k sqft1817 Copperfield St, Utica, NY 13501For Sale
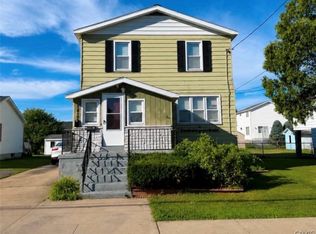 MLS ID #S1700855, Ciro Raspante, Listing by: Hunt Real Estate ERA. NYSAMLSs
 - $259,0005 bd2 ba2.3k sqft2240 Welsh Bush Rd, Utica, NY 13501For Sale
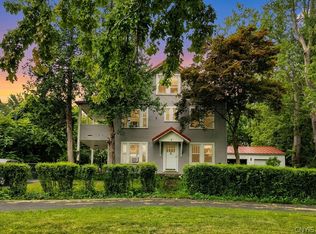 MLS ID #S1707922, Louis DeMichele Jr., Listing by: eXp Realty. NYSAMLSs
 - $269,9003 bd2 ba1.9k sqft76 Ballantyne Brae, Utica, NY 13501For Sale
 MLS ID #S1676767, Brandyn Miller, Listing by: Assist2Sell Buyers & Sellers 1st Choice. NYSAMLSs
 - $245,0005 bd3 ba2k sqft1303 Neilson St, Utica, NY 13501For SaleMLS ID #S1676748, Feidy J Miner, Listing by: Miner Realty & Prop Management. NYSAMLSs
- $219,0004 bd4 ba2.5k sqft715 Chestnut St, Utica, NY 13502For SaleMLS ID #S1712677, Merima Smajic, Listing by: Coldwell Banker Prime Properties. NYSAMLSs
- $255,0004 bd2 ba1.6k sqft1706 Oneida St, Utica, NY 13501For SaleMLS ID #S1686228, Alen Zekic, Listing by: Assist2Sell Buyers & Sellers 1st Choice. NYSAMLSs
- $280,0003 bd2 ba1.4k sqft2656 Oneida St, Utica, NY 13501For SaleMLS ID #S1704184, Alicia Collver, Listing by: Coldwell Banker Faith Properties. NYSAMLSs
- $225,0006 bd2 ba2.4k sqft128 Louisa St, Utica, NY 13501For SaleMLS ID #S1710953, Khai Vuong, Listing by: Assist2Sell Buyers & Sellers 1st Choice. NYSAMLSs
- $245,0004 bd2 ba2.4k sqft1119 Jefferson Ave, Utica, NY 13501For SaleMLS ID #S1691047, Alen Zekic, Listing by: Assist2Sell Buyers & Sellers 1st Choice. NYSAMLSs
- $244,9004 bd2 ba1.7k sqft19 Elm St, Whitesboro, NY 13492For SaleMLS ID #S1703814, Shawn Balio, Listing by: Coldwell Banker Faith Properties. NYSAMLSs
- $249,9003 bd3 ba1.7k sqft5586 Trenton Rd, Deerfield, NY 13502For SaleMLS ID #S1707578, John C. Brown, Listing by: Coldwell Banker Faith Properties. NYSAMLSs
- $225,0004 bd2 ba1.5k sqft733 Mary St, Utica, NY 13501For SaleMLS ID #S1695699, Michele Martinez, Listing by: Coldwell Banker Prime Properties. NYSAMLSs
- $268,5005 bd4 ba1.8k sqft1128 West St, Utica, NY 13501For SaleMLS ID #S1689682, Jonathan Cordero, Listing by: Hunt Real Estate ERA. NYSAMLSs
- $239,9994 bd2 ba1.6k sqft705 Kirkland St, Utica, NY 13502For SaleMLS ID #S1695032, Alen Zekic, Listing by: Assist2Sell Buyers & Sellers 1st Choice. NYSAMLSs
- $229,0006 bd2 ba2k sqft925 South St, Utica, NY 13501For SaleMLS ID #S1690602, Joel Ruiz, Listing by: eXp Realty. NYSAMLSs
- $269,9004 bd3 ba1k sqft1226 Hilton Ave, Utica, NY 13501For SaleMLS ID #S1697716, Alen Zekic, Listing by: Assist2Sell Buyers & Sellers 1st Choice. NYSAMLSs
- $359,0004 bd3 ba1.9k sqft3 Windsor Ter, Utica, NY 13501For SaleMLS ID #S1701494, Lori DiNardo-Emmerich, Listing by: Coldwell Banker Faith Properties. NYSAMLSs
- $339,9004 bd2 ba2.4k sqft1611 Madison Ave, Utica, NY 13501For SaleMLS ID #S1711174, Kelli J. Inserra, Listing by: Howard Hanna Cny Inc. NYSAMLSs
- $249,9003 bd2 ba1.2k sqft1408 Buckley Rd, Utica, NY 13501For SaleMLS ID #S1694846, David J. Matrulli, Listing by: Coldwell Banker Faith Properties. NYSAMLSs
