Welcome to the Joplin floorplan at Cross Creek in Freeport, FL! This new construction home offers 3 bedrooms, 2 baths, and a versatile office/flex space in a spacious 1,891 square feet.
The beautiful open kitchen features upgraded quartz countertops, white shaker-style cabinets, stainless steel appliances, and a huge pantry, plus a large dining nook for easy everyday meals. The Owner's Suite offers a large walk-in closet and a spa-like bath with a large tiled walk-in shower and double vanity. Secondary bedrooms include generous closet space, and a 2-car garage completes this well-appointed plan.
Cross Creek offers a prime location near Choctawhatchee Bay and Nokuse Plantation, with easy access to Gulf Coast beaches and top-rated Walton County schools.
Please note: this home is under construction. Floorplan and elevation renderings are for reference only; actual colors, finishes, and options are subject to change.
Schedule your tour of the Joplin today!
For sale
$358,490
29 Old Bridge Rd #Hs-c1, Freeport, FL 32439
3beds
1,891sqft
Single Family Residence
Built in 2026
0.27 Acres Lot
$-- Zestimate®
$190/sqft
$-- HOA
What's special
- 47 days
- 38
- 7
Zillow last checked:
Listing updated:
Listed by:
Benjamin A Goldstein 850-227-5992,
Lennar Realty Inc
Source: ECAOR,MLS#: 1010739
Facts & features
Interior
Bedrooms & bathrooms
- Bedrooms: 3
- Bathrooms: 2
- Full bathrooms: 2
Primary bedroom
- Level: First
- Area: 182 Square Feet
- Dimensions: 14 x 13
Bedroom
- Level: First
- Area: 110 Square Feet
- Dimensions: 11 x 10
Bedroom
- Level: First
- Area: 120 Square Feet
- Dimensions: 12 x 10
Bonus room
- Level: First
- Area: 140 Square Feet
- Dimensions: 14 x 10
Other
- Level: First
- Area: 168 Square Feet
- Dimensions: 24 x 7
Dining area
- Level: First
- Area: 170 Square Feet
- Dimensions: 10 x 17
Garage
- Level: First
- Area: 360 Square Feet
- Dimensions: 18 x 20
Kitchen
- Level: First
- Area: 171 Square Feet
- Dimensions: 19 x 9
Living room
- Level: First
- Area: 238 Square Feet
- Dimensions: 14 x 17
Heating
- Heat Pump
Appliances
- Included: Dishwasher, Disposal, Microwave, Electric Water Heater
- Laundry: Washer/Dryer Hookup
Features
- Breakfast Bar, Vaulted Ceiling(s), Kitchen Island, Owner's Closet
- Flooring: Vinyl
- Windows: Double Pane Windows, Window Treatments
- Common walls with other units/homes: No Common Walls
Interior area
- Total structure area: 1,891
- Total interior livable area: 1,891 sqft
Property
Parking
- Total spaces: 4
- Parking features: Garage Door Opener
- Attached garage spaces: 2
Features
- Stories: 1
- Patio & porch: Covered
Lot
- Size: 0.27 Acres
- Dimensions: 50 x 140
- Features: Cleared, Interior Lot
Details
- Parcel number: 031S192313000C0010
- Zoning description: Deed Restrictions, Resid Single Family
Construction
Type & style
- Home type: SingleFamily
- Architectural style: Craftsman
- Property subtype: Single Family Residence
Materials
- Siding CmntFbrHrdBrd
- Roof: Shingle
Condition
- Construction Complete
- New construction: No
- Year built: 2026
Utilities & green energy
- Water: Public
Green energy
- Energy efficient items: Doors
Community & HOA
Community
- Security: Smoke Detector(s)
- Subdivision: CROSS CREEK
Location
- Region: Freeport
Financial & listing details
- Price per square foot: $190/sqft
- Date on market: 8/27/2026
- Road surface type: Paved
Estimated market value
Not available
Estimated sales range
Not available
Not available
Price history
| Date | Event | Price |
|---|---|---|
| 8/27/2026 | Listed for sale | $358,490$190/sqft |
Source:  ECAOR #1010739 Report a problem ECAOR #1010739 Report a problem | ||
Public tax history
Tax history is unavailable.
Monthly payment
Est. payment
Payment breakdown
Explore the cost of this home by adjusting the details. Changes won't be saved.Climate risks
Neighborhood: 32439
Nearby schools
Schools provided by the listing agent
- Elementary: Freeport
- Middle: Freeport
- High: Freeport
Source: ECAOR. This data may not be complete. We recommend contacting the local school district to confirm school assignments for this home.
- $353,9904 bd2 ba1.8k sqft65 Old Bridge Rd #HS-C3, Freeport, FL 32439For Sale

- $374,9904 bd3 ba2.1k sqft53 Old Bridge Rd #HS-C2, Freeport, FL 32439For Sale
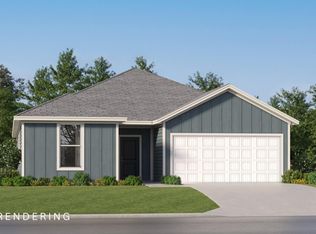
- $358,4903 bd2 ba1.8k sqft15 Old Bridge Rd, Freeport, FL 32439New Construction
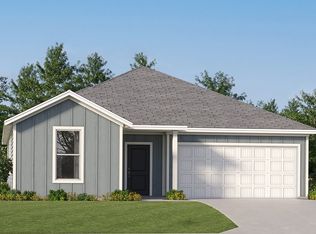
- $359,9903 bd2 ba1.8k sqft74 Old Bridge Rd, Freeport, FL 32439New Construction
Similar homes
- $353,9904 bd2 ba1.8k sqft65 Old Bridge Rd #Hs-c3, Freeport, FL 32439For Sale
 MLS ID #1012022, Benjamin A Goldstein, Lennar Realty Inc. ECAOR
 - $358,4904 bd2 ba1.8k sqft27 Free Point Cir #Hs-b3, Freeport, FL 32439For Sale
 MLS ID #1009641, Benjamin A Goldstein, Lennar Realty Inc. ECAOR
 - $389,9003 bd2 ba1.8k sqft29 Pintail Blvd, Freeport, FL 32439For Sale
 MLS ID #793671, Abbott Martin Group. CPAR
 - $299,0003 bd2 ba1.5k sqft228 Sweet Blossom Bnd, Freeport, FL 32439For Sale
 MLS ID #1008007, Jennifer L Crawford, Keller Williams Realty SRB. ECAOR
 - $354,6803 bd2 ba1.7k sqft150 Riverwalk Cir Lot 35, Freeport, FL 32439For SaleMLS ID #1011560, Vicky L Curtis, Adams Homes Realty Inc. ECAOR
- $379,0003 bd2 ba1.8k sqft52 Dusky Way, Freeport, FL 32439For SaleMLS ID #1009262, Abbott Martin Group, EXP Realty LLC. ECAOR
- $324,9003 bd2 ba1.6k sqft96 Dockside Rd, Freeport, FL 32439New ConstructionECAOR
- $369,9994 bd2 ba2k sqft371 Lightning Bug Ln, Freeport, FL 32439For SaleMLS ID #1008717, Kelly R Sipes, Bastion Realty LLC. ECAOR
- $369,9003 bd2 ba1.9k sqft667 Alleyoak Ln, Freeport, FL 32439For SaleMLS ID #1006747, Dorothy J Krupa, Coastal Collective Realty LLC. ECAOR
- $347,5004 bd2 ba1.7k sqft380 This Way, Freeport, FL 32439For SaleMLS ID #1009894, Beverly J Buck, Coldwell Banker Realty. ECAOR
- $379,9003 bd2 ba1.8k sqft451 Lightning Bug Ln, Freeport, FL 32439For SaleMLS ID #1004766, Missy L McDonald, Red Hot Realty. ECAOR
- $319,5004 bd2 ba1.7k sqft460 Riverwalk Cir, Freeport, FL 32439For SaleMLS ID #1004385, The Locals Group, Christies International Real Estate Emerald Coast. ECAOR
- $399,0003 bd2 ba1.5k sqft263 Lightning Bug Ln, Freeport, FL 32439For SaleMLS ID #1012919, Greta & Jenn, Inlet Beach Real Estate. ECAOR
- $390,1254 bd3 ba2k sqft258 W Farm Owl Dr, Freeport, FL 32439New ConstructionECAOR
