Welcome to Cross Creek, a Lennar community in Freeport offering thoughtfully designed new homes with modern finishes, quality craftsmanship, and exceptional value.
The Walsh floor plan features 4 bedrooms, 2 bathrooms, and 1,845 square feet of well-designed single-story living. The open-concept layout seamlessly connects the kitchen, dining area, and family room, creating an inviting space for entertaining and everyday life.
The stylish kitchen features quartz countertops, stainless steel appliances, a tile backsplash, and ample workspace. Privately situated, the owner's suite offers a relaxing retreat with dual vanities, a private water closet, and a generous walk-in closet. Three additional bedrooms provide flexibility for family, guests, or a home office.
Step outside to the spacious covered rear porch, perfect for relaxing, entertaining, and enjoying Florida sunsets.
Schedule your private tour today and ask about current builder incentives!
Information is deemed reliable but not guaranteed. Buyer or buyer's agent should verify all information during due diligence. Pricing, features, specifications, and availability are subject to change without notice.
For sale
$353,990
65 Old Bridge Rd #Hs-c3, Freeport, FL 32439
4beds
1,845sqft
Single Family Residence
Built in 2026
0.36 Acres Lot
$-- Zestimate®
$192/sqft
$-- HOA
What's special
Quartz countertopsAmple workspaceSpacious covered rear porchStylish kitchenStainless steel appliancesTile backsplashDual vanities
- 17 hours
- 14
- 2
Zillow last checked:
Listing updated:
Listed by:
Lisa M Strickland 850-227-5992,
Lennar Realty Inc
Source: ECAOR,MLS#: 1012022
Facts & features
Interior
Bedrooms & bathrooms
- Bedrooms: 4
- Bathrooms: 2
- Full bathrooms: 2
Primary bedroom
- Level: First
- Area: 182 Square Feet
- Dimensions: 14 x 13
Bedroom
- Level: First
- Area: 121 Square Feet
- Dimensions: 11 x 11
Bedroom
- Level: First
- Area: 121 Square Feet
- Dimensions: 11 x 11
Bedroom
- Level: First
- Area: 121 Square Feet
- Dimensions: 11 x 11
Other
- Level: First
- Area: 112 Square Feet
- Dimensions: 8 x 14
Dining area
- Level: First
- Area: 112 Square Feet
- Dimensions: 8 x 14
Garage
- Level: First
- Area: 360 Square Feet
- Dimensions: 18 x 20
Kitchen
- Level: First
- Area: 144 Square Feet
- Dimensions: 16 x 9
Living room
- Level: First
- Area: 224 Square Feet
- Dimensions: 14 x 16
Heating
- Heat Pump
Appliances
- Included: Dishwasher, Disposal, Microwave, Electric Water Heater
- Laundry: Washer/Dryer Hookup
Features
- Breakfast Bar, Vaulted Ceiling(s), Kitchen Island, Newly Painted, Owner's Closet
- Flooring: Vinyl
- Windows: Double Pane Windows, Window Treatments
- Common walls with other units/homes: No Common Walls
Interior area
- Total structure area: 1,845
- Total interior livable area: 1,845 sqft
Property
Parking
- Total spaces: 4
- Parking features: Garage Door Opener
- Attached garage spaces: 2
Features
- Stories: 1
- Patio & porch: Covered
Lot
- Size: 0.36 Acres
- Dimensions: 50 x 140
- Features: Cleared, Cul-De-Sac, Interior Lot
Details
- Parcel number: 031S192313000C0030
- Zoning description: Deed Restrictions, Resid Single Family
Construction
Type & style
- Home type: SingleFamily
- Architectural style: Craftsman
- Property subtype: Single Family Residence
Materials
- Siding CmntFbrHrdBrd
- Foundation: Slab
- Roof: Shingle
Condition
- Under Construction
- New construction: No
- Year built: 2026
Utilities & green energy
- Sewer: Septic Tank
- Water: Public
Green energy
- Energy efficient items: Doors
Community & HOA
Community
- Security: Smoke Detector(s)
- Subdivision: CROSS CREEK
HOA
- Has HOA: Yes
- Services included: Management
Location
- Region: Freeport
Financial & listing details
- Price per square foot: $192/sqft
- Date on market: 9/15/2026
- Road surface type: Paved
Estimated market value
Not available
Estimated sales range
Not available
Not available
Price history
| Date | Event | Price |
|---|---|---|
| 9/15/2026 | Listed for sale | $353,990$192/sqft |
Source:  ECAOR #1012022 Report a problem ECAOR #1012022 Report a problem | ||
Public tax history
Tax history is unavailable.
Monthly payment
Est. payment
Payment breakdown
Explore the cost of this home by adjusting the details. Changes won't be saved.Climate risks
Neighborhood: 32439
Nearby schools
Schools provided by the listing agent
- Elementary: Freeport
- Middle: Freeport
- High: Freeport
Source: ECAOR. This data may not be complete. We recommend contacting the local school district to confirm school assignments for this home.
- $358,4903 bd2 ba1.8k sqft29 Old Bridge Rd #HS-C1, Freeport, FL 32439For Sale

- $358,4903 bd2 ba1.8k sqft15 Old Bridge Rd, Freeport, FL 32439New Construction
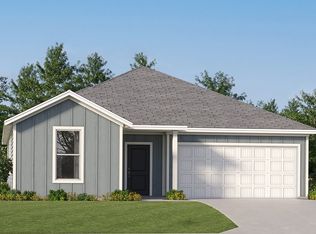
- $357,0003 bd2 ba1.6k sqft210 Whispering Creek Ave, Freeport, FL 32439Off Market
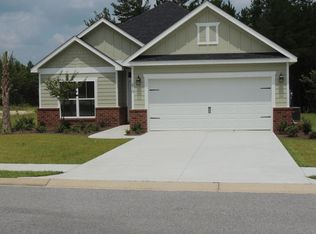
- $366,4904 bd2 ba2k sqft60 Old Bridge Rd #HS-D2, Freeport, FL 32439Pending
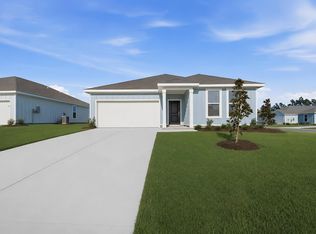
Similar homes
- from $359,9904 bd2 ba2k sqftSpringsteen Plan, Cross Creek, Freeport, FL 32439New Construction
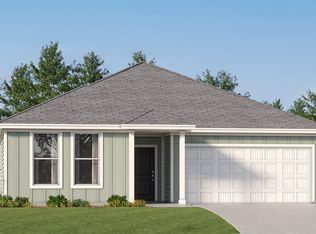 Lennar Homes
 - $365,0004 bd3 ba2.2k sqft22 Sawyer Ct, Freeport, FL 32439For Sale
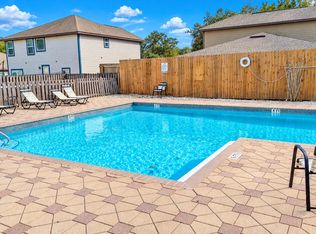
 MLS ID #1011915, Brian S Schindler, Krupa & Associates Real Estate LLC. ECAOR
 - $339,9904 bd2 ba1.7k sqft520 Whispering Creek Ave, Freeport, FL 32439For Sale
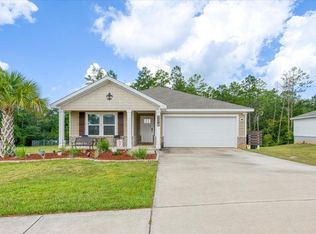 MLS ID #1009883, Brooklyn C Johnson, Better Homes and Gardens Real Estate Coast Properties. ECAOR
 - from $343,9903 bd2 ba1.5k sqftFrey Plan, Cross Creek, Freeport, FL 32439New Construction
 Lennar Homes
 - $358,4903 bd2 ba1.8k sqft29 Old Bridge Rd #Hs-c1, Freeport, FL 32439For SaleMLS ID #1010739, Lisa M Strickland, Lennar Realty Inc. ECAOR
- $336,9004 bd2 ba1.7k sqft64 Dockside Rd, Freeport, FL 32439New ConstructionECAOR
- $354,9004 bd2 ba2.1k sqft119 Foxtrail Run, Freeport, FL 32439New ConstructionECAOR
- $399,0004 bd3 ba2.1k sqft19 Laurel Oaks Dr, Freeport, FL 32439For SaleMLS ID #1011245, John R Sallman, Salt & Light Realty. ECAOR
- $371,7204 bd2 ba2k sqft145 Eunola Ln, Freeport, FL 32439New ConstructionECAOR
- $377,4904 bd3 ba2.1k sqft48 Free Point Cir #Hs-b5, Freeport, FL 32439For SaleMLS ID #1010076, Lisa M Strickland, Lennar Realty Inc. ECAOR
- $359,4275 bd3 ba2.1k sqft97 Foxtrail Run, Freeport, FL 32439New ConstructionECAOR
- $334,5534 bd2 ba1.8k sqft87 Foxtrail Run, Freeport, FL 32439New ConstructionECAOR
- $356,3013 bd2 ba1.6k sqft88 Foxtrail Run, Freeport, FL 32439New ConstructionECAOR
