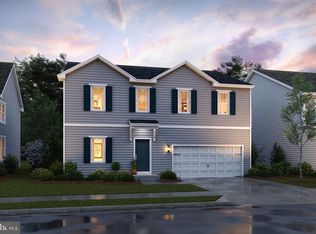
Why wait to build when you can own a NEVER-LIVED-IN FORMER MODEL HOME? Located in the charming Huntwell West community, this beautifully appointed Rockford model was built in 2023 and offers 3,340 square feet of thoughtfully designed living space, including four spacious bedrooms and three-and-a-half bathrooms. Tax information shown was for an investor. Taxes for a non investor/ primary resident will be 50% of this amount. The open-concept main level seamlessly connects the gourmet kitchen, dining area, and family room, creating an ideal setting for everyday living and entertaining. The chef-inspired kitchen features upgraded countertops, a large center island, and high-end stainless steel appliances. Just beyond, the light-filled sunroom provides easy access to the expansive composite deck—perfect for summer barbecues or relaxing evenings under the stars. A private home office with glass French doors makes working from home both comfortable and convenient. Upstairs, the spacious primary suite offers a peaceful retreat with a generous walk-in closet and a spa-like bathroom featuring a soaking tub and oversized walk-in shower. Three additional bedrooms and conveniently located upper-level laundry hookups complete the floor. Luxury vinyl plank flooring and plush carpeting add warmth and style throughout. The finished lower level features abundant natural light, a full bathroom, and walkout stairs, offering flexible space for a recreation room, guest area, home gym, or media room. With an attached two-car garage, designer finishes, and the upgrades expected of a former model, this exceptional home delivers modern luxury without the wait—or the construction dust.
For sale
$549,000
29 Peters Ave, Ranson, WV 25438
4beds
3,340sqft
Single Family Residence
Built in 2023
5,832 Square Feet Lot
$542,200 Zestimate®
$164/sqft
$64/mo HOA
What's special
Designer finishesWalkout stairsSoaking tubLarge center islandOpen-concept main levelUpper-level laundry hookupsAttached two-car garage
- 48 days
- 125
- 6
Zillow last checked:
Listing updated:
Listed by:
Dick Bryan 703-967-2073,
The Bryan Group Real Estate, LLC
Source: Bright MLS,MLS#: WVJF2026150
Facts & features
Interior
Bedrooms & bathrooms
- Bedrooms: 4
- Bathrooms: 4
- Full bathrooms: 3
- 1/2 bathrooms: 1
- Main level bathrooms: 1
Rooms
- Room types: Living Room, Kitchen, Sun/Florida Room, Laundry, Office, Half Bath
Half bath
- Level: Main
Kitchen
- Level: Main
Laundry
- Level: Upper
Living room
- Level: Main
Office
- Level: Main
Other
- Level: Main
Heating
- Central, Electric
Cooling
- Central Air, Electric
Appliances
- Included: Microwave, Dishwasher, Disposal, Oven/Range - Electric, Refrigerator, Stainless Steel Appliance(s), Water Heater, Electric Water Heater
- Laundry: Hookup, Upper Level, Laundry Room
Features
- Bathroom - Walk-In Shower, Breakfast Area, Combination Kitchen/Dining, Dining Area, Open Floorplan, Kitchen - Gourmet, Kitchen Island, Primary Bath(s), Recessed Lighting, Upgraded Countertops, Walk-In Closet(s)
- Flooring: Carpet, Luxury Vinyl
- Basement: Full,Connecting Stairway,Heated,Improved,Interior Entry,Walk-Out Access,Windows
- Has fireplace: No
Interior area
- Total structure area: 3,340
- Total interior livable area: 3,340 sqft
- Finished area above ground: 2,740
- Finished area below ground: 600
Property
Parking
- Total spaces: 4
- Parking features: Garage Faces Front, Inside Entrance, Attached, Driveway
- Attached garage spaces: 2
- Uncovered spaces: 2
Accessibility
- Accessibility features: None
Features
- Levels: Three
- Stories: 3
- Patio & porch: Deck
- Pool features: None
Lot
- Size: 5,832 Square Feet
Details
- Additional structures: Above Grade, Below Grade
- Parcel number: 08 9B000300000000
- Zoning: 101
- Special conditions: Standard
Construction
Type & style
- Home type: SingleFamily
- Architectural style: Traditional
- Property subtype: Single Family Residence
Materials
- Vinyl Siding
- Foundation: Slab
Condition
- Excellent
- New construction: No
- Year built: 2023
Details
- Builder model: Rockford
- Builder name: Maronda Homes
Utilities & green energy
- Sewer: Public Sewer
- Water: Public
- Utilities for property: Cable Available, Electricity Available, Sewer Available, Water Available
Community & HOA
Community
- Subdivision: Huntwell West
HOA
- Has HOA: Yes
- Amenities included: Tot Lots/Playground
- Services included: Common Area Maintenance, Management, Trash
- HOA fee: $64 monthly
- HOA name: HUNTWELL WEST
Location
- Region: Ranson
Financial & listing details
- Price per square foot: $164/sqft
- Tax assessed value: $272,800
- Annual tax amount: $7,496
- Date on market: 9/3/2026
- Listing agreement: Exclusive Right To Sell
- Listing terms: Cash,Conventional,FHA,VA Loan
- Ownership: Fee Simple
Estimated market value
$542,200
$515,000 - $569,000
$2,947/mo
Price history
| Date | Event | Price |
|---|---|---|
| 9/3/2026 | Listed for sale | $549,000+12%$164/sqft |
Source:  Bright MLS #WVJF2026150 Report a problem Bright MLS #WVJF2026150 Report a problem | ||
| 9/5/2023 | Sold | $489,990$147/sqft |
Source: Bright MLS #WVJF2007772 Report a problem | ||
| 5/22/2023 | Pending sale | $489,990$147/sqft |
Source: Bright MLS #WVJF2007772 Report a problem | ||
| 5/4/2023 | Listed for sale | $489,990$147/sqft |
Source: Bright MLS #WVJF2007772 Report a problem | ||
Public tax history
| Year | Property taxes | Tax assessment |
|---|---|---|
| 2025 | $7,637 +206.9% | $272,800 +55.7% |
| 2024 | $2,489 | $175,200 |
Find assessor info on the county website
Monthly payment
Est. payment
Payment breakdown
Explore the cost of this home by adjusting the details. Changes won't be saved.Climate risks
Neighborhood: 25438
Nearby schools
Schools provided by the listing agent
- Elementary: Ranson
- Middle: Wildwood
- High: Jefferson
- District: Jefferson County Schools
Source: Bright MLS. This data may not be complete. We recommend contacting the local school district to confirm school assignments for this home.

Similar homes
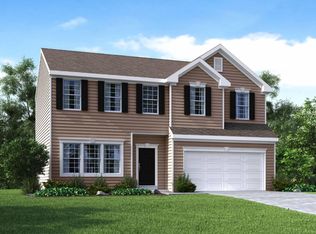
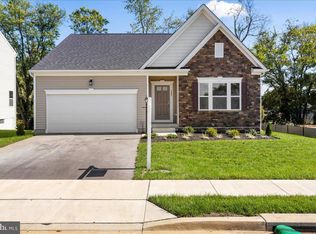
- $515,0004 bd4 ba2.1k sqft41 Peters Ave, Ranson, WV 25438For Sale

 MLS ID #WVJF2025934, Tracy Kable, Real Broker. Bright MLS
 - $549,9903 bd4 ba2.9k sqft62 Sumter Ave, Ranson, WV 25438New Construction
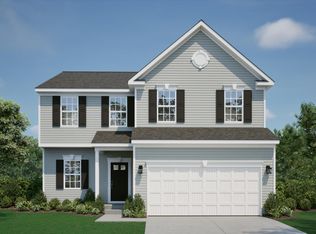 Maronda Homes
 - from $434,9904 bd3 ba2.5k sqftRockford Plan, Huntwell West Single Family, Ranson, WV 25438New Construction
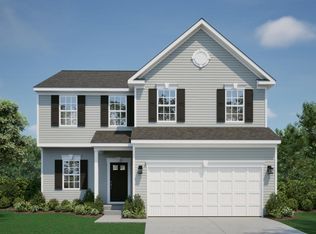 Maronda Homes
 - $407,9905 bd3 ba2.4k sqftWater Lily Pickersgill St, Ranson, WV 25438New Construction
 MLS ID #WVJF2026882, Natalie Householder, Leading Edge Properties LLC. Bright MLS
 - $425,0003 bd3 ba1.8k sqft11 Peters Ave, Ranson, WV 25438For SaleMLS ID #WVJF2025914, Tracy Kable, Real Broker. Bright MLS
- $459,6384 bd3 ba2.2k sqftLOT 426 322 Gerry St, Ranson, WV 25438New ConstructionBright MLS
- $459,2475 bd3 ba2.5k sqftLOT 11 442 Amherst St, Ranson, WV 25438New ConstructionMLS ID #WVJF2022302, Natalie Householder, Leading Edge Properties LLC. Bright MLS
- $344,9904 bd4 ba2.4k sqft324 Monroe Ave, Ranson, WV 25438New ConstructionMLS ID #WVJF2026846, Jimmy Thomas, New Home Star Virginia, LLC. Bright MLS
- $337,9903 bd3 ba1.7k sqft20 Wilson Mews, Ranson, WV 25438New ConstructionBright MLS
- $529,9004 bd3 ba1.9k sqft1 E Fairfax St, Berryville, VA 22611For SaleMLS ID #VACL2007282, Wm. 'Willy" Steinmetz, RE/MAX Roots. Bright MLS
- $572,9904 bd3 ba3k sqft1 Plaid Hill Drive 40 #F2, Winchester, VA 22603New ConstructionBright MLS
- $369,9903 bd3 ba1.7k sqft28 Wilson Mews, Ranson, WV 25438New ConstructionBright MLS
- $367,9903 bd3 ba1.7k sqft12 Wilson Mews, Ranson, WV 25438New ConstructionBright MLS
- $475,0005 bd4 ba3.3k sqft111 Salute Cir, Martinsburg, WV 25405For SaleMLS ID #WVBE2055340, Rob Krop, Keller Williams Realty Centre. Bright MLS
- $309,9903 bd3 ba1.7k sqft1150 Destrier St, Ranson, WV 25438New ConstructionMLS ID #WVJF2026712, Erica Stevenson, NVR, INC.. Bright MLS
- $424,9904 bd3 ba2.2k sqft126 Fortuna Rd, Charles Town, WV 25414New ConstructionBright MLS
- $424,9904 bd3 ba2.2k sqft207 Atwater Rd, Charles Town, WV 25414New ConstructionMLS ID #WVJF2026434, Dick Bryan, The Bryan Group Real Estate, LLC. Bright MLS
- $429,9904 bd3 ba2.2k sqft17 Upland Rd, Charles Town, WV 25414New ConstructionMLS ID #WVJF2026428, Dick Bryan, The Bryan Group Real Estate, LLC. Bright MLS
